Leave a Message

By providing your contact information to Eleete Real Estate, your personal information will be processed in accordance with Eleete Real Estate's Privacy Policy. By checking the box(es) below, you consent to receive communications regarding your real estate inquiries and related marketing and promotional updates in the manner selected by you. For SMS text messages, message frequency varies. Message and data rates may apply. You may opt out of receiving further communications from Eleete Real Estate at any time. To opt out of receiving SMS text messages, reply STOP to unsubscribe.

Thank you for your message. We will be in touch with you shortly.

Explore Our Properties

Property Description

Open Sat 9/12 12-2 & Sun 9/13 1-3...Beautifully maintained one-level home built by respected Pahlisch Homes, offering quality craftsmanship and a thoughtfully designed floor plan. Engineered hardwood floors, high ceilings and plantation shutters set the tone, while the vaulted great room impresses with a full wall of built-ins and a striking stone fireplace. The open kitchen features slab granite counters, stainless steel appliances, gas cooking and a walk-in pantry, flowing easily into the dining area and backyard patio. Privately positioned away from the secondary bedrooms, the spacious primary suite offers dual sinks, tile floors, walk-in closet and separate water closet. Two additional bedrooms and a full bath provide flexibility for guests or home office space. New carpet September 2026, whole-house water filtration system, fenced easy-care backyard and oversized 2-car garage. Convenient to Hwy 26, 217, shopping, dining and Cedar Hills. One-level living, Pahlisch quality and a floor plan that just works--come see it for yourself!

Overview

Open House
9/12/2026 12:00PM - 2:00PM PDT
9/13/2026 1:00PM - 3:00PM PDT
Property Status
For Sale
Lot Size
4,791 Sq.Ft.
MLS ID
168723299
Property Type
Residential
Year Built
2010

Features & Amenities

Total Area
1,790 Sq.Ft.
Neighborhood
Cedar Mill
Architecture Styles
Stories 1, Craftsman
Stories
1
Garage Spaces
2.0
Water Source
Public Water
Roof
Composition
Lot Features
Gentle Sloping, Level
Parking
Driveway
Heat Type
Forced Air
Air Conditioning
Central Air
Fireplace
Gas
Appliances
Dishwasher, Disposal, Free Standing Gas Range, Free Standing Refrigerator, Gas Appliances, Granite, Island, Microwave, Pantry, Stainless Steel Appliance
Other Interior Features
Ceiling Fan, Engineered Hardwood, Garage Door Opener, Granite, Hardwood Floors, High Ceilings, Tile Floor, Vaulted Ceiling, Wallto Wall Carpet, Washer Dryer
Sewer
Public Sewer
Substructure
Pillar Post Pier
Disability Features
Accessible Hallway, Garageon Main, One Level, Utility Room On Main
HOA Amenities
Commons, Insurance
Other Exterior Features
Fenced, Patio, Porch, Sprinkler, Yard
Elementary School
Cedar Mill
Middle School
Tumwater
High School
Sunset
Sales Price
$668,698
Real Estate Tax
$8,228/yr
HOA
$275/yr

Downloads

9904 NW WAYNE LN

Schedule a Tour

We would love to help you see this beautiful home! As a full-service brokerage, we can help you tour. Please submit an offer, and answer questions about the buying process.
By providing your contact information to Eleete Real Estate, your personal information will be processed in accordance with Eleete Real Estate's Privacy Policy. By checking the box(es) below, you consent to receive communications regarding your real estate inquiries and related marketing and promotional updates in the manner selected by you. For SMS text messages, message frequency varies. Message and data rates may apply. You may opt out of receiving further communications from Eleete Real Estate at any time. To opt out of receiving SMS text messages, reply STOP to unsubscribe.

Thank you

for your interest in 9904 NW WAYNE LN, Portland, OR 97229

9904 NW WAYNE LN
Navigate
Cedar Mill

Explore Cedar Mill

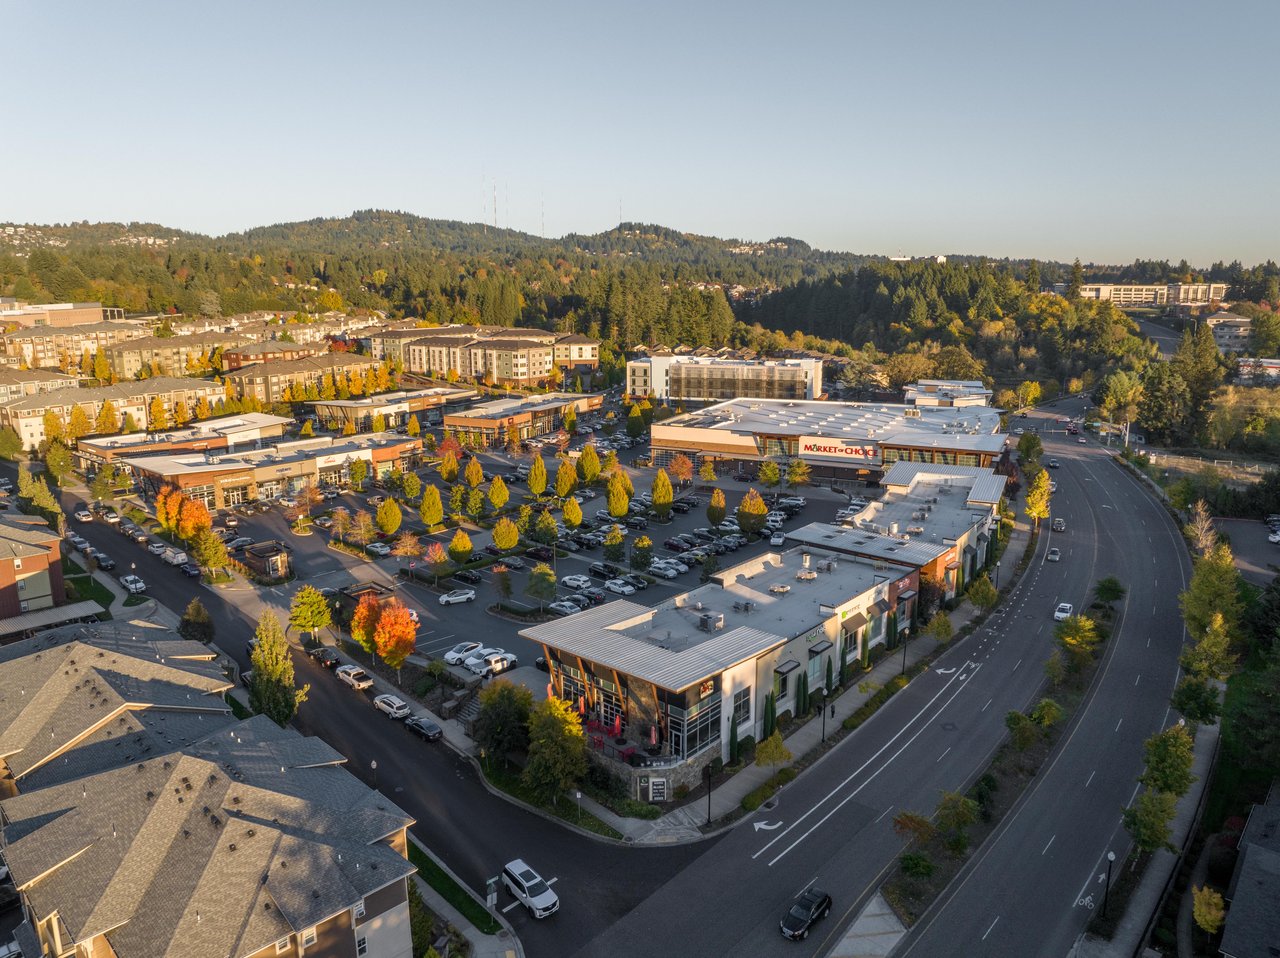
Quiet, green and affluent in a low-key way, this community boasts larger than average sized lots and is Highway 26 adjacent.

read more
9904 NW WAYNE LN
explore in 3d

Mortgage Calculator

Estimate your monthly mortgage payment, including the principal and interest, property taxes, and HOA. Adjust the values to generate a more accurate rate.
$0,000 Your Payment 20 15 65
$0,000 Your Payment

I'm Interested In

9904 NW WAYNE LN

or Contact

Properties

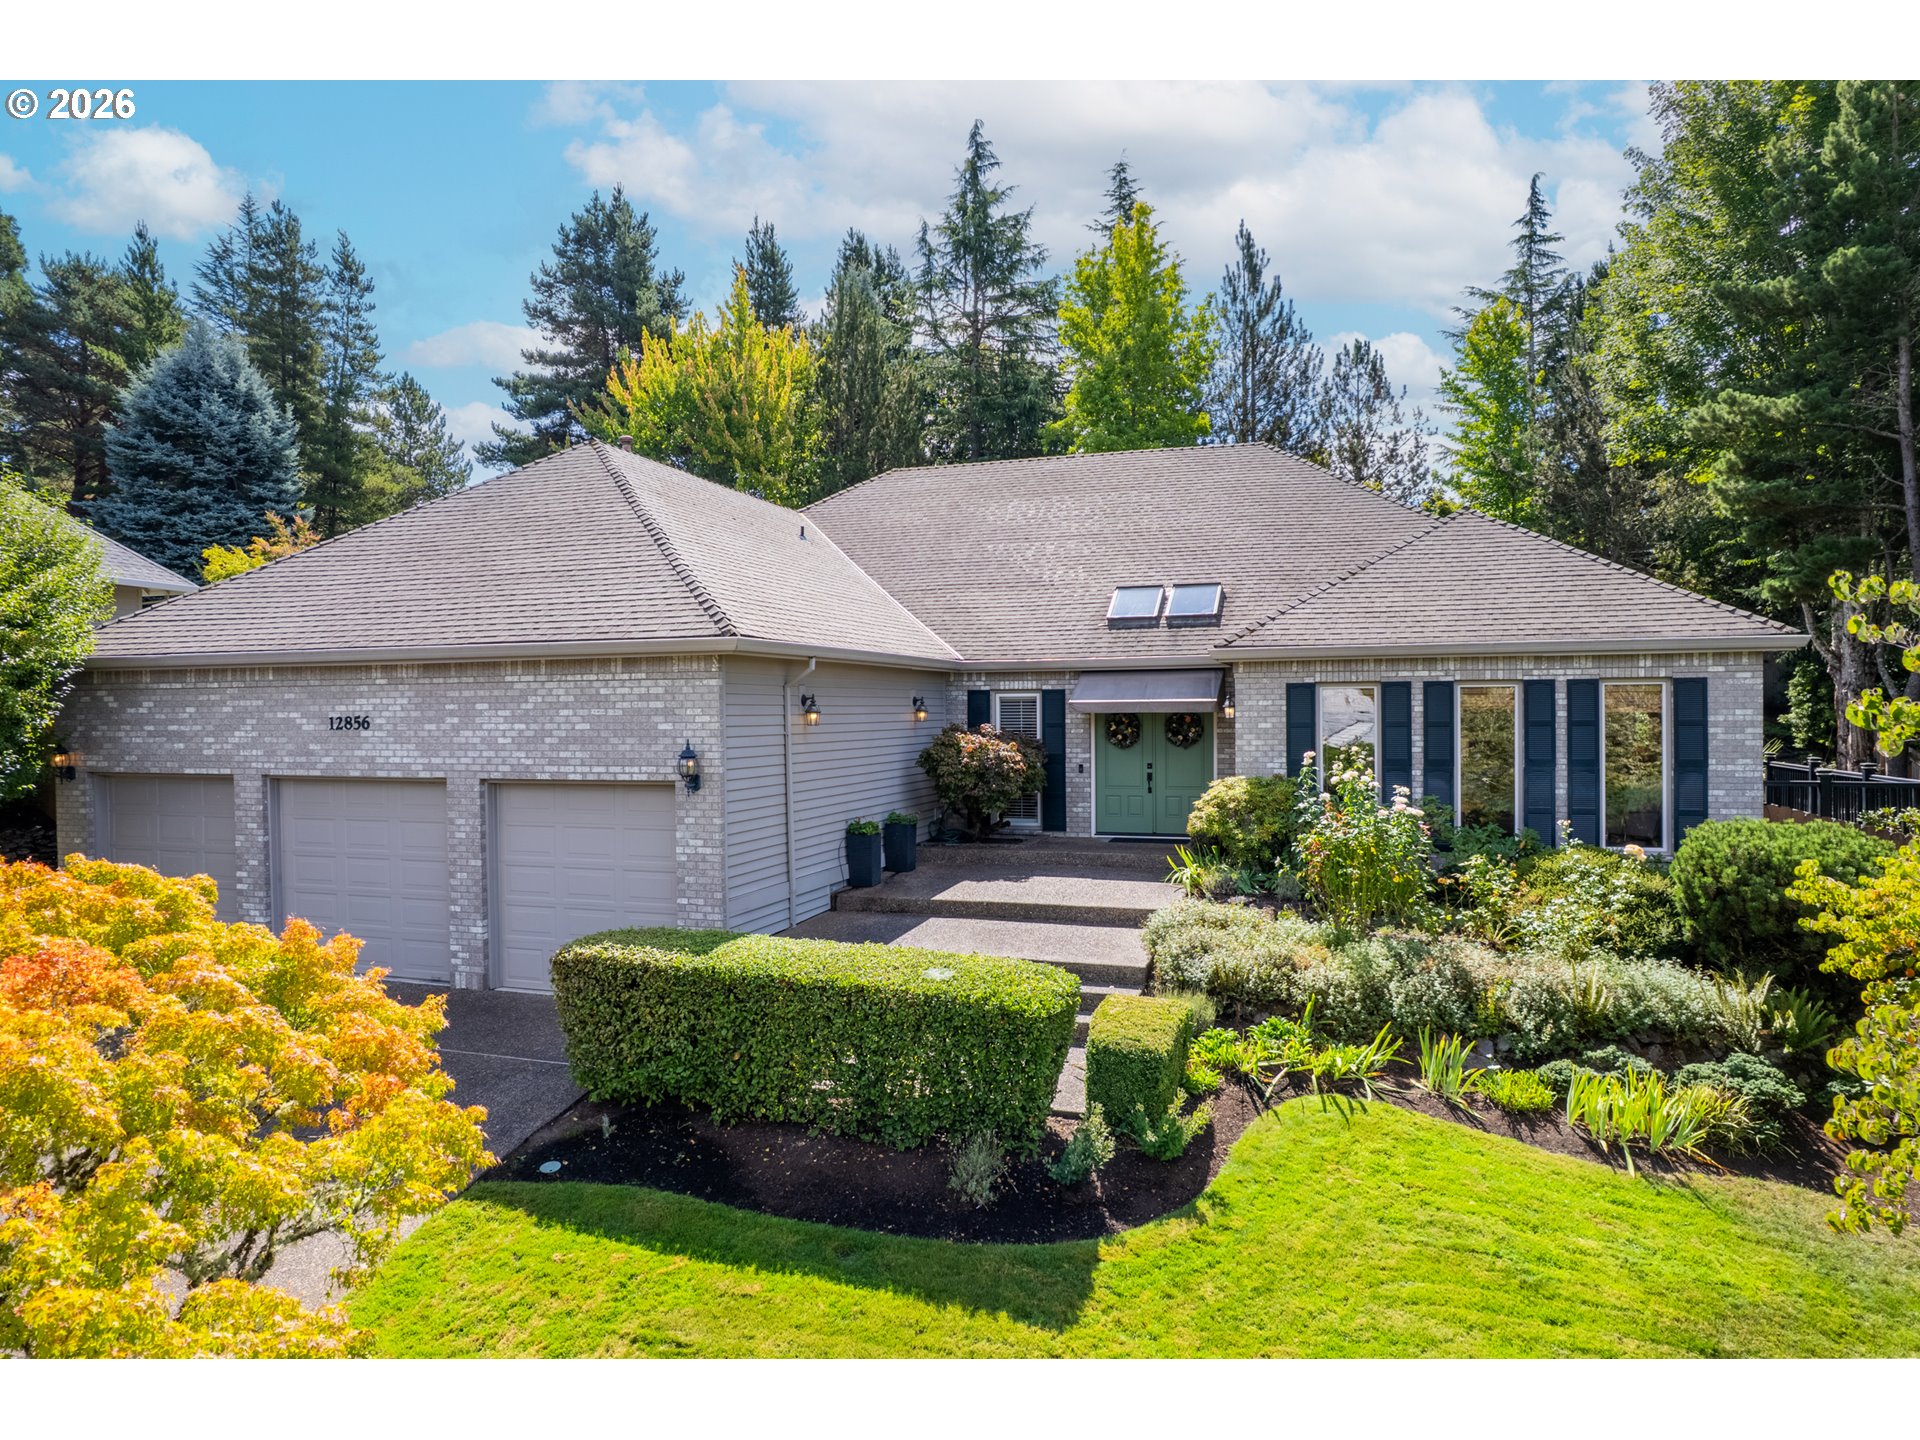
  • 12856 NW HARTFORD ST For Sale

    $1,200,000

    12856 NW HARTFORD ST, Portland, OR 97229

    • 3 Beds
    • 3 Baths
    • 2,963 Sq.Ft.
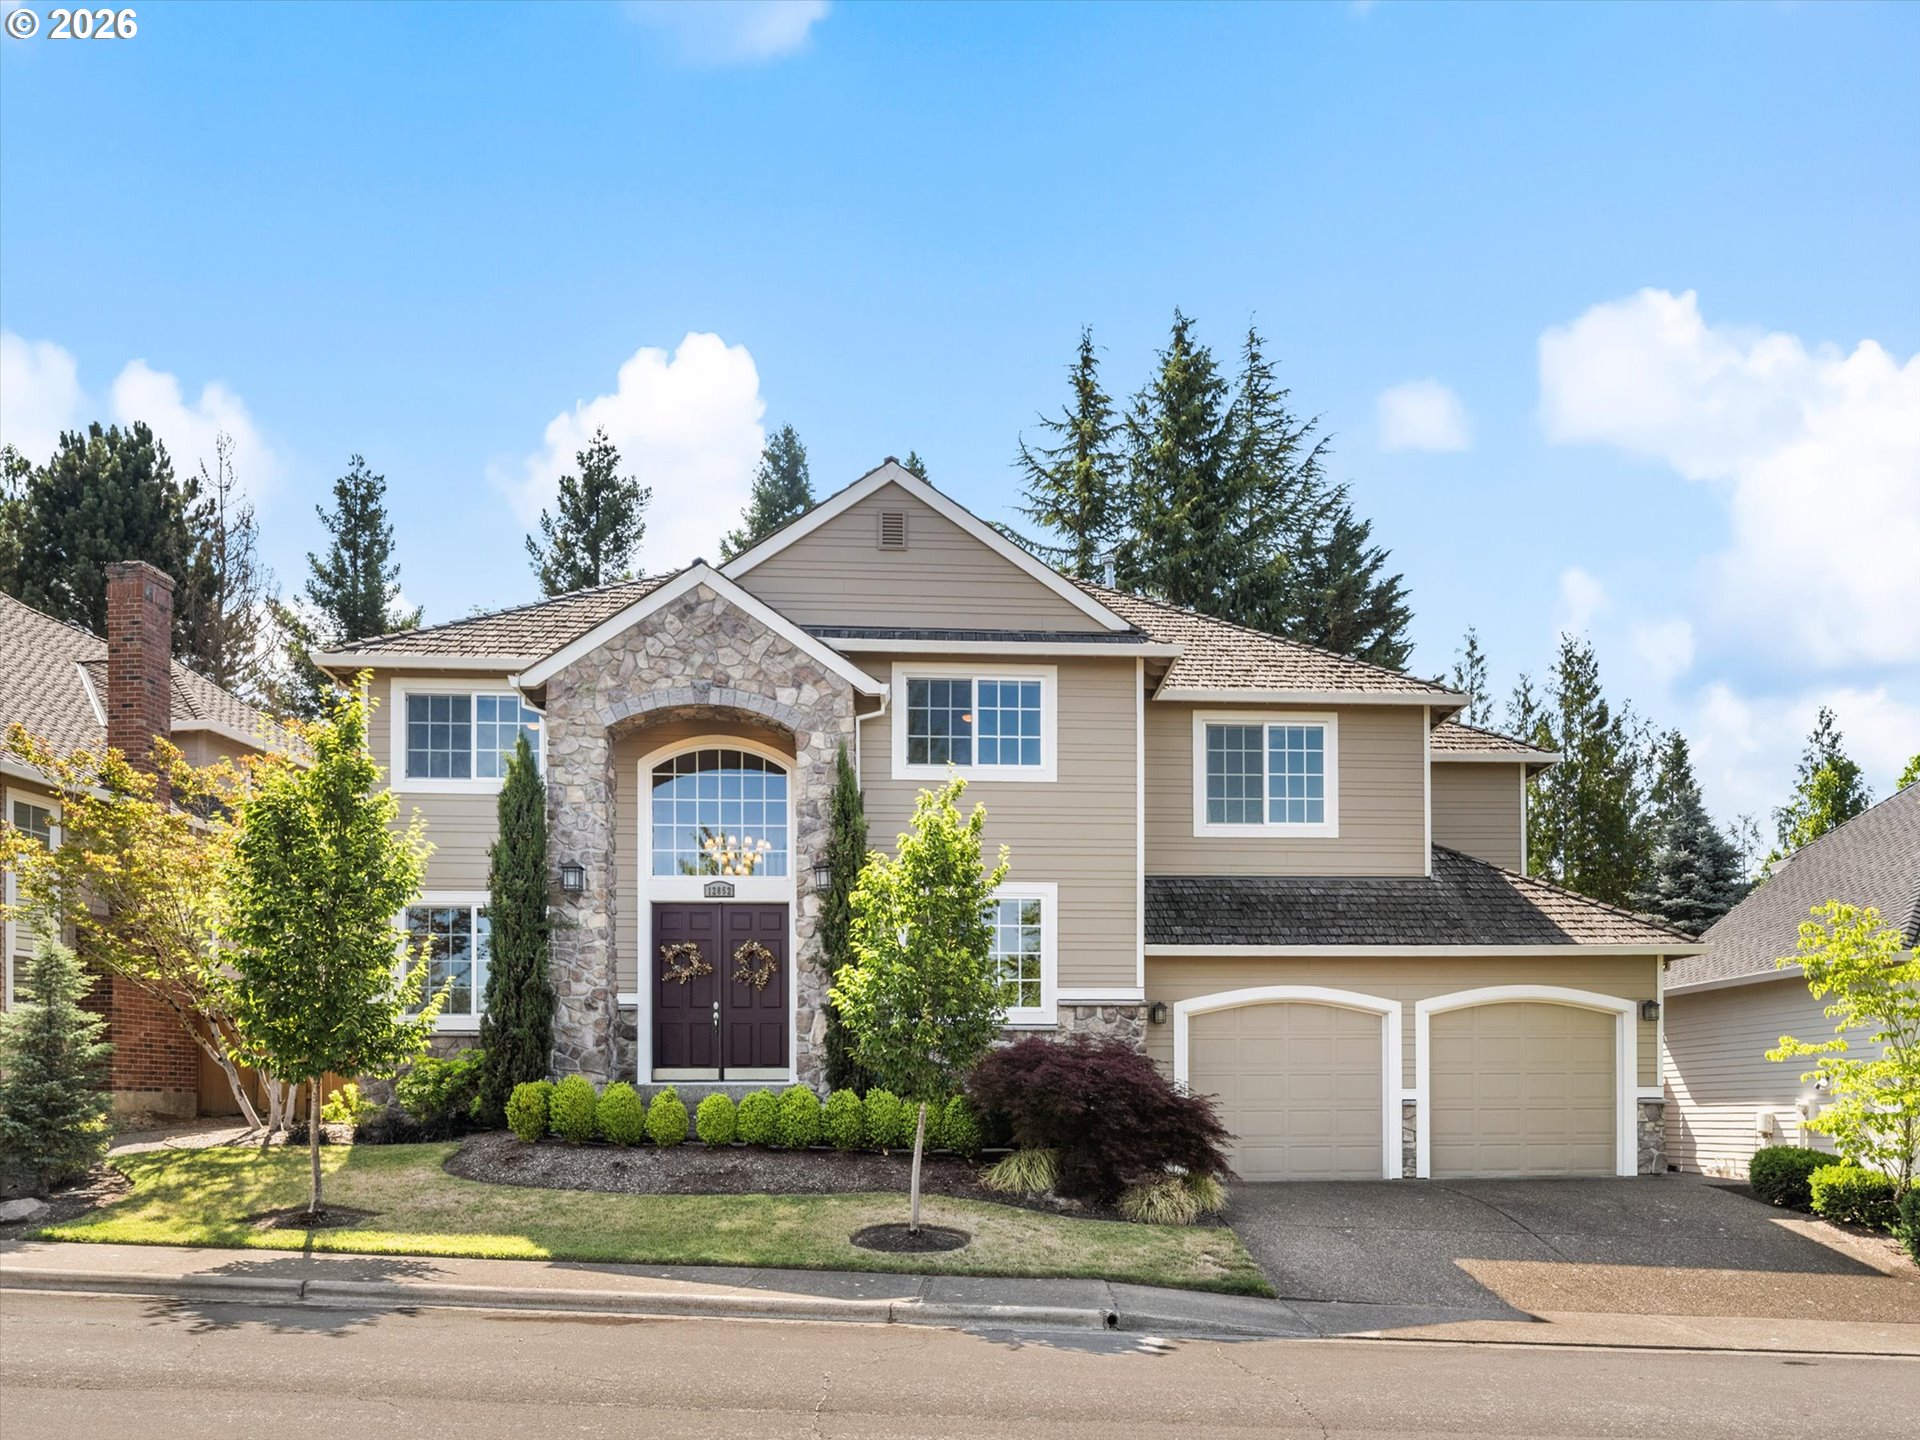
  • 12852 NW WAKER DR Active Under Contract

    $1,185,000

    12852 NW WAKER DR, Portland, OR 97229

    • 4 Beds
    • 3 Baths
    • 3,765 Sq.Ft.
  • 3439 NW 117TH PL Pending

    $1,099,000

    3439 NW 117TH PL, Portland, OR 97229

    • 4 Beds
    • 3 Baths
    • 3,175 Sq.Ft.
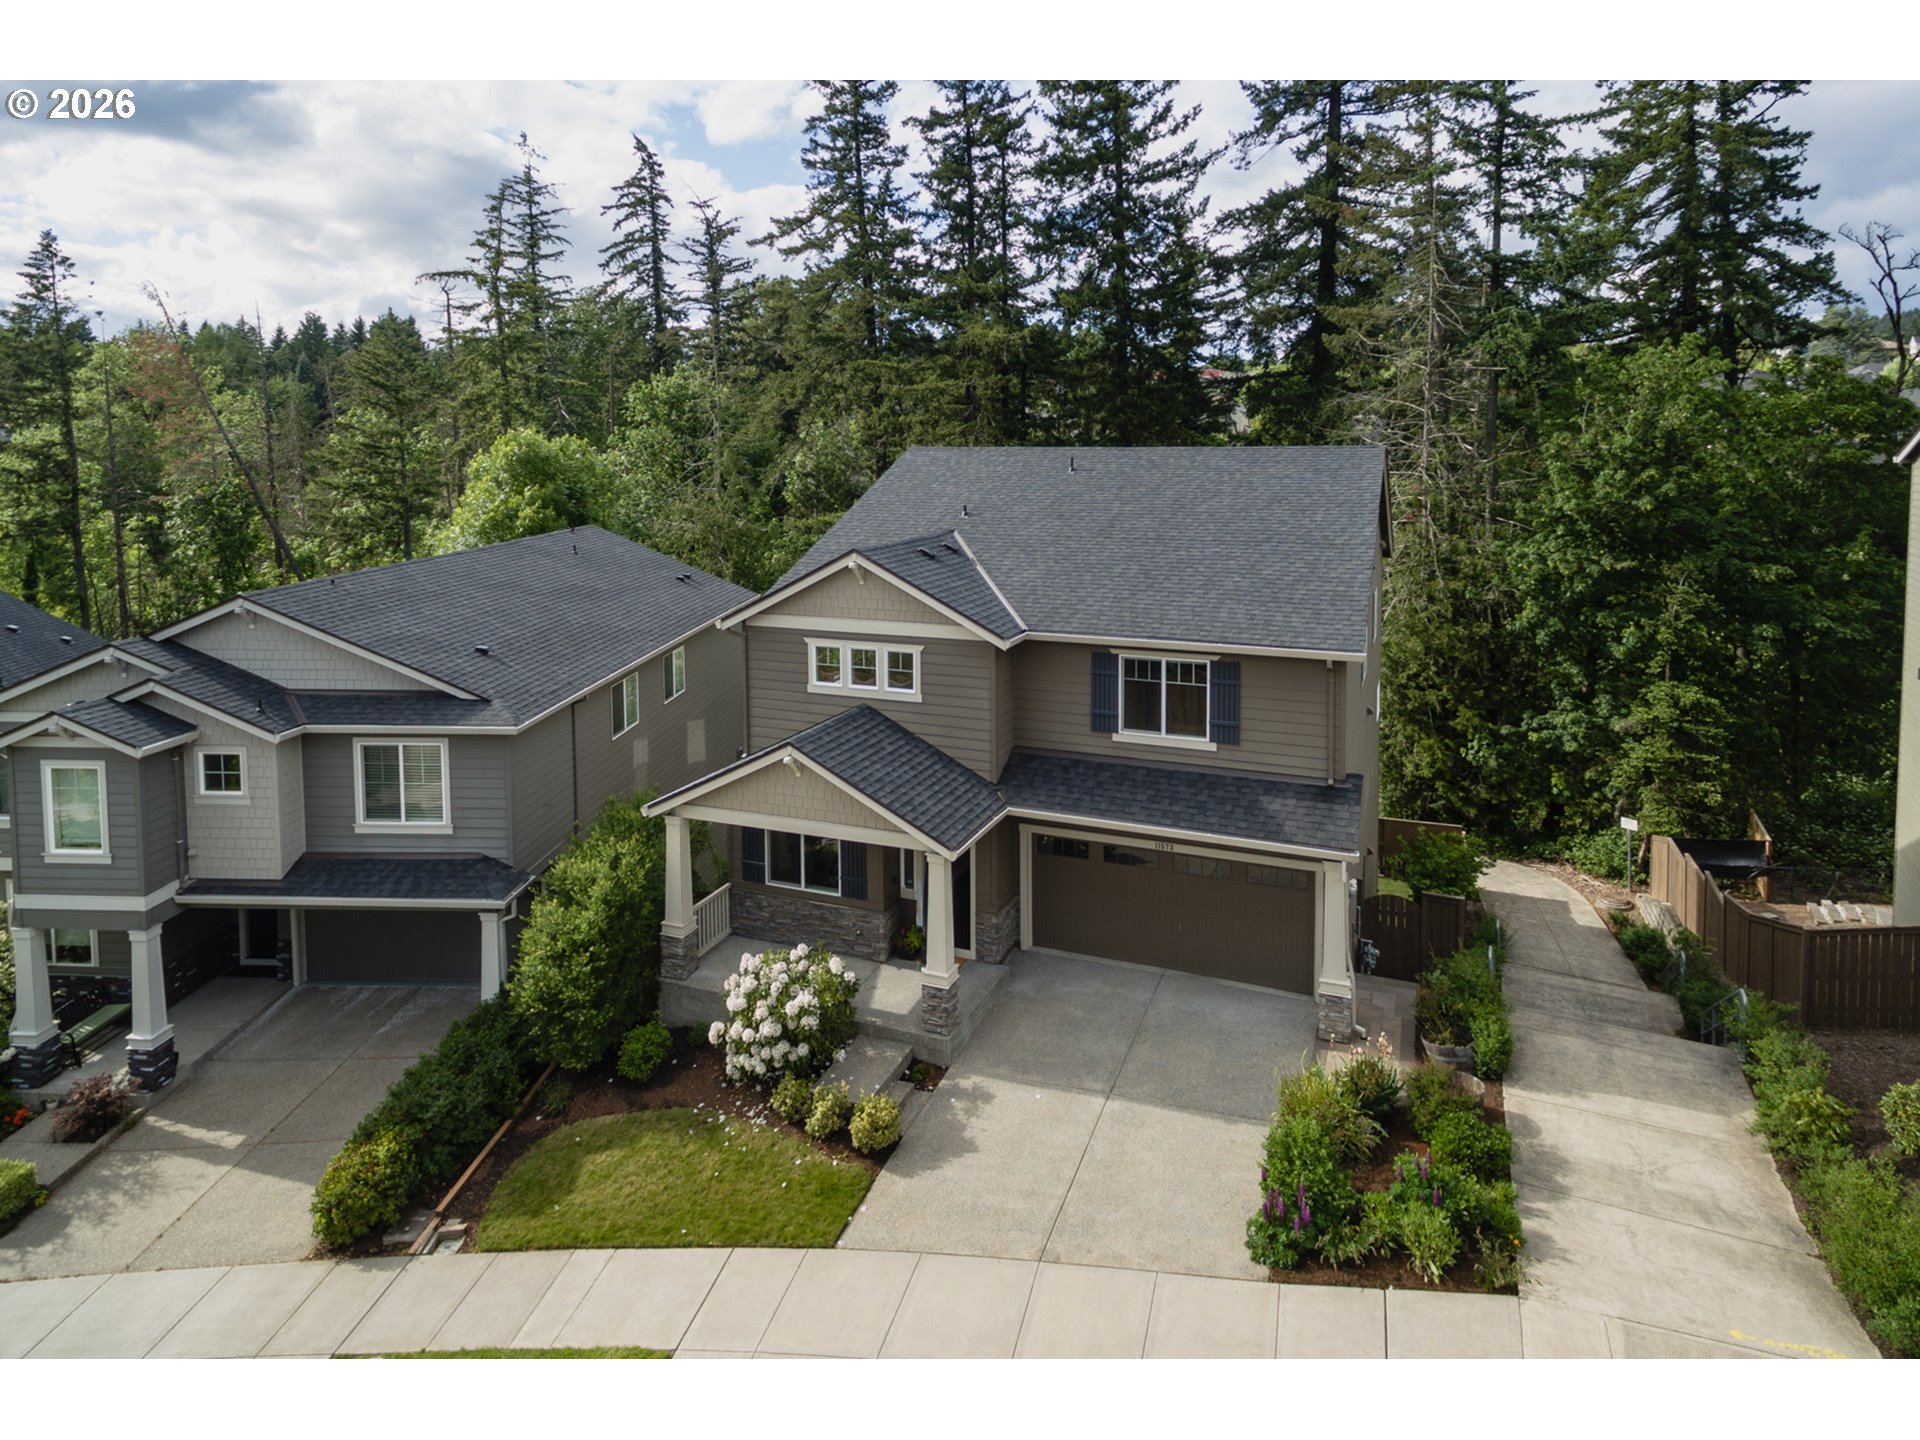
  • 11573 NW PINYON ST For Sale

    $875,000

    11573 NW PINYON ST, Portland, OR 97229

    • 6 Beds
    • 4 Baths
    • 3,637 Sq.Ft.
  • 10719 NW HARDING CT For Sale

    $855,000

    10719 NW HARDING CT, Portland, OR 97229

    • 4 Beds
    • 3 Baths
    • 3,034 Sq.Ft.
  • 12295 NW CORNELL RD For Sale

    $475,000

    12295 NW CORNELL RD, Portland, OR 97229

View All Properties

Follow Us On Instagram