Leave a Message

By providing your contact information to Eleete Real Estate, your personal information will be processed in accordance with Eleete Real Estate's Privacy Policy. By checking the box(es) below, you consent to receive communications regarding your real estate inquiries and related marketing and promotional updates in the manner selected by you. For SMS text messages, message frequency varies. Message and data rates may apply. You may opt out of receiving further communications from Eleete Real Estate at any time. To opt out of receiving SMS text messages, reply STOP to unsubscribe.

Thank you for your message. We will be in touch with you shortly.

Explore Our Properties

Property Description

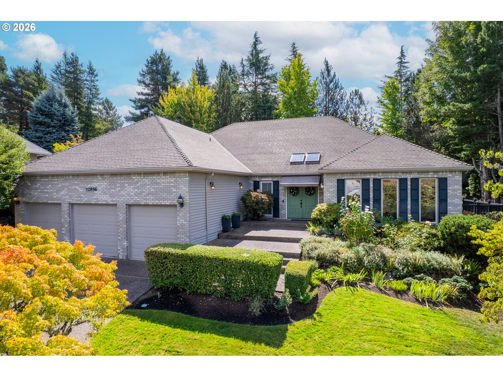
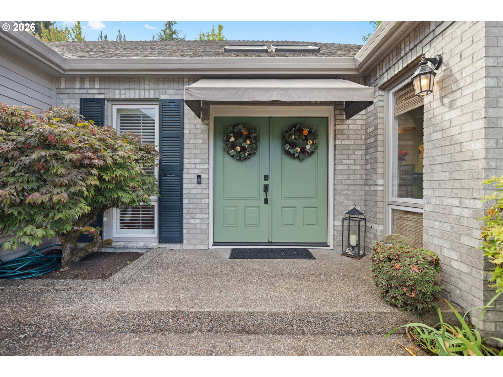
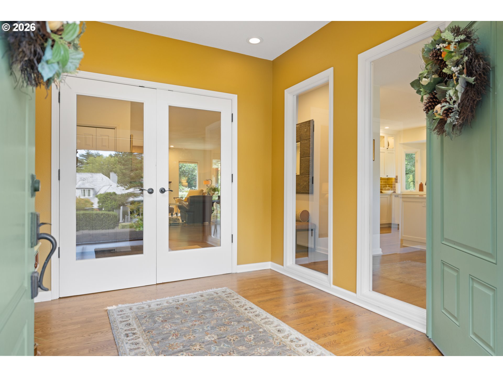
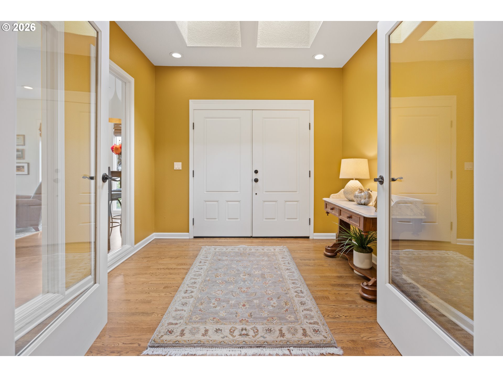
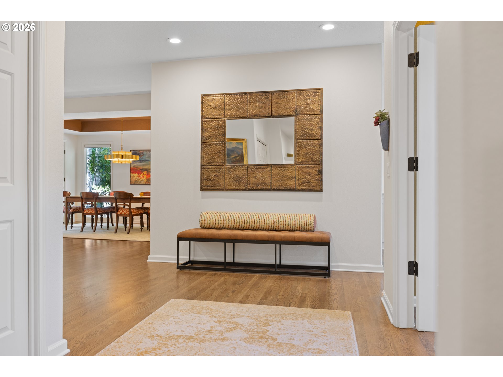
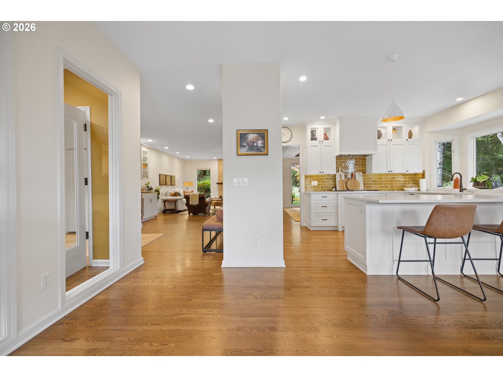
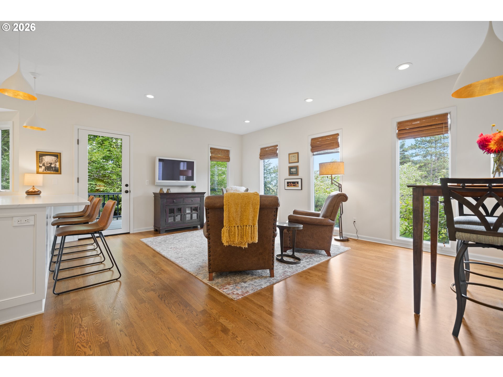
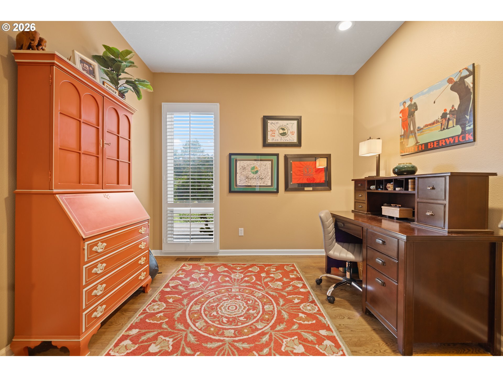
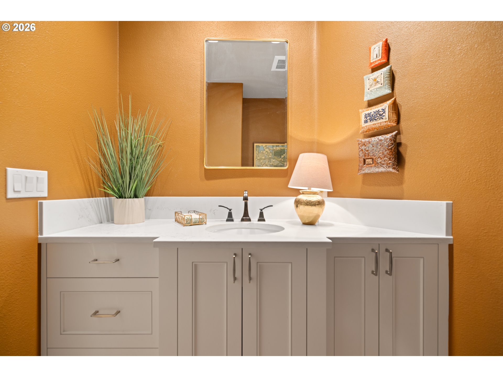
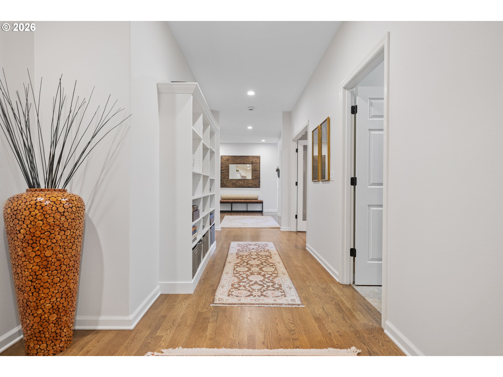
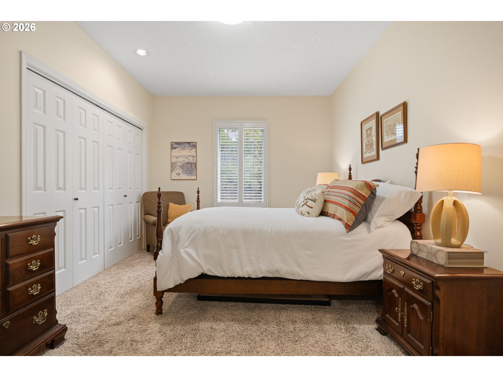
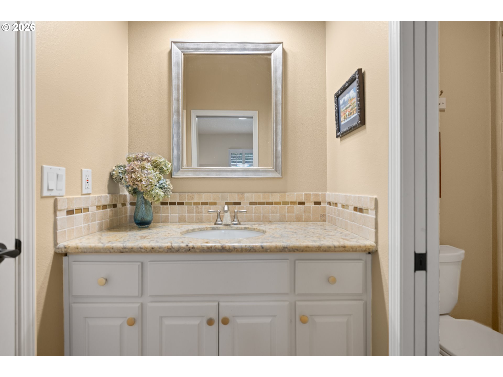
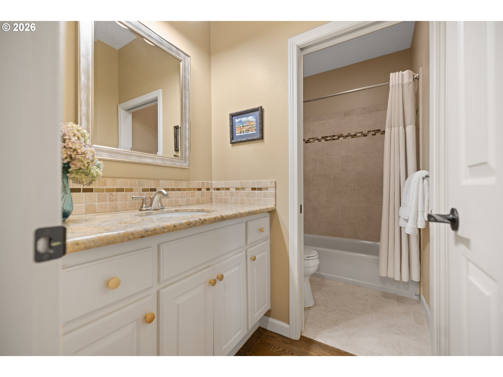
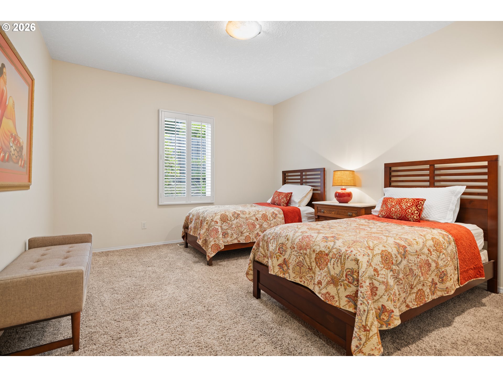
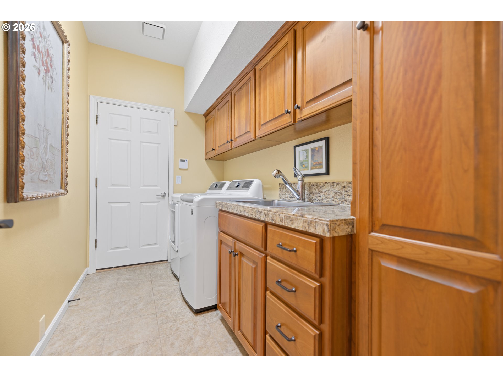
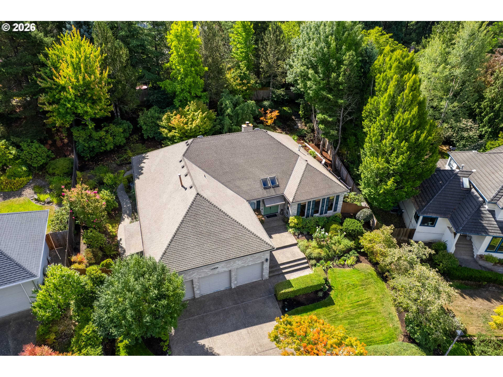
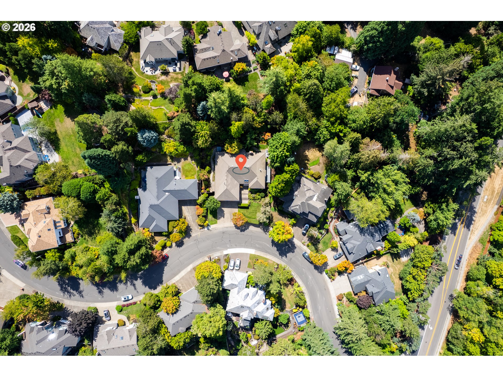
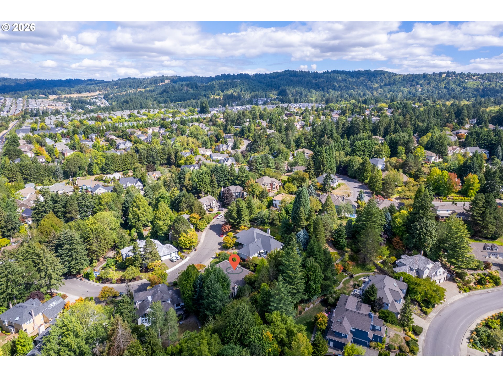
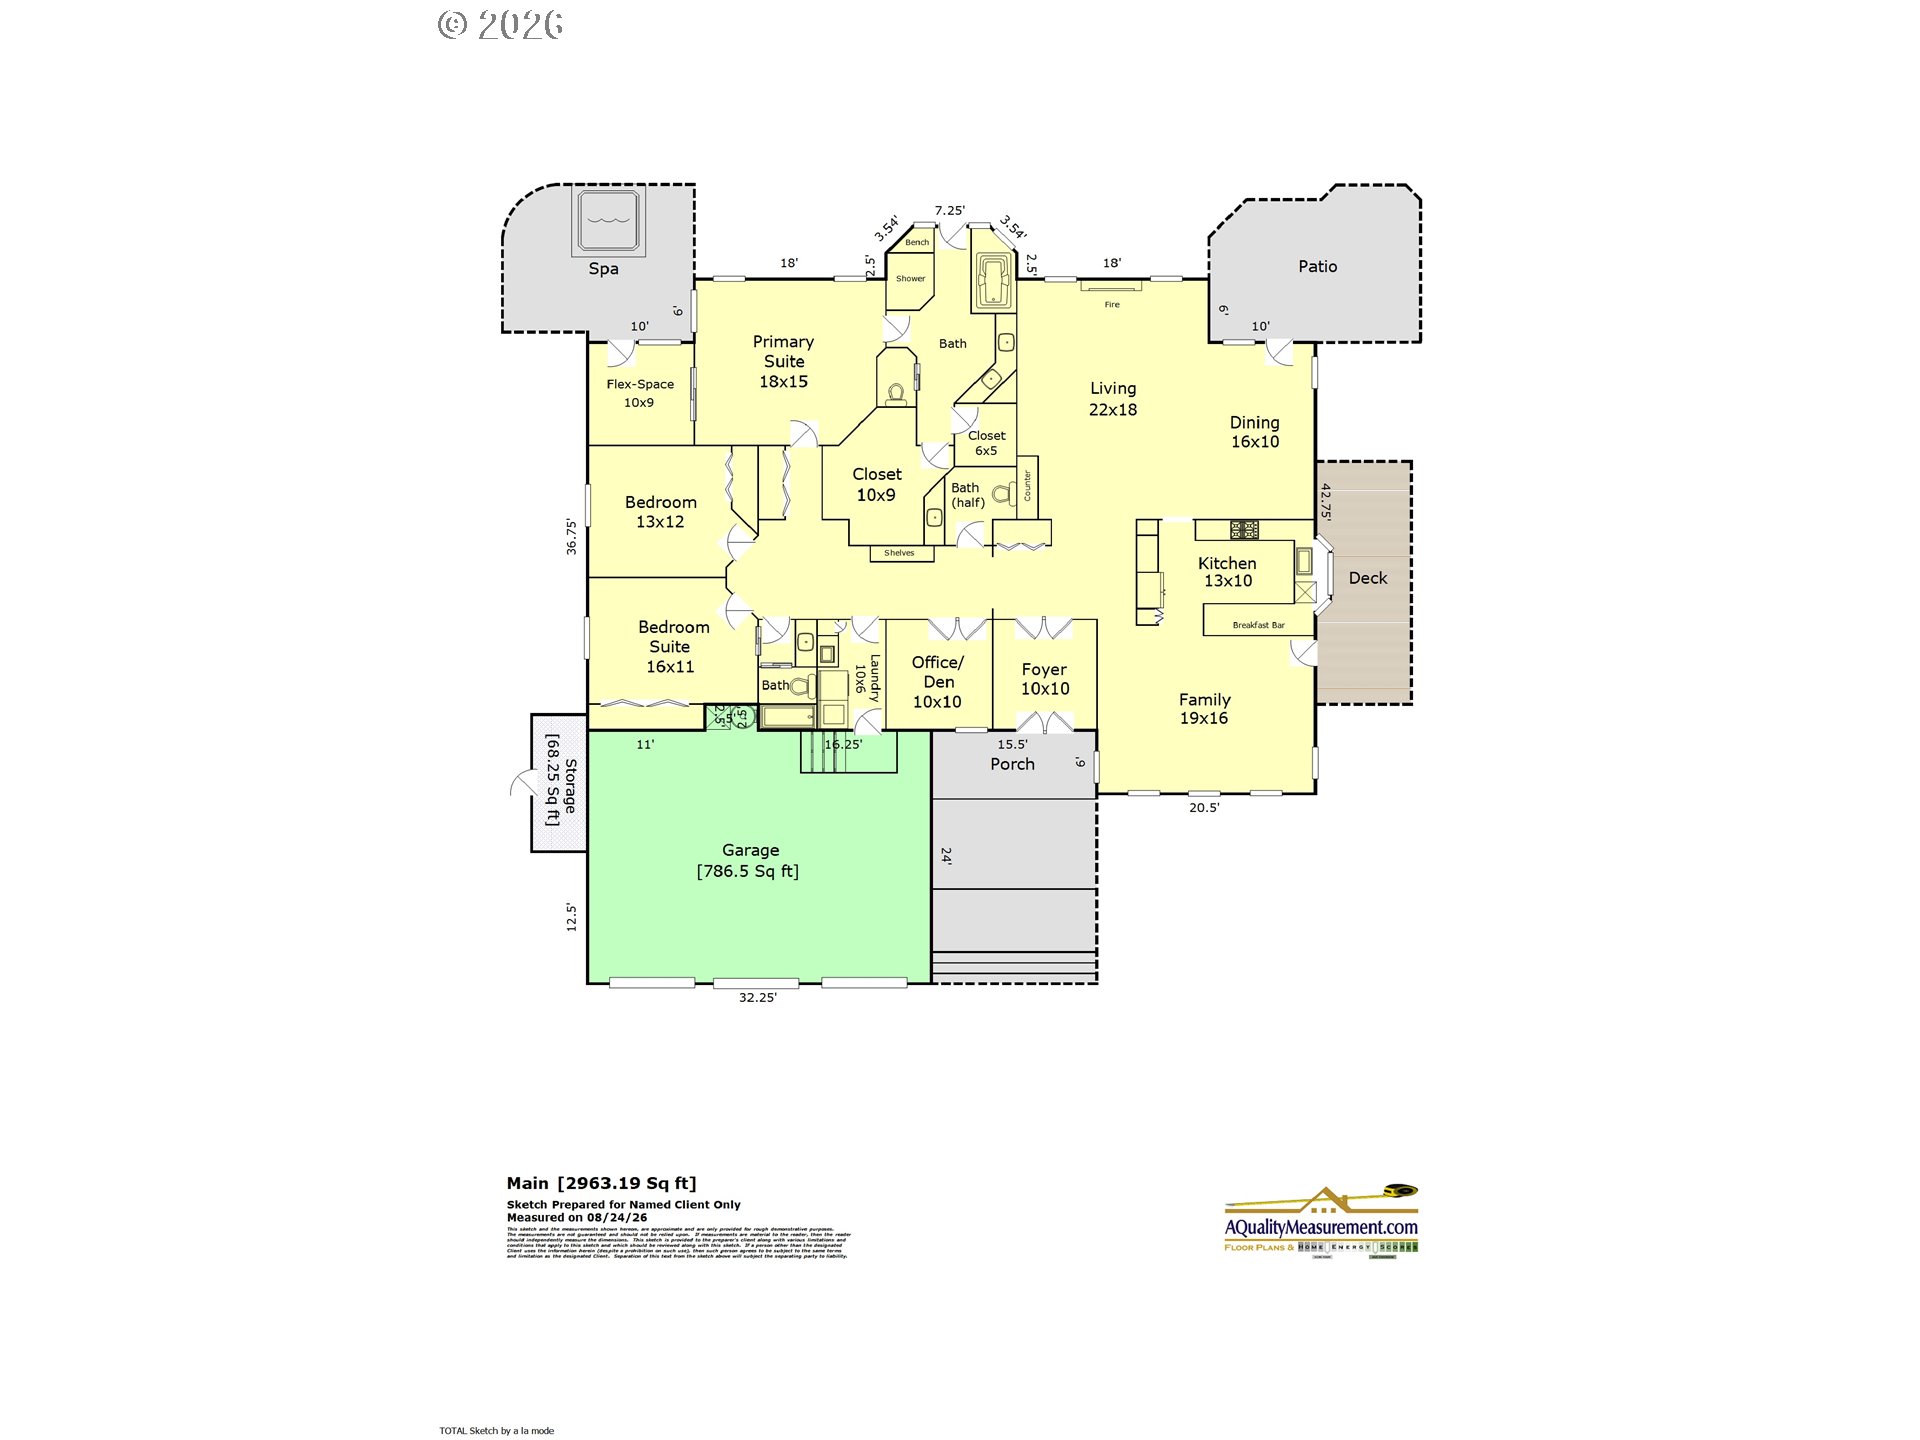
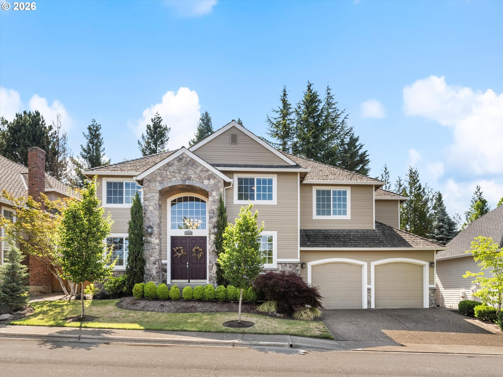
Nearly 3,000 square feet of beautifully updated living space on a private .37-acre lot in Bauer Woods Estates. This single-level home offers 3 bedrooms, an office/den, generous living spaces, and an easy connection to the outdoors. A $250,000 remodel in 2020 brought thoughtful updates while preserving the warmth and character of the home. High ceilings, wide hallways, wood windows, plantation shutters, and extensive hardwood floors give the home a timeless feel.
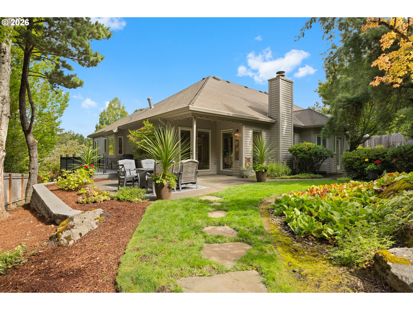
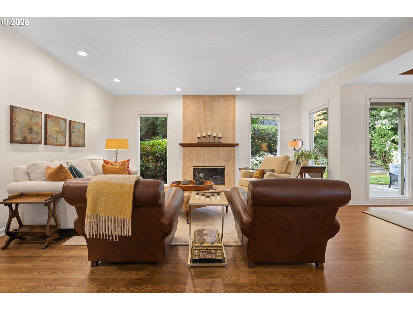
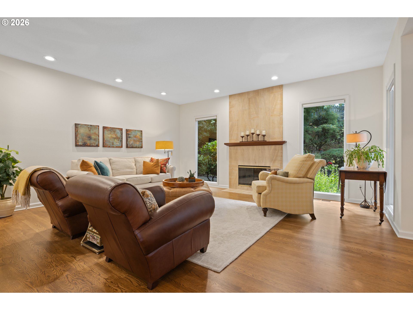
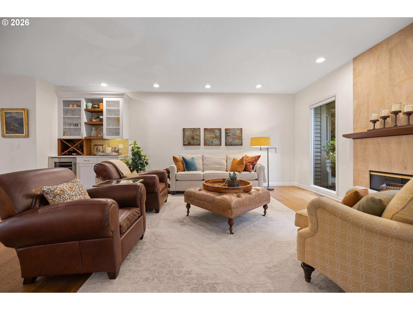
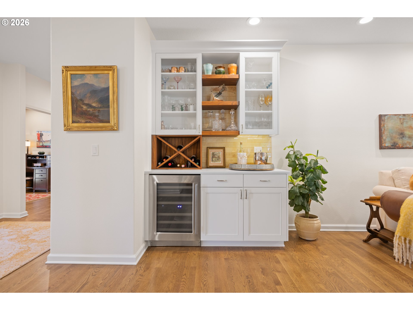
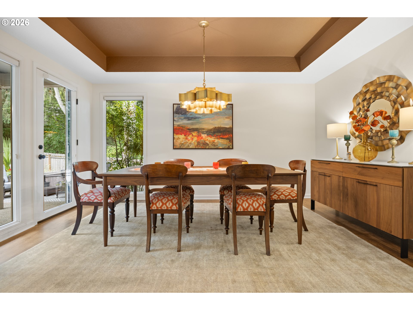
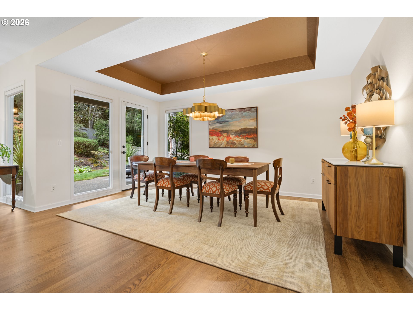
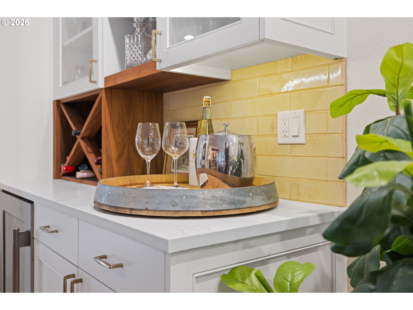
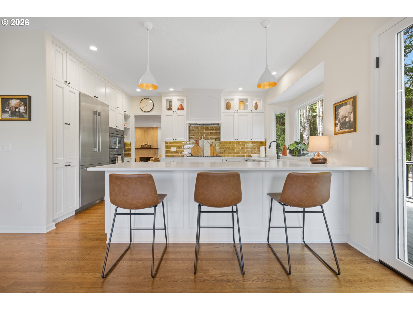
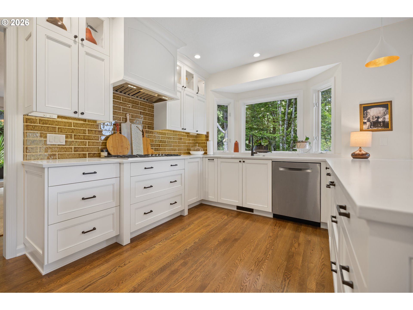
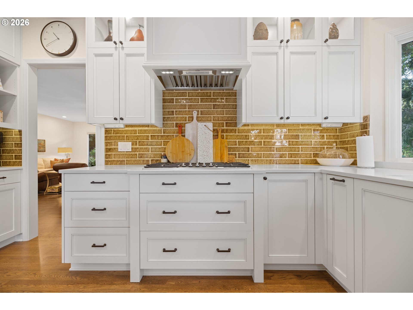
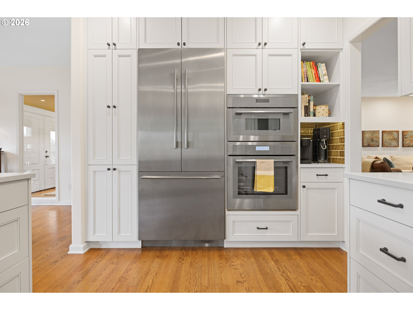
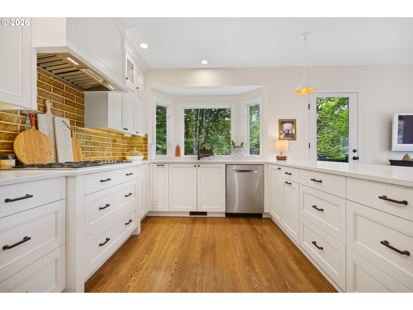
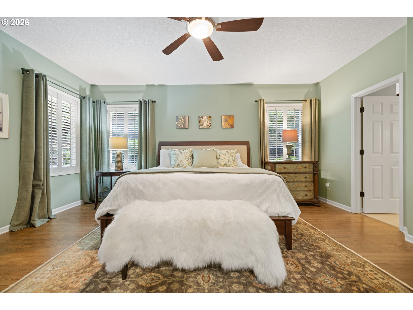
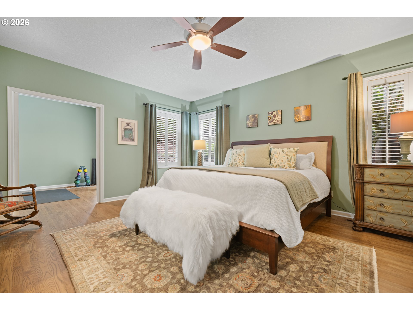
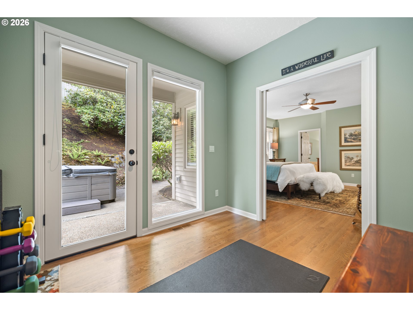
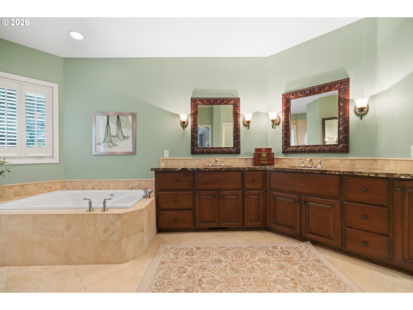
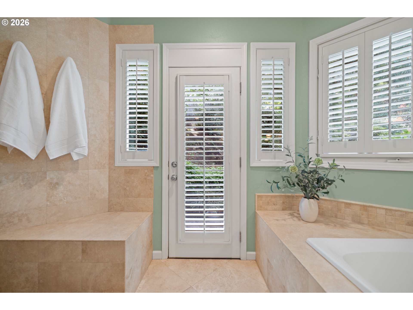
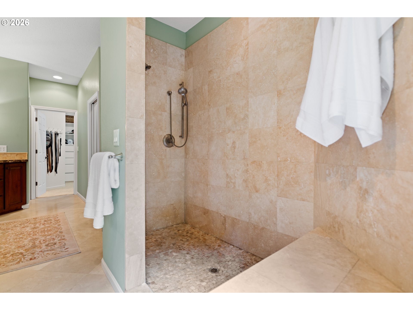
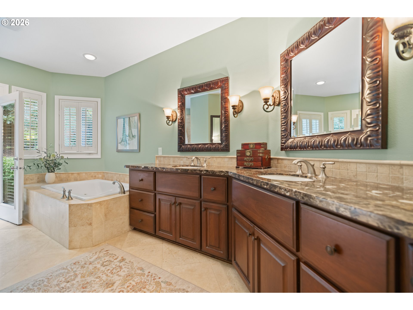
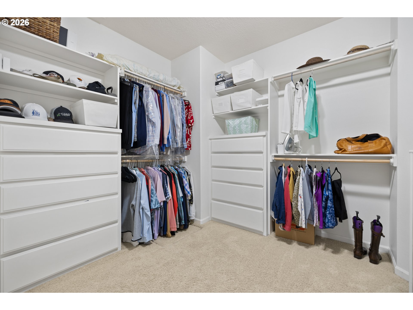
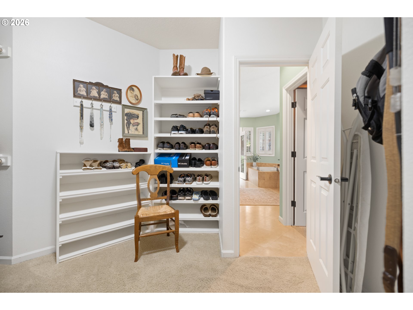
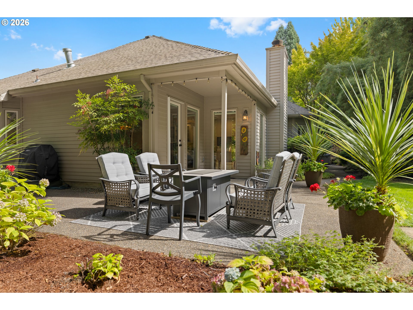
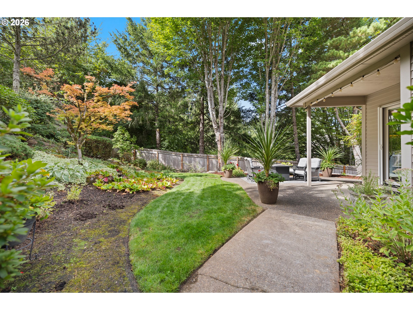
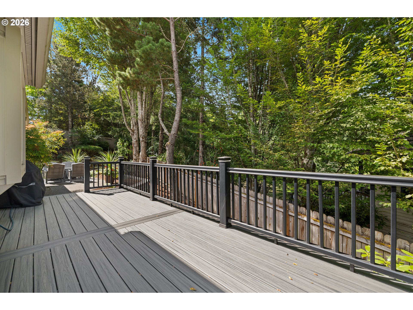
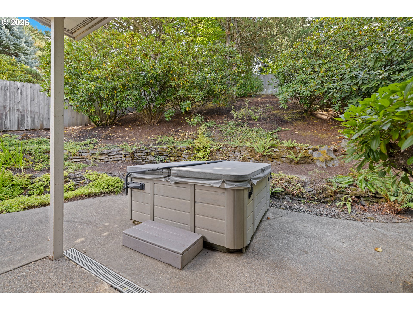
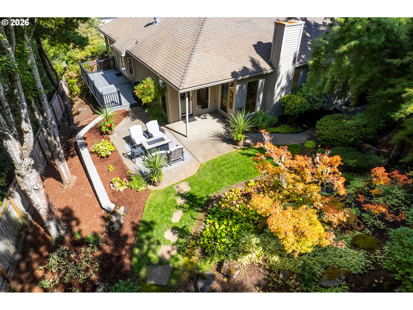
The kitchen is both stunning and highly functional, with matte quartz counters, top-of-the-line Thermador stainless steel appliances, floor-to-ceiling cabinetry, pull-out shelves, and smart blind-corner storage to take full advantage of every inch of space.The dining room opens to the living room, where a wood-burning fireplace with a custom walnut mantel is mounted on floor-to-ceiling honed granite. A custom beverage bar adds a nice touch for entertaining or relaxing at the end of the day.The spacious primary suite includes adjoining flex space that could work well as a gym, nursery, or second office. There is also direct access to the patio and hot tub. The primary bath features dual sinks, an open travertine shower, soaking tub, and two walk-in closets.Therma-Tru glass doors lead to a private deck and two patios, making it easy to enjoy the outdoors from multiple areas of the home.

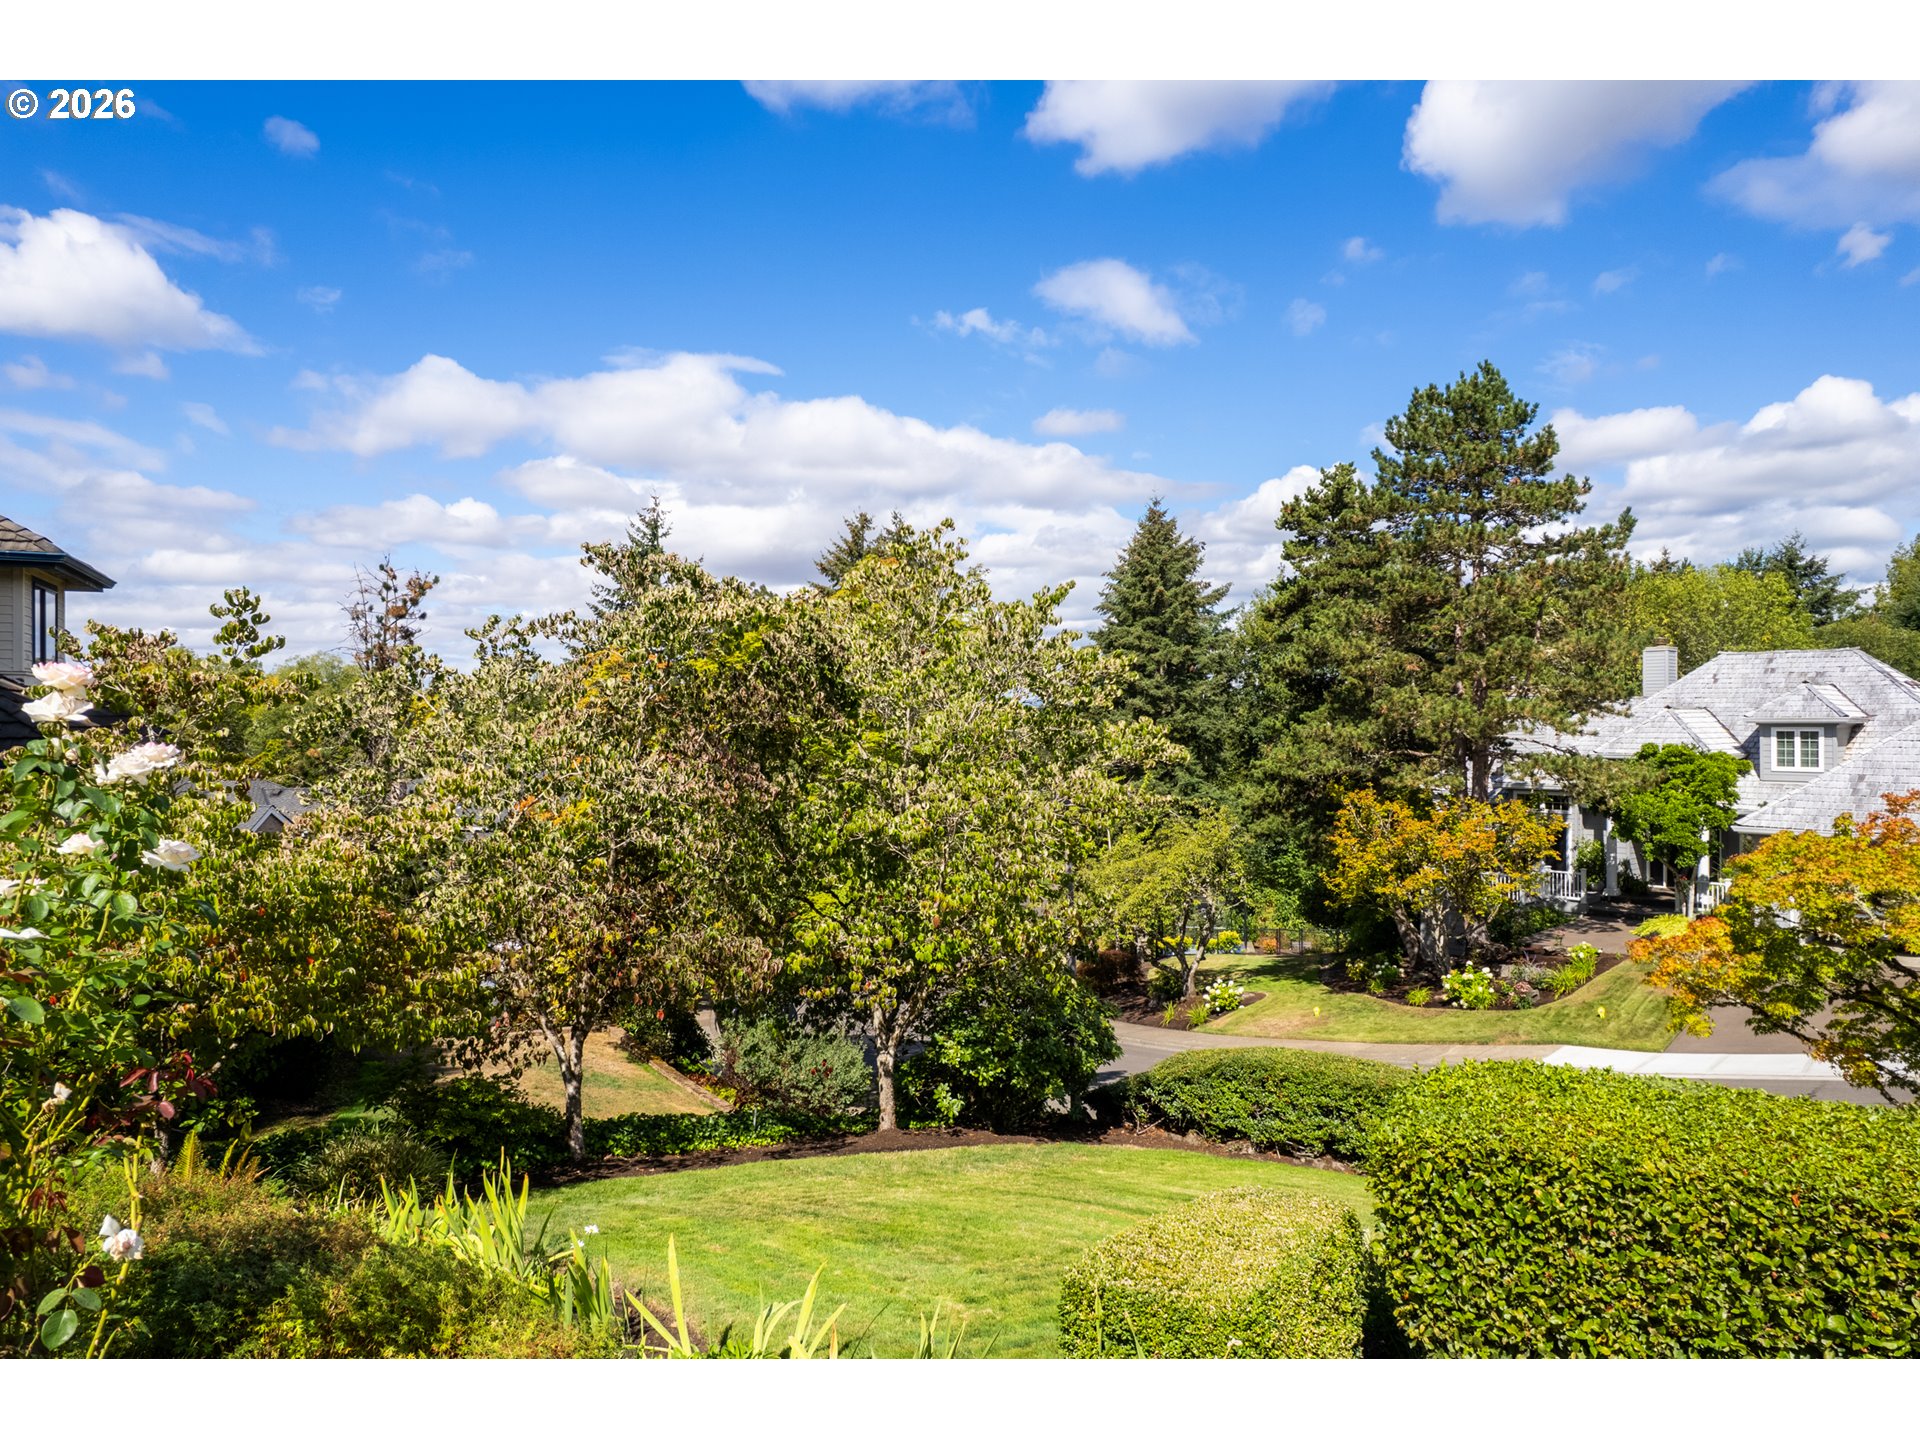
The fully fenced, terraced backyard is beautifully landscaped and offers plenty of privacy, with quiet spaces for relaxing and larger areas for entertaining. With its thoughtful updates, quality finishes, and peaceful private setting, this is a home that feels comfortable and inviting while still offering a refined level of finish.

Overview

Property Status
For Sale
Lot Size
0.37 Acres
MLS ID
228203961
Property Type
Residential
Year Built
1991

Features & Amenities

Total Area
2,963 Sq.Ft.
Neighborhood
Cedar Mill
Architecture Styles
Stories 1, Ranch
View Description
Seasonal
Stories
1
Garage Spaces
3.0
Water Source
Public Water
Roof
Composition
Lot Features
Gentle Sloping, Terraced
Heat Type
Forced Air
Air Conditioning
Central Air
Fireplace
Wood Burning
Appliances
Builtin Oven, Builtin Refrigerator, Convection Oven, Cooktop, Dishwasher, Disposal, ENERGYSTARQualified Appliances, Gas Appliances, Microwave, Pantry, Plumbed For Ice Maker, Quartz, Range Hood, Stainless Steel Appliance, Tile, Wine Cooler
Other Interior Features
Garage Door Opener, Granite, Hardwood Floors, High Ceilings, High Speed Internet, Jetted Tub, Laundry, Quartz, Skylight, Tile Floor
Sewer
Public Sewer
Substructure
Concrete Perimeter
Disability Features
Accessible Full Bath, Accessible Hallway, Main Floor Bedroom Bath, Minimal Steps, Natural Lighting, One Level, Rollin Shower, Utility Room On Main, Walkin Shower
HOA Amenities
Commons
Other Exterior Features
Covered Patio, Deck, Fenced, Free Standing Hot Tub, Patio, Porch, Sprinkler, Tool Shed, Yard
Elementary School
Terra Linda
Middle School
Tumwater
High School
Sunset
Sales Price
$1,200,000
Real Estate Tax
$11,947/yr
HOA
$125/yr

Downloads

12856 NW HARTFORD ST

Schedule a Tour

We would love to help you see this beautiful home! As a full-service brokerage, we can help you tour. Please submit an offer, and answer questions about the buying process.
By providing your contact information to Eleete Real Estate, your personal information will be processed in accordance with Eleete Real Estate's Privacy Policy. By checking the box(es) below, you consent to receive communications regarding your real estate inquiries and related marketing and promotional updates in the manner selected by you. For SMS text messages, message frequency varies. Message and data rates may apply. You may opt out of receiving further communications from Eleete Real Estate at any time. To opt out of receiving SMS text messages, reply STOP to unsubscribe.

Thank you

for your interest in 12856 NW HARTFORD ST, Portland, OR 97229

12856 NW HARTFORD ST
Navigate
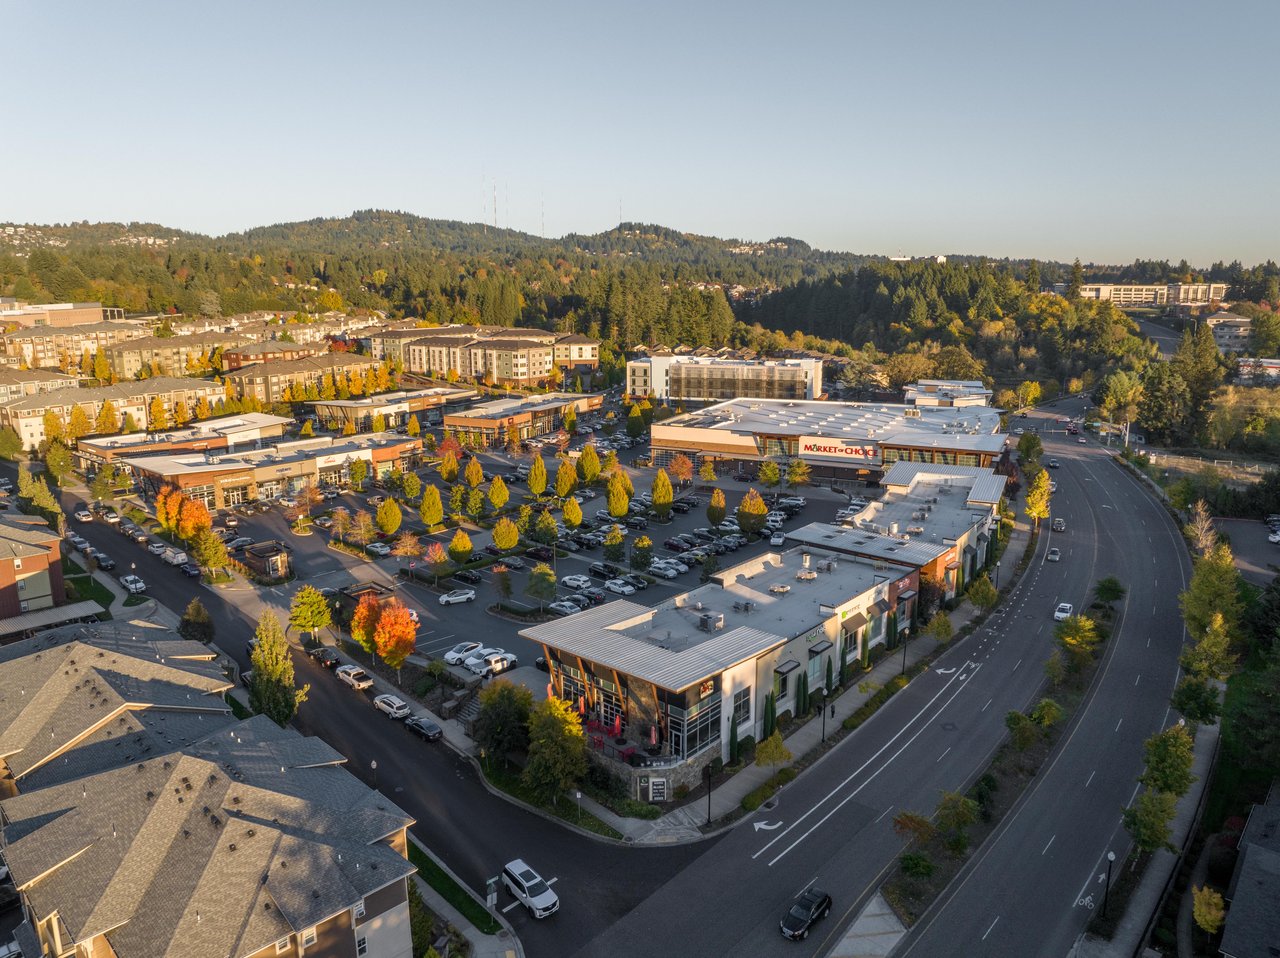
Cedar Mill

Explore Cedar Mill

Quiet, green and affluent in a low-key way, this community boasts larger than average sized lots and is Highway 26 adjacent.

read more
12856 NW HARTFORD ST
explore in 3d

Mortgage Calculator

Estimate your monthly mortgage payment, including the principal and interest, property taxes, and HOA. Adjust the values to generate a more accurate rate.
$0,000 Your Payment 20 15 65
$0,000 Your Payment

I'm Interested In

12856 NW HARTFORD ST

or Contact

Properties

  • 12852 NW WAKER DR For Sale

    $1,185,000

    12852 NW WAKER DR, Portland, OR 97229

    • 4 Beds
    • 3 Baths
    • 3,765 Sq.Ft.
  • 3439 NW 117TH PL Pending

    $1,099,000

    3439 NW 117TH PL, Portland, OR 97229

    • 4 Beds
    • 3 Baths
    • 3,175 Sq.Ft.
  • 10719 NW HARDING CT For Sale

    $855,000

    10719 NW HARDING CT, Portland, OR 97229

    • 4 Beds
    • 3 Baths
    • 3,034 Sq.Ft.
  • 12295 NW CORNELL RD For Sale

    $575,000

    12295 NW CORNELL RD, Portland, OR 97229

View All Properties

Follow Us On Instagram