Leave a Message

By providing your contact information to Eleete Real Estate, your personal information will be processed in accordance with Eleete Real Estate's Privacy Policy. By checking the box(es) below, you consent to receive communications regarding your real estate inquiries and related marketing and promotional updates in the manner selected by you. For SMS text messages, message frequency varies. Message and data rates may apply. You may opt out of receiving further communications from Eleete Real Estate at any time. To opt out of receiving SMS text messages, reply STOP to unsubscribe.

Thank you for your message. We will be in touch with you shortly.

Explore Our Properties

Property Description

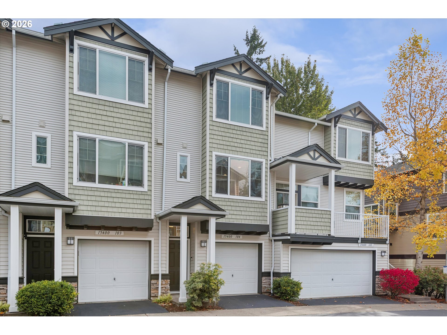
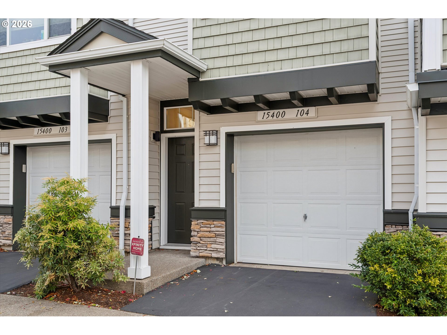
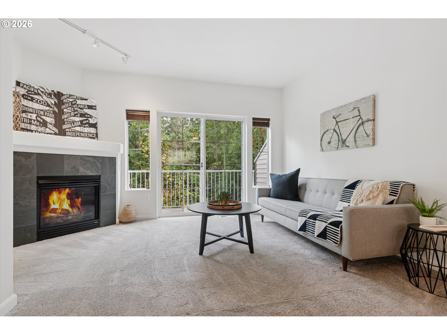
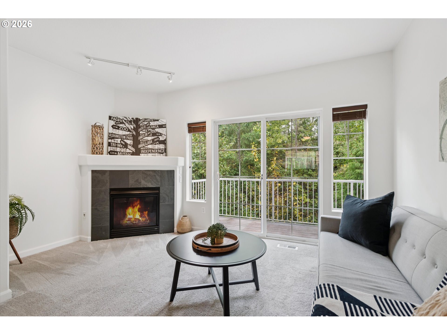
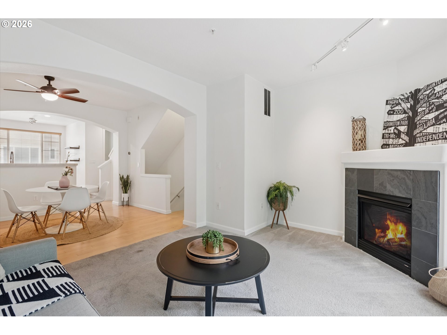
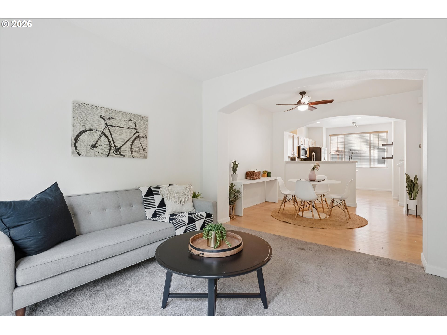
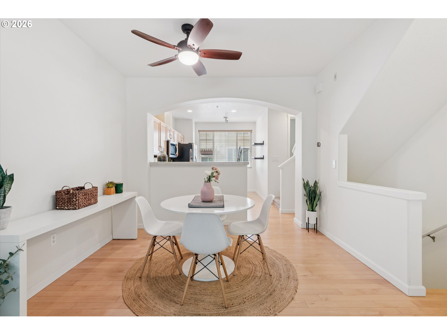
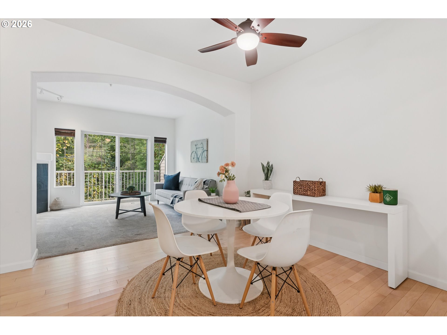
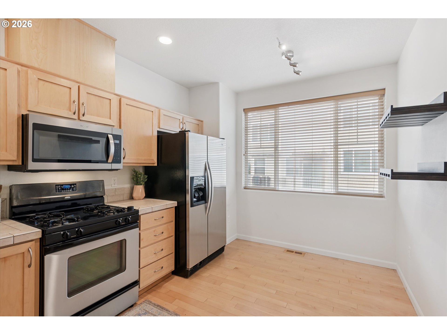
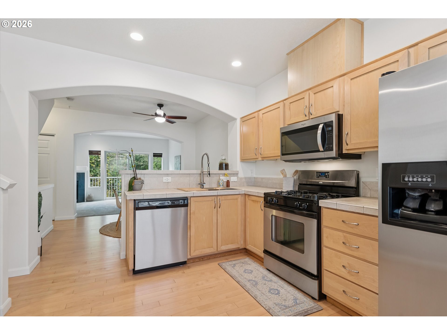
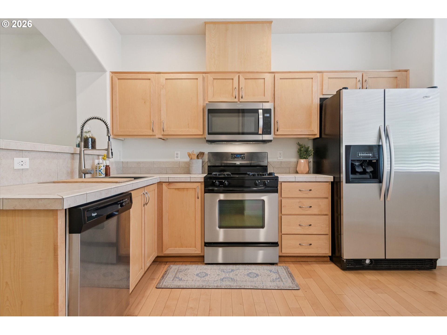
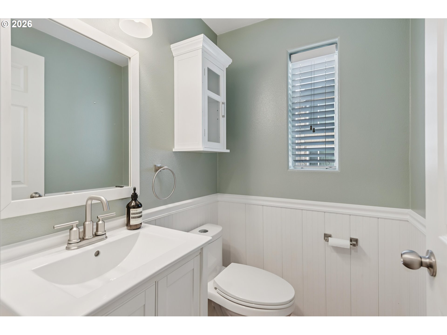
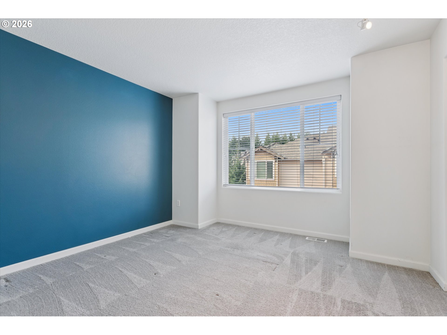
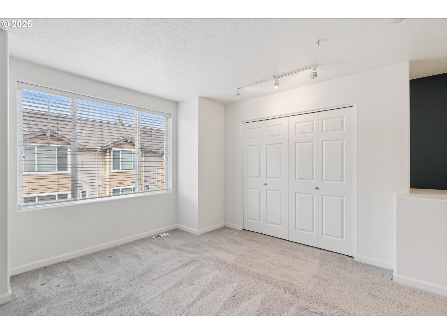
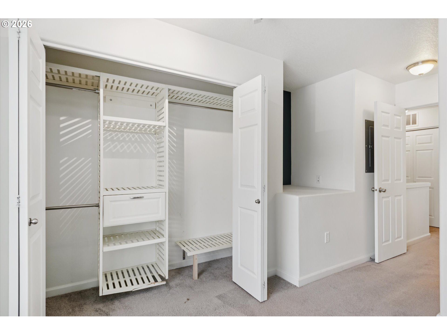
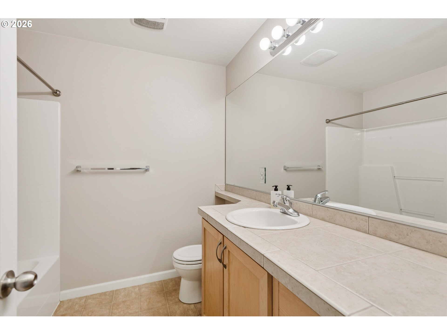
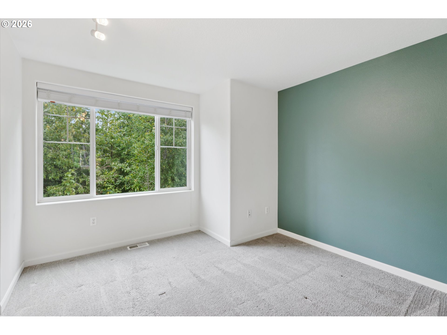
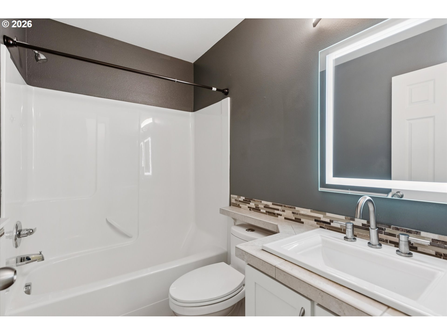
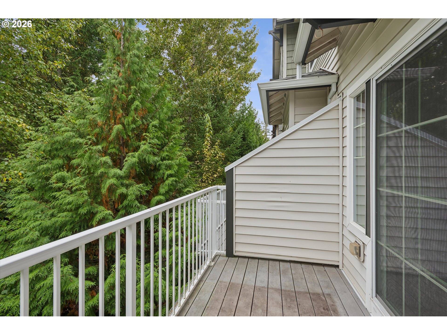
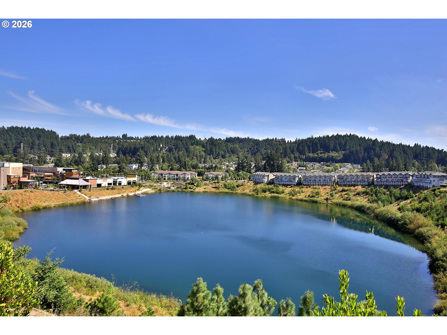
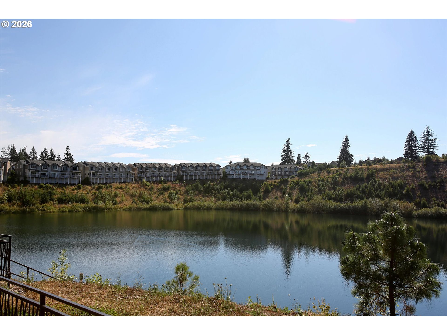
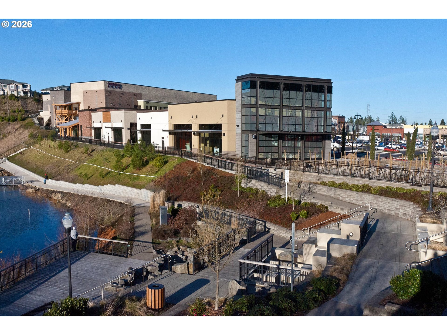
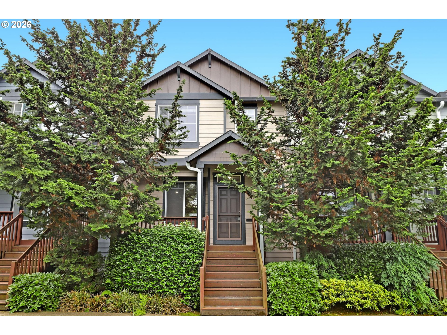
Discover the perfect blend of style, comfort, and convenience in this stunning townhome located in the highly sought-after Progress Ridge community. Inside you'll experience a bright, open-concept floor plan with soaring ceilings that create an airy, inviting atmosphere. Natural light floods every corner, highlighting the timeless architectural details that make this home truly special. Minutes from shopping, dining, and entertainment--everything you need is right at your doorstep. Cozy gas fireplace, smart home features (doorbell & thermostat), stainless steel appliances, and a tankless water heater for endless hot water.Upgrades That Matter: Brand-new AC system and heated powder room floor for year-round comfort.Thoughtful Design: Upstairs laundry for convenience and bedrooms updated with maximized storage solutions.Peaceful Setting: Nestled against a serene green space for privacy and tranquility. This home offers the best of both worlds--urban amenities with suburban serenity. Don't miss your chance to own a property that checks every box for modern living.

Overview

Property Status
Sold
Date Sold
July 15, 2026
MLS ID
341324526
Property Type
Townhouse
Year Built
2007

Features & Amenities

Total Area
1,106 Sq.Ft.
Neighborhood
Beaverton
Architecture Styles
Craftsman
View Description
Trees Woods
Stories
3
Garage Spaces
2.0
Water Source
Public Water
Roof
Composition
Lot Features
Commons, Cul_de_sac, Level, Trees, Wooded
Parking
On Street
Heat Type
Forced Air
Air Conditioning
Central Air
Fireplace
Gas
Appliances
Disposal, Free Standing Range, Stainless Steel Appliance
Other Interior Features
Garage Door Opener, Laundry, Vinyl Floor, Wallto Wall Carpet, Washer Dryer
Sewer
Public Sewer
Substructure
Slab
HOA Amenities
Commons, Exterior Maintenance, Insurance, Management
Other Exterior Features
Deck
Elementary School
Nancy Ryles
Middle School
Conestoga
High School
Mountainside
Sales Price
$350,000
Real Estate Tax
$4,518/yr
HOA
$284/mo

Downloads

15400 SW MALLARD DR

Schedule a Tour

We would love to help you see this beautiful home! As a full-service brokerage, we can help you tour. Please submit an offer, and answer questions about the buying process.

By providing your contact information to Eleete Real Estate, your personal information will be processed in accordance with Eleete Real Estate's Privacy Policy. By checking the box(es) below, you consent to receive communications regarding your real estate inquiries and related marketing and promotional updates in the manner selected by you. For SMS text messages, message frequency varies. Message and data rates may apply. You may opt out of receiving further communications from Eleete Real Estate at any time. To opt out of receiving SMS text messages, reply STOP to unsubscribe.

Thank you

for your interest in 15400 SW MALLARD DR, Beaverton, OR 97007

15400 SW MALLARD DR
Navigate
Beaverton

Explore Beaverton

Home to Nike international headquarters, a major employer of the region, Beavertonians are proud to be home to such a well-known brand.

read more

I'm Interested In

15400 SW MALLARD DR

or
  • CallSusan Stohl

    License #201206237

    (503)490-1124
  • Properties

    • 16623 SW TIMBERLAND DR Pending

      $748,848

      16623 SW TIMBERLAND DR, Beaverton, OR 97007

      • 5 Beds
      • 3 Baths
      • 2,889 Sq.Ft.
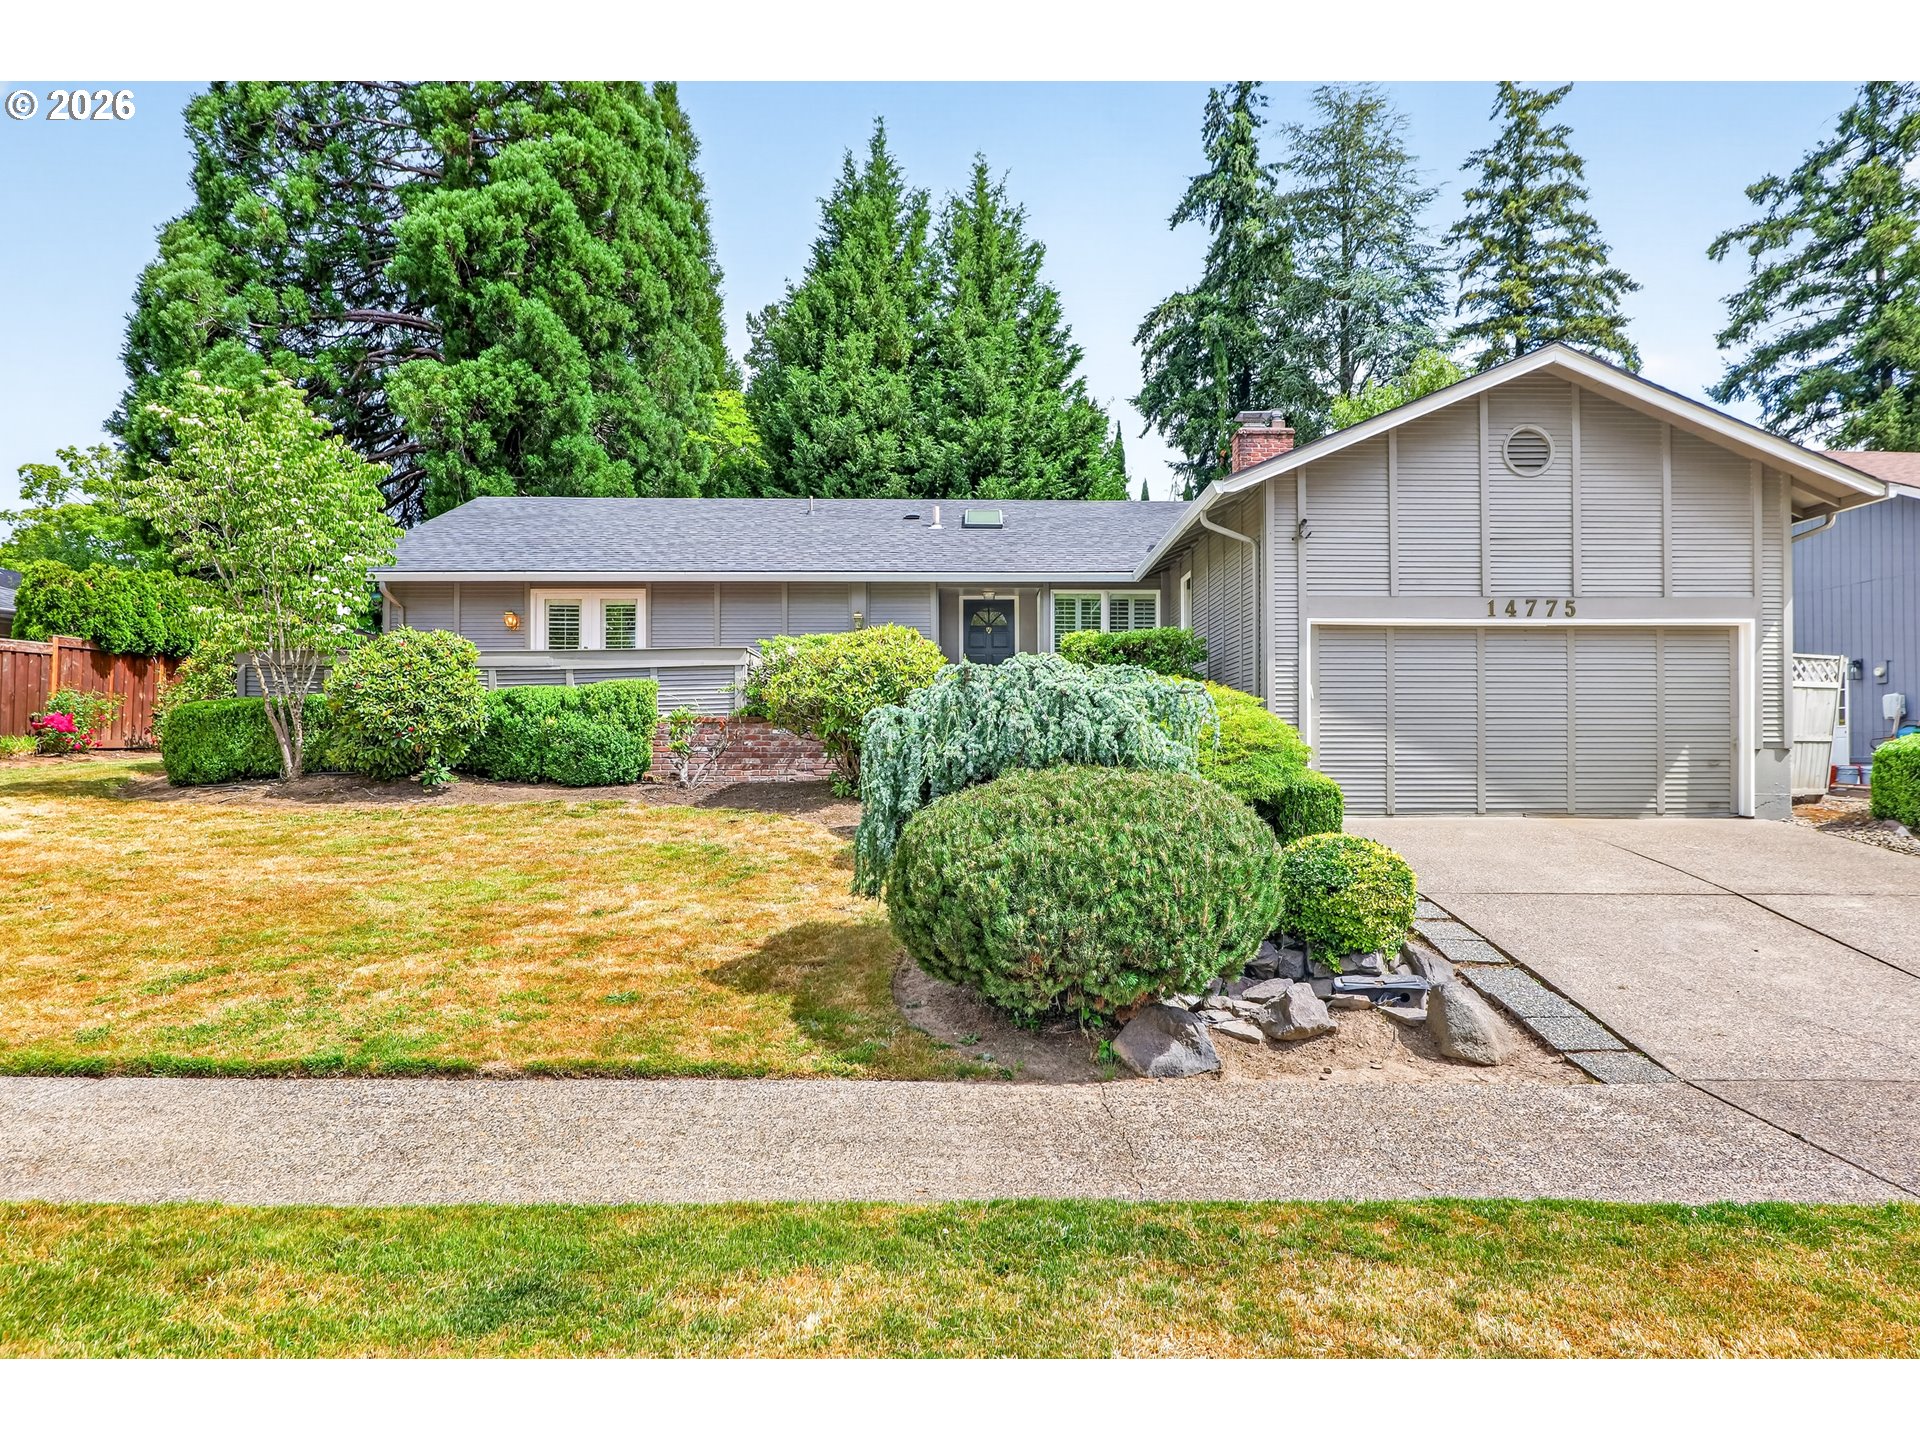
    • 14775 NW OAKHILLS DR For Sale

      $625,000

      14775 NW OAKHILLS DR, Beaverton, OR 97006

      • 4 Beds
      • 3 Baths
      • 1,858 Sq.Ft.
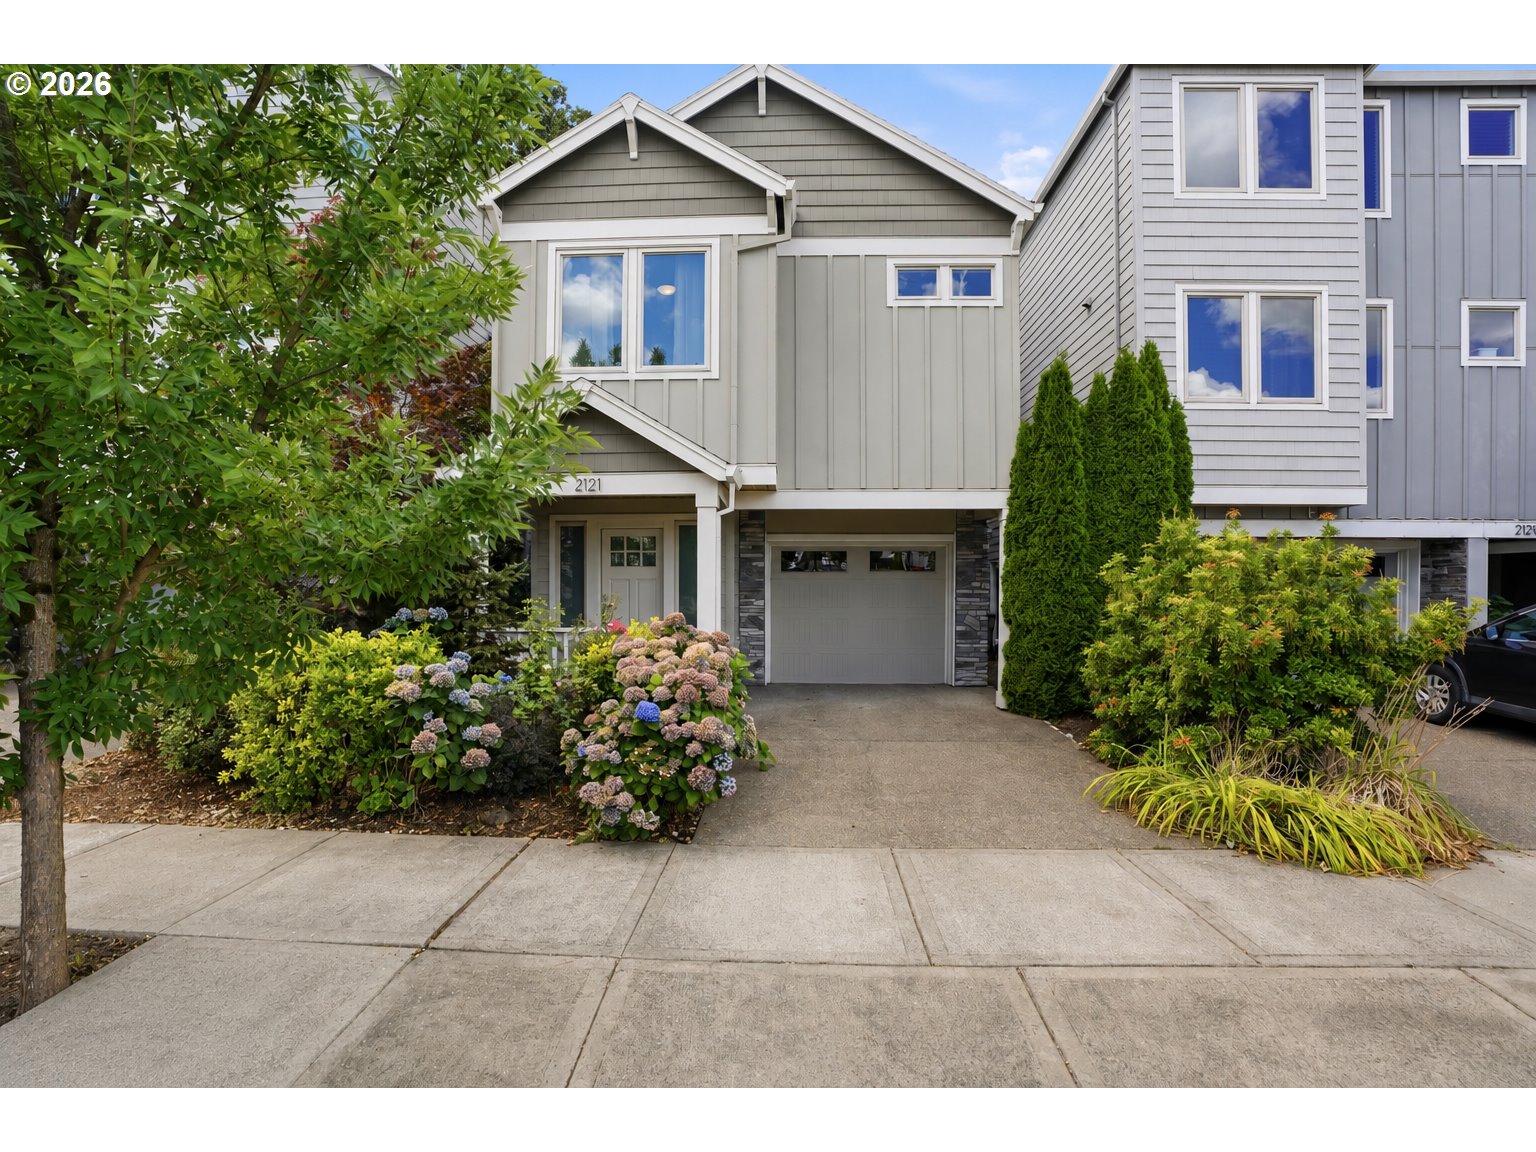
    • 2121 NW 163RD TER For Sale

      $599,000

      2121 NW 163RD TER, Beaverton, OR 97006

      • 3 Beds
      • 3 Baths
      • 2,389 Sq.Ft.
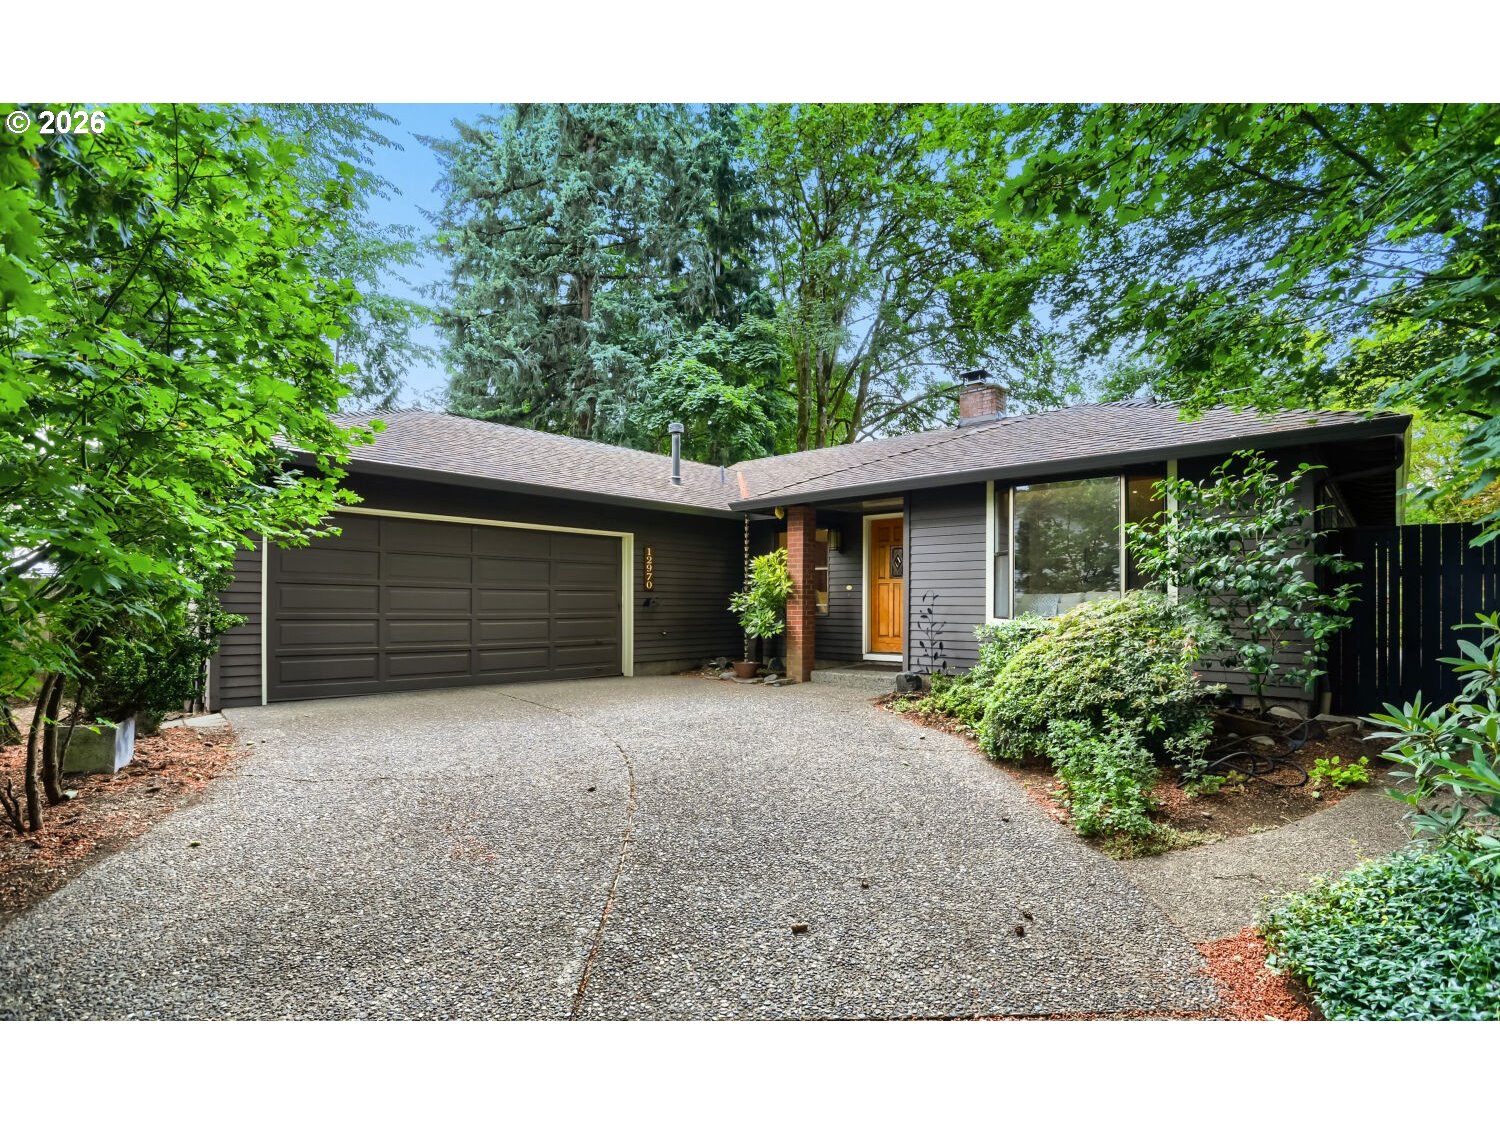
    • 12970 SW SCOUT DR Pending

      $569,000

      12970 SW SCOUT DR, Beaverton, OR 97008

      • 3 Beds
      • 2 Baths
      • 1,572 Sq.Ft.
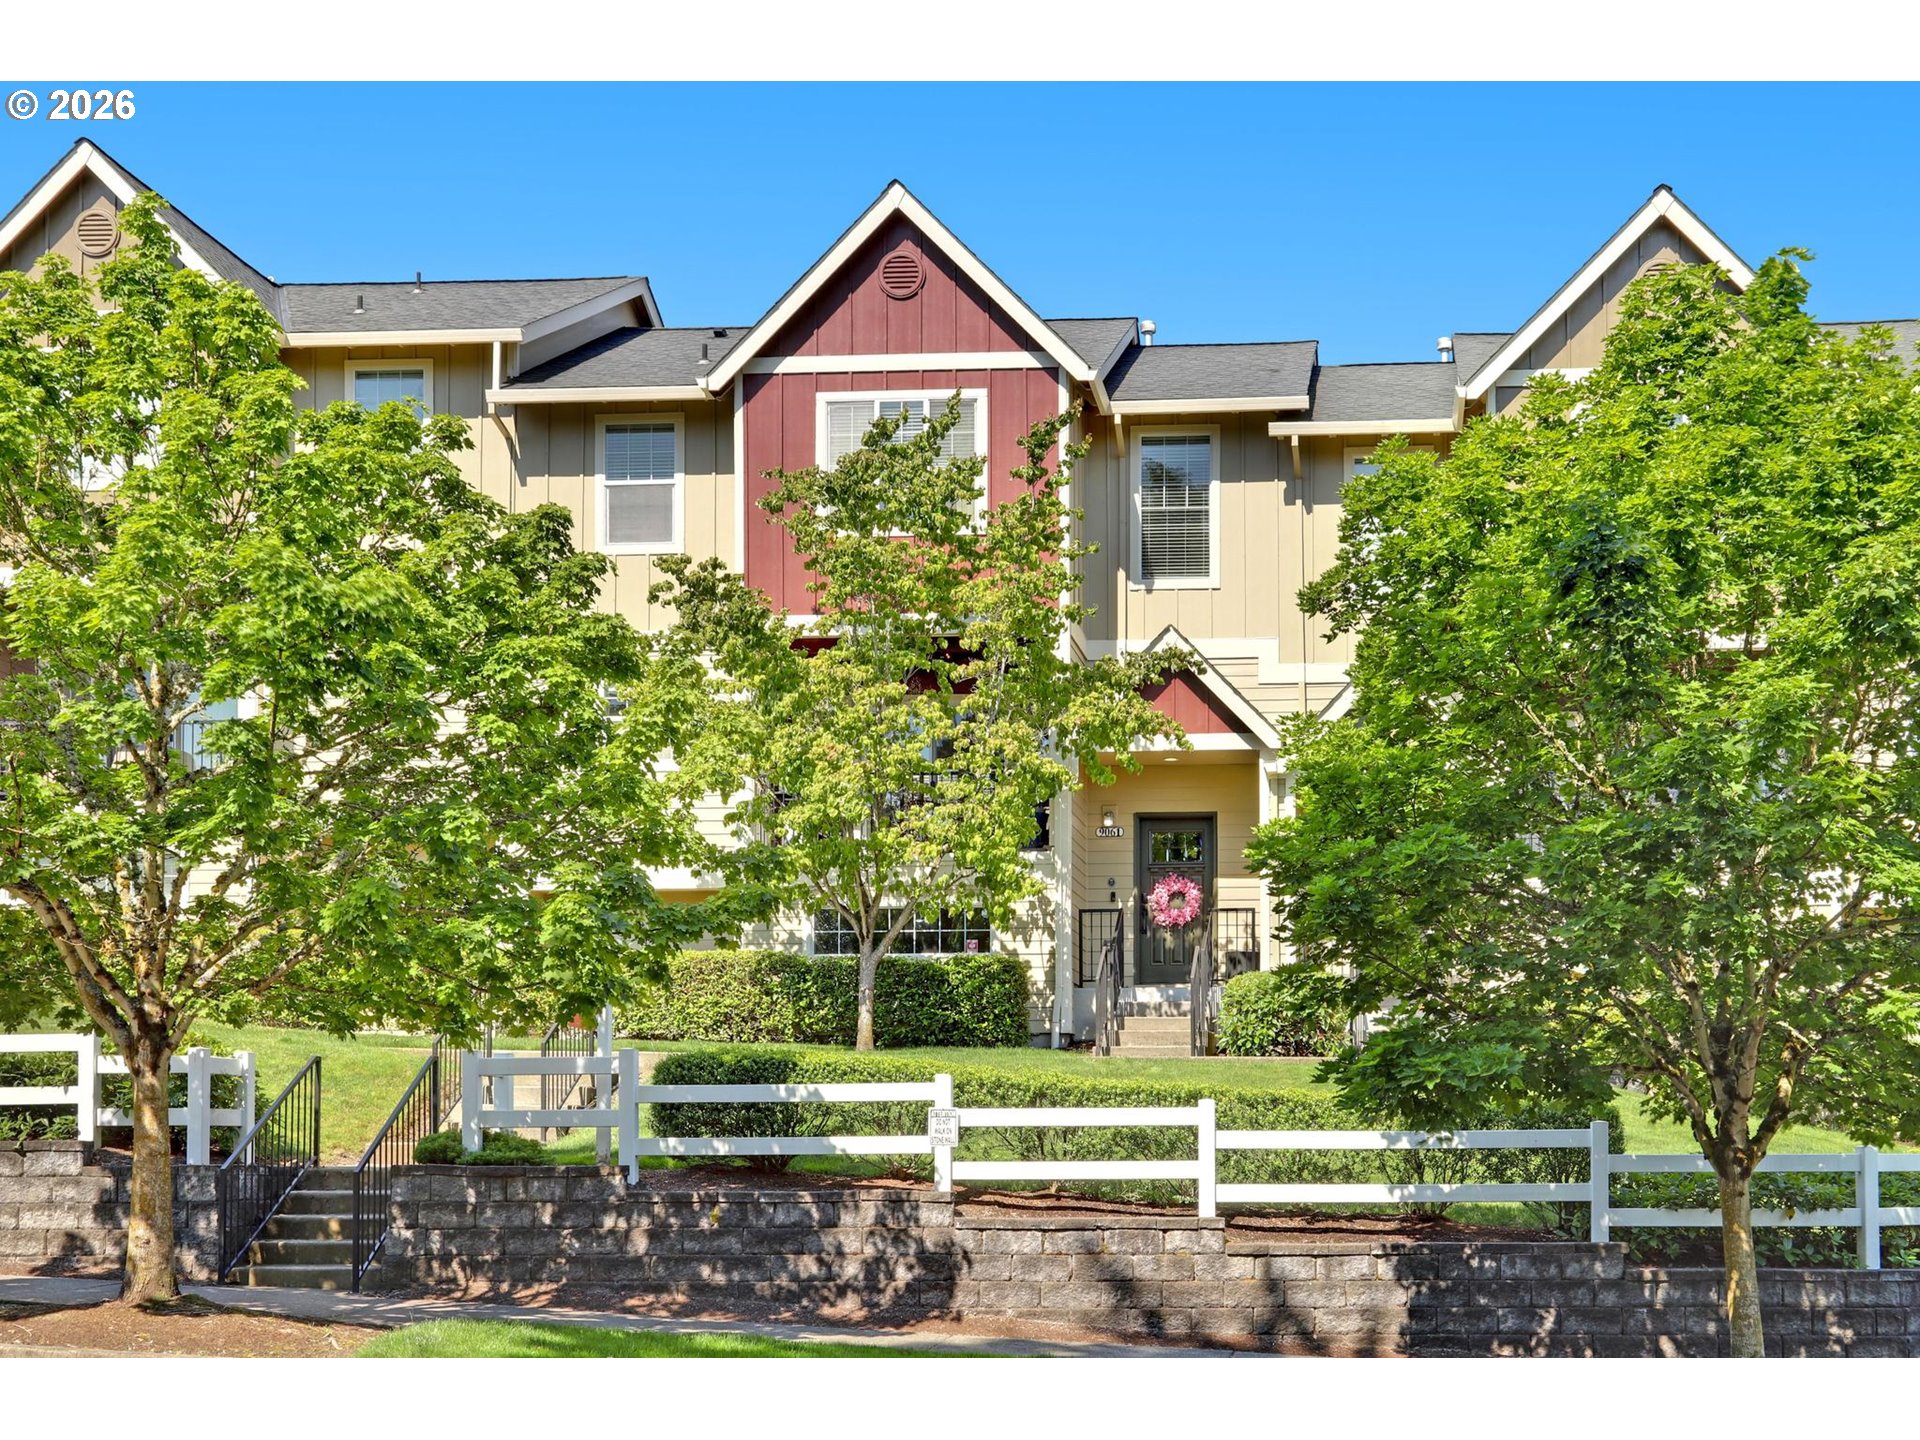
    • 9061 SW 155TH AVE For Sale

      $399,000

      9061 SW 155TH AVE, Beaverton, OR 97007

      • 3 Beds
      • 3 Baths
      • 1,436 Sq.Ft.
    • 15919 SW KAYLYNN LN For Sale

      $329,900

      15919 SW KAYLYNN LN, Beaverton, OR 97006

      • 3 Beds
      • 3 Baths
      • 1,400 Sq.Ft.
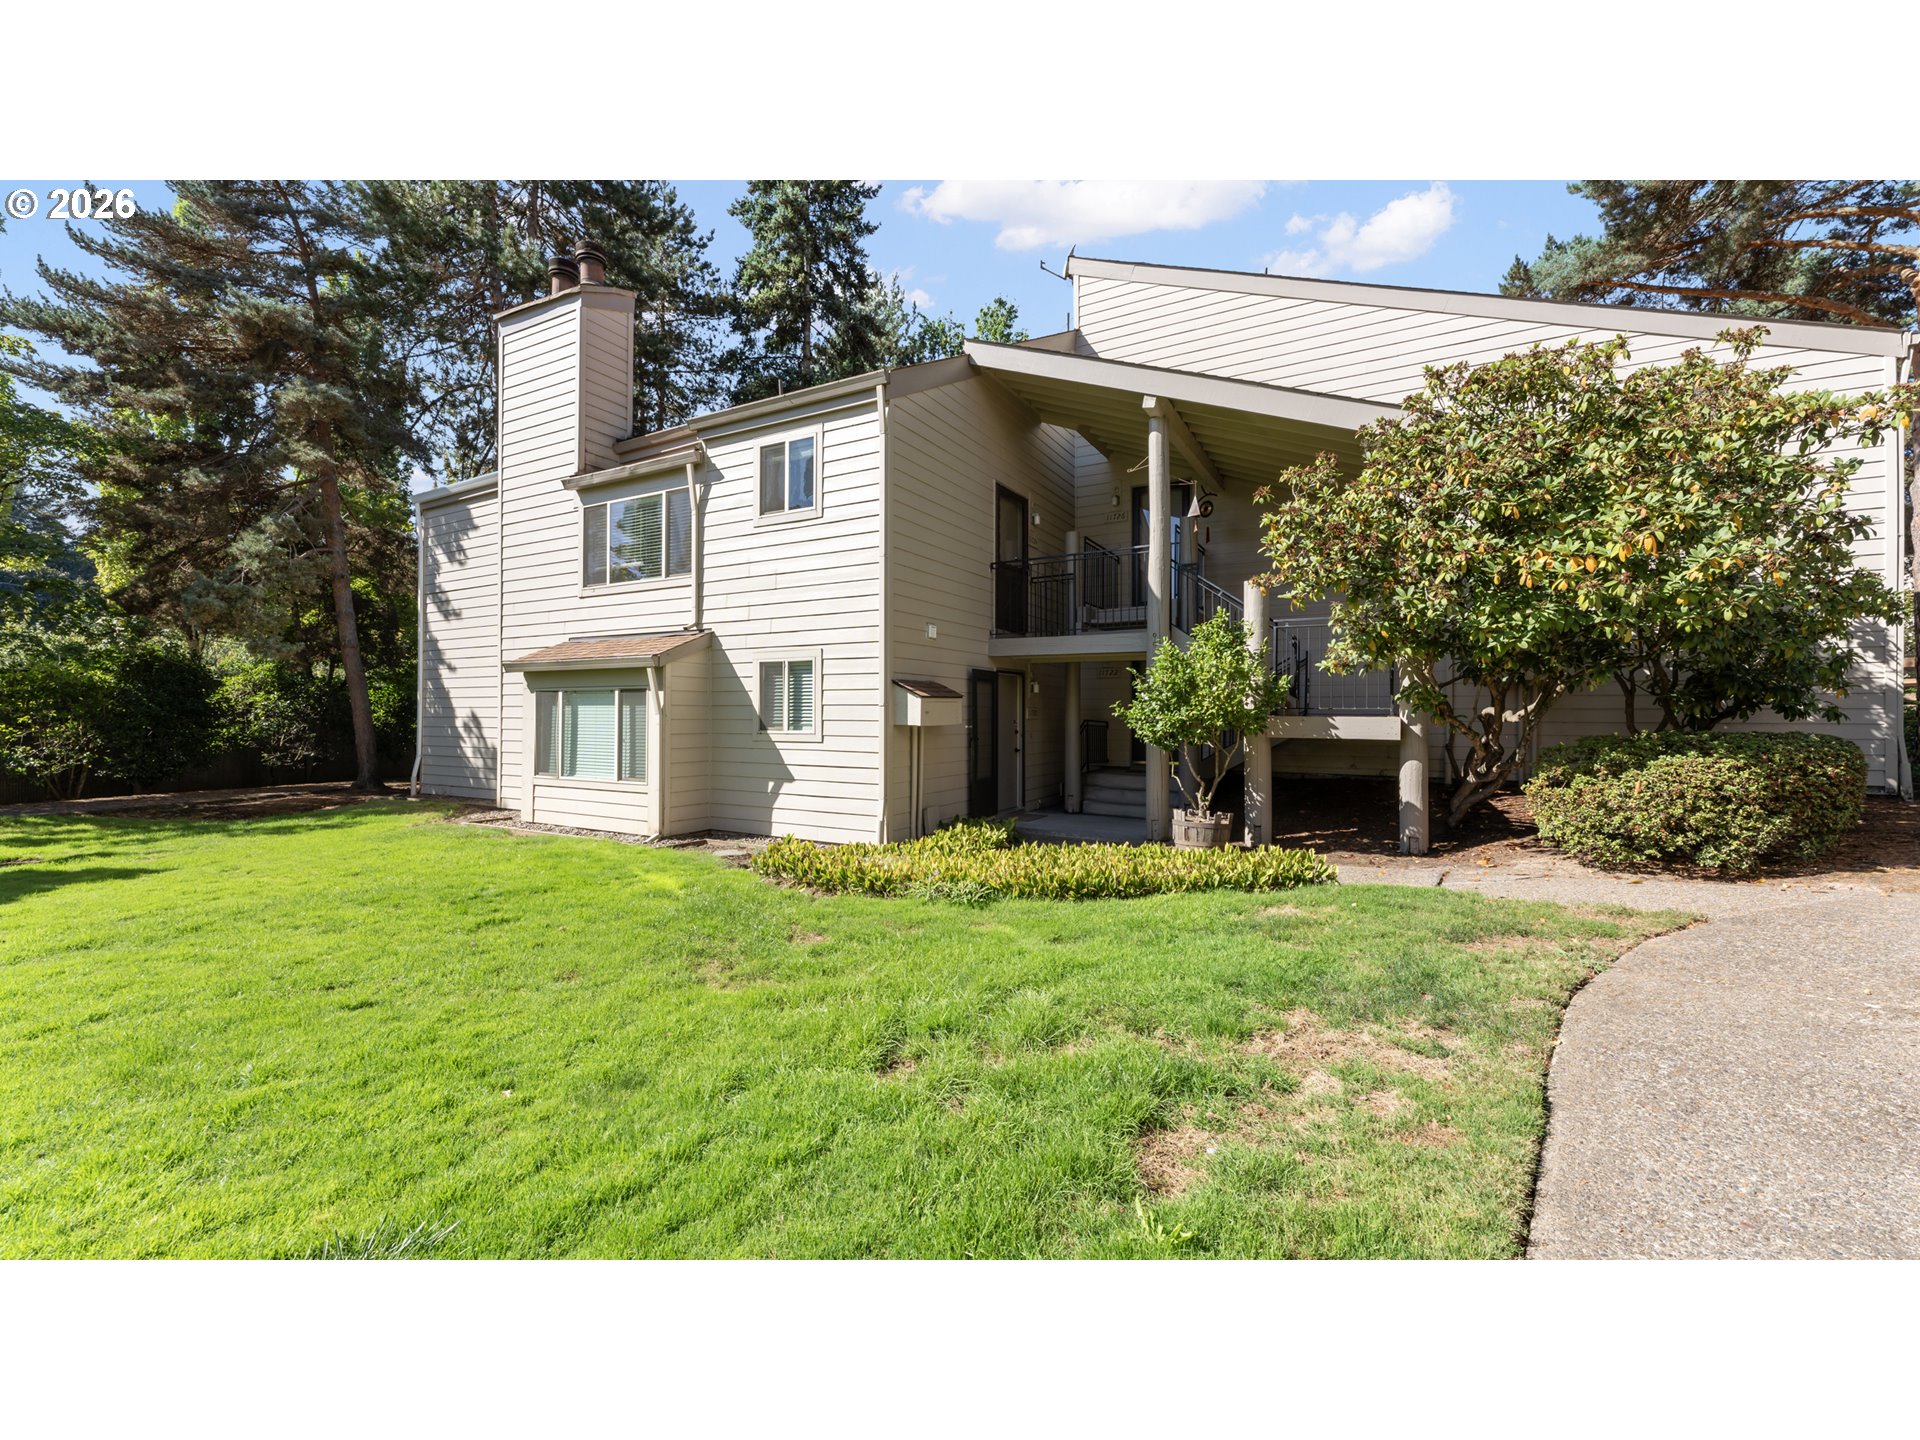
    • 11724 SW BOONES BEND DR For Sale

      $230,000

      11724 SW BOONES BEND DR, Beaverton, OR 97008

      • 2 Beds
      • 2 Baths
      • 1,169 Sq.Ft.
    View All Properties

    Follow Us On Instagram