Leave a Message

By providing your contact information to Eleete Real Estate, your personal information will be processed in accordance with Eleete Real Estate's Privacy Policy. By checking the box(es) below, you consent to receive communications regarding your real estate inquiries and related marketing and promotional updates in the manner selected by you. For SMS text messages, message frequency varies. Message and data rates may apply. You may opt out of receiving further communications from Eleete Real Estate at any time. To opt out of receiving SMS text messages, reply STOP to unsubscribe.

Thank you for your message. We will be in touch with you shortly.

Explore Our Properties

Property Description

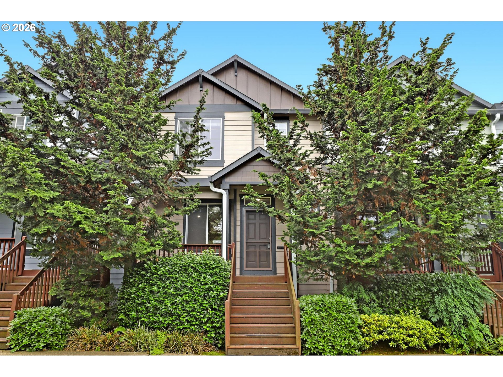
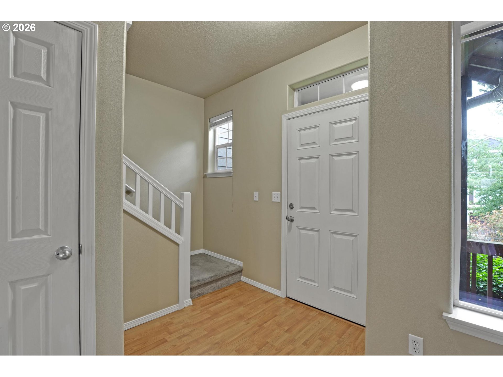
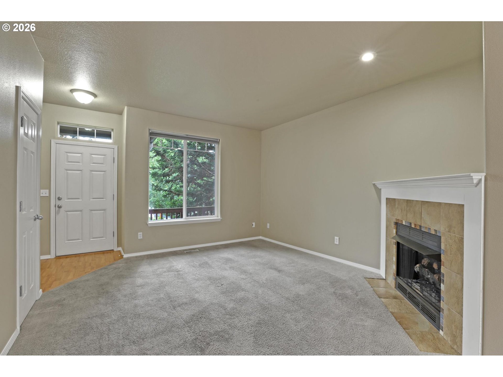
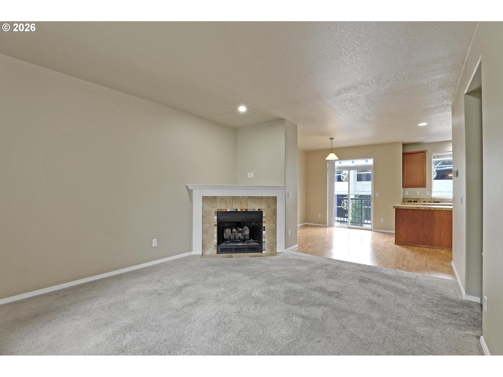
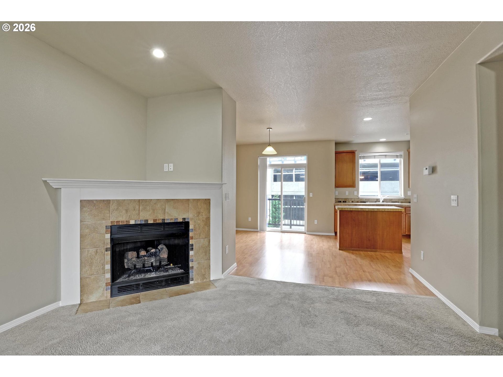
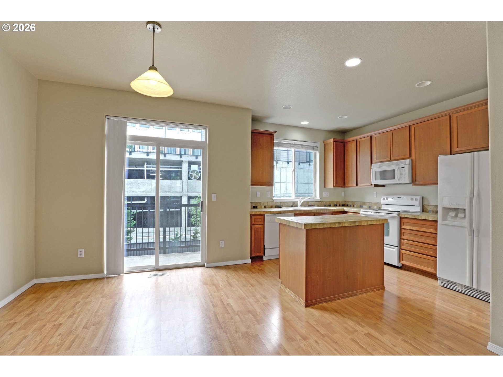
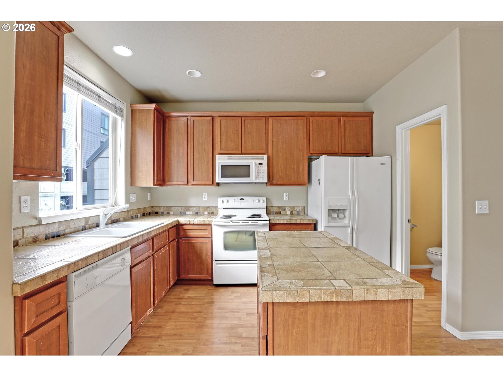
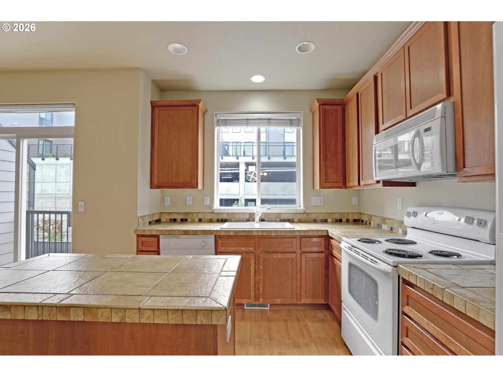
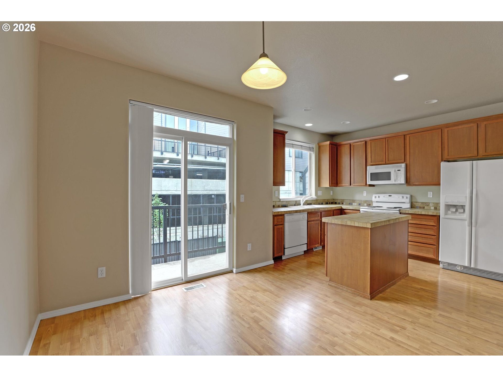
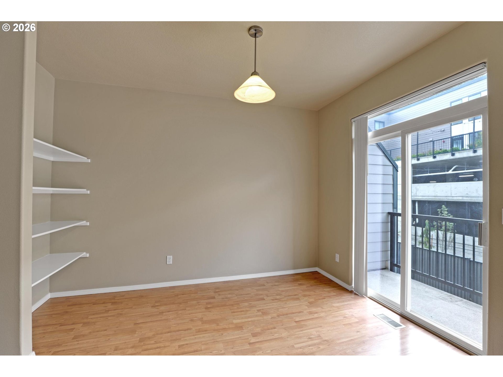
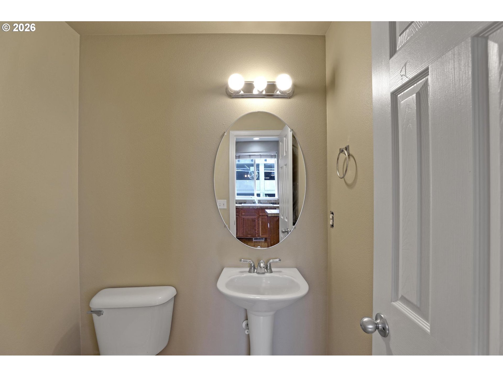
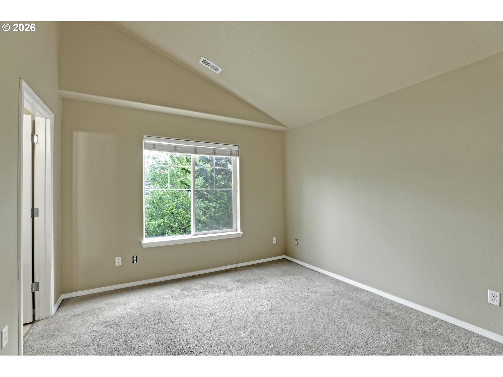
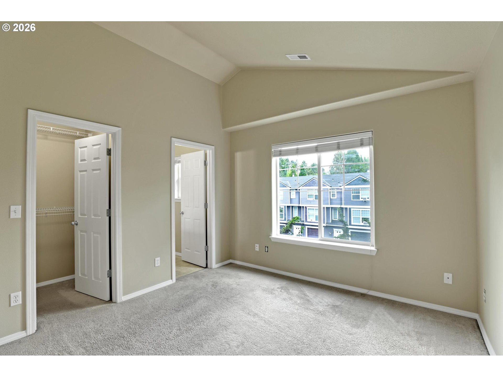
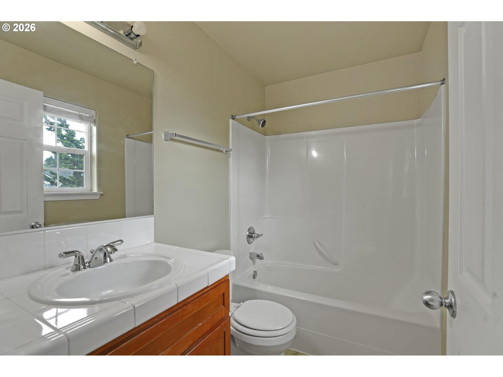
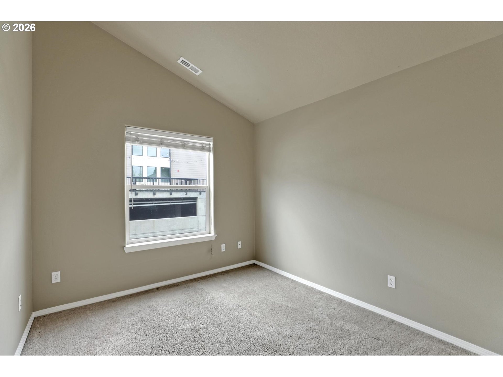
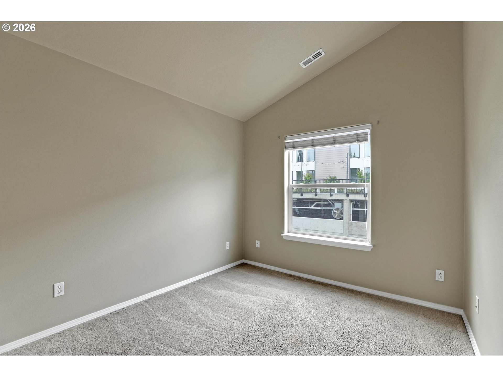
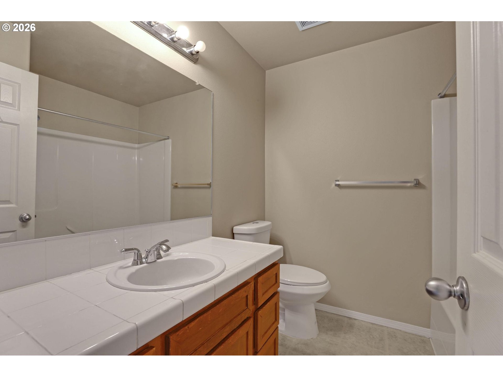
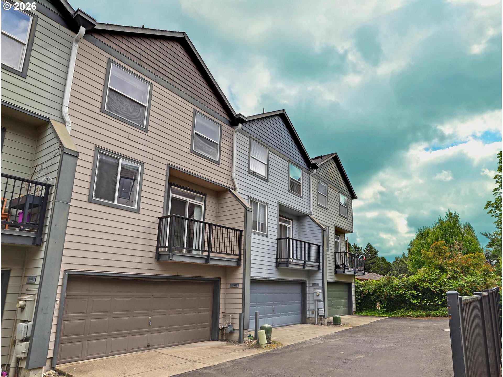
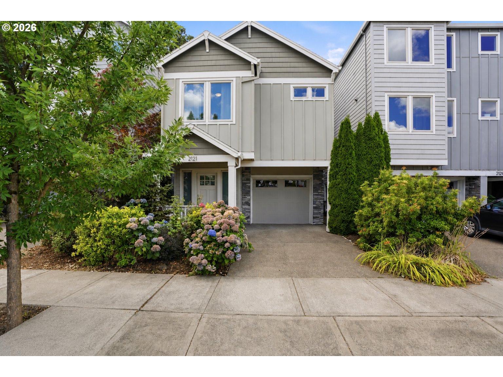
Space, light, and location come together in this 3-bedroom, 2.5-bath home in Beaverton's Five Oaks neighborhood. The main level opens up around a well-equipped kitchen with a central island, flowing naturally into the living and dining space for a layout that suits everyday life just as easily as it does entertaining. Upstairs, vaulted ceilings give all three bedrooms an unexpected sense of height and openness, a small detail that changes how the whole floor feels. Downstairs, a dedicated bonus room adds real flexibility, whether you set it up as a home gym, office or extra storage space to fit your routine. Rounding things out, a 2-car garage offers convenient storage and parking, which is a genuine plus in this community. Located just minutes from Nike WHQ, nearby parks and shopping, with quick access to Hwy 217 and Hwy 26 for an easy commute wherever you're headed. 6 months of HOA dues have been pre-paid, offering a wonderful move-in incentive.

Overview

Property Status
For Sale
Lot Size
871 Sq.Ft.
MLS ID
142262313
Property Type
Townhouse
Year Built
2004

Features & Amenities

Total Area
1,400 Sq.Ft.
Neighborhood
Beaverton
Architecture Styles
Townhouse
Stories
3
Garage Spaces
2.0
Water Source
Public Water
Roof
Composition
Lot Features
Level
Parking
Off Street
Heat Type
Forced Air
Fireplace
Gas
Appliances
Dishwasher, Free Standing Range, Free Standing Refrigerator, Island, Microwave, Tile
Other Interior Features
Vaulted Ceiling, Wallto Wall Carpet, Washer Dryer
Sewer
Public Sewer
Substructure
Concrete Perimeter
HOA Amenities
Commons, Exterior Maintenance, Front Yard Landscaping, Management
Other Exterior Features
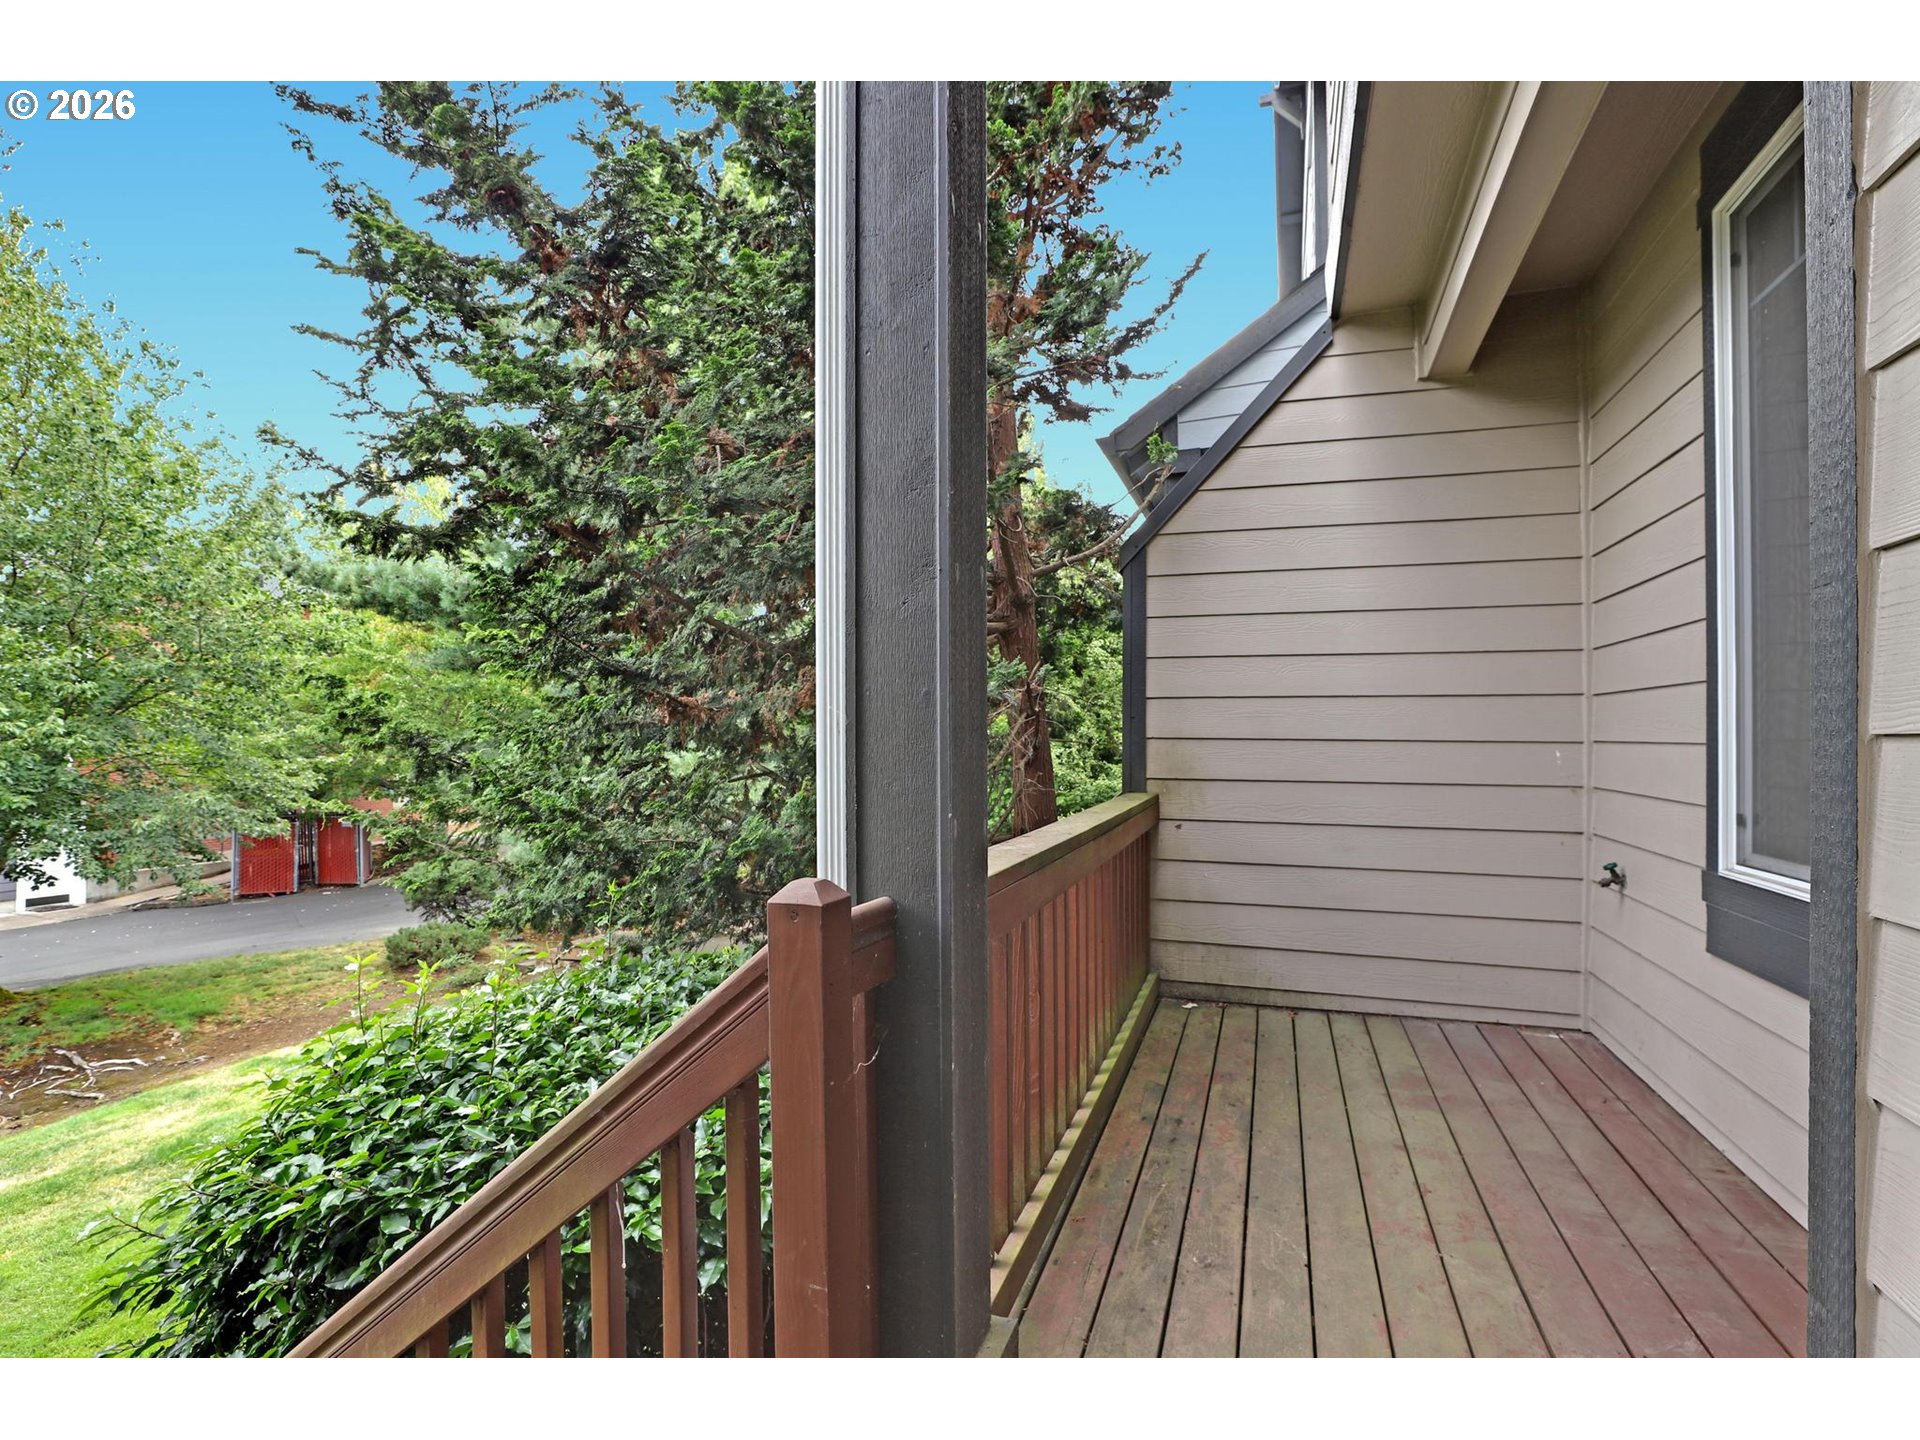
Covered Deck
Elementary School
Beaver Acres
Middle School
Meadow Park
High School
Aloha
Sales Price
$329,900
Real Estate Tax
$4,871/yr
HOA
$220/mo

Downloads

15919 SW KAYLYNN LN

Schedule a Tour

We would love to help you see this beautiful home! As a full-service brokerage, we can help you tour. Please submit an offer, and answer questions about the buying process.

Thank you

for your interest in 15919 SW KAYLYNN LN, Beaverton, OR 97006

15919 SW KAYLYNN LN
Navigate
Beaverton

Explore Beaverton

Home to Nike international headquarters, a major employer of the region, Beavertonians are proud to be home to such a well-known brand.

read more
Mortgage Calculator

Estimate your monthly mortgage payment, including the principal and interest, property taxes, and HOA. Adjust the values to generate a more accurate rate.
$0,000 Your Payment 20 15 65
$0,000 Your Payment

Properties

  • 16623 SW TIMBERLAND DR For Sale

    $748,848

    16623 SW TIMBERLAND DR, Beaverton, OR 97007

    • 5 Beds
    • 3 Baths
    • 2,889 Sq.Ft.
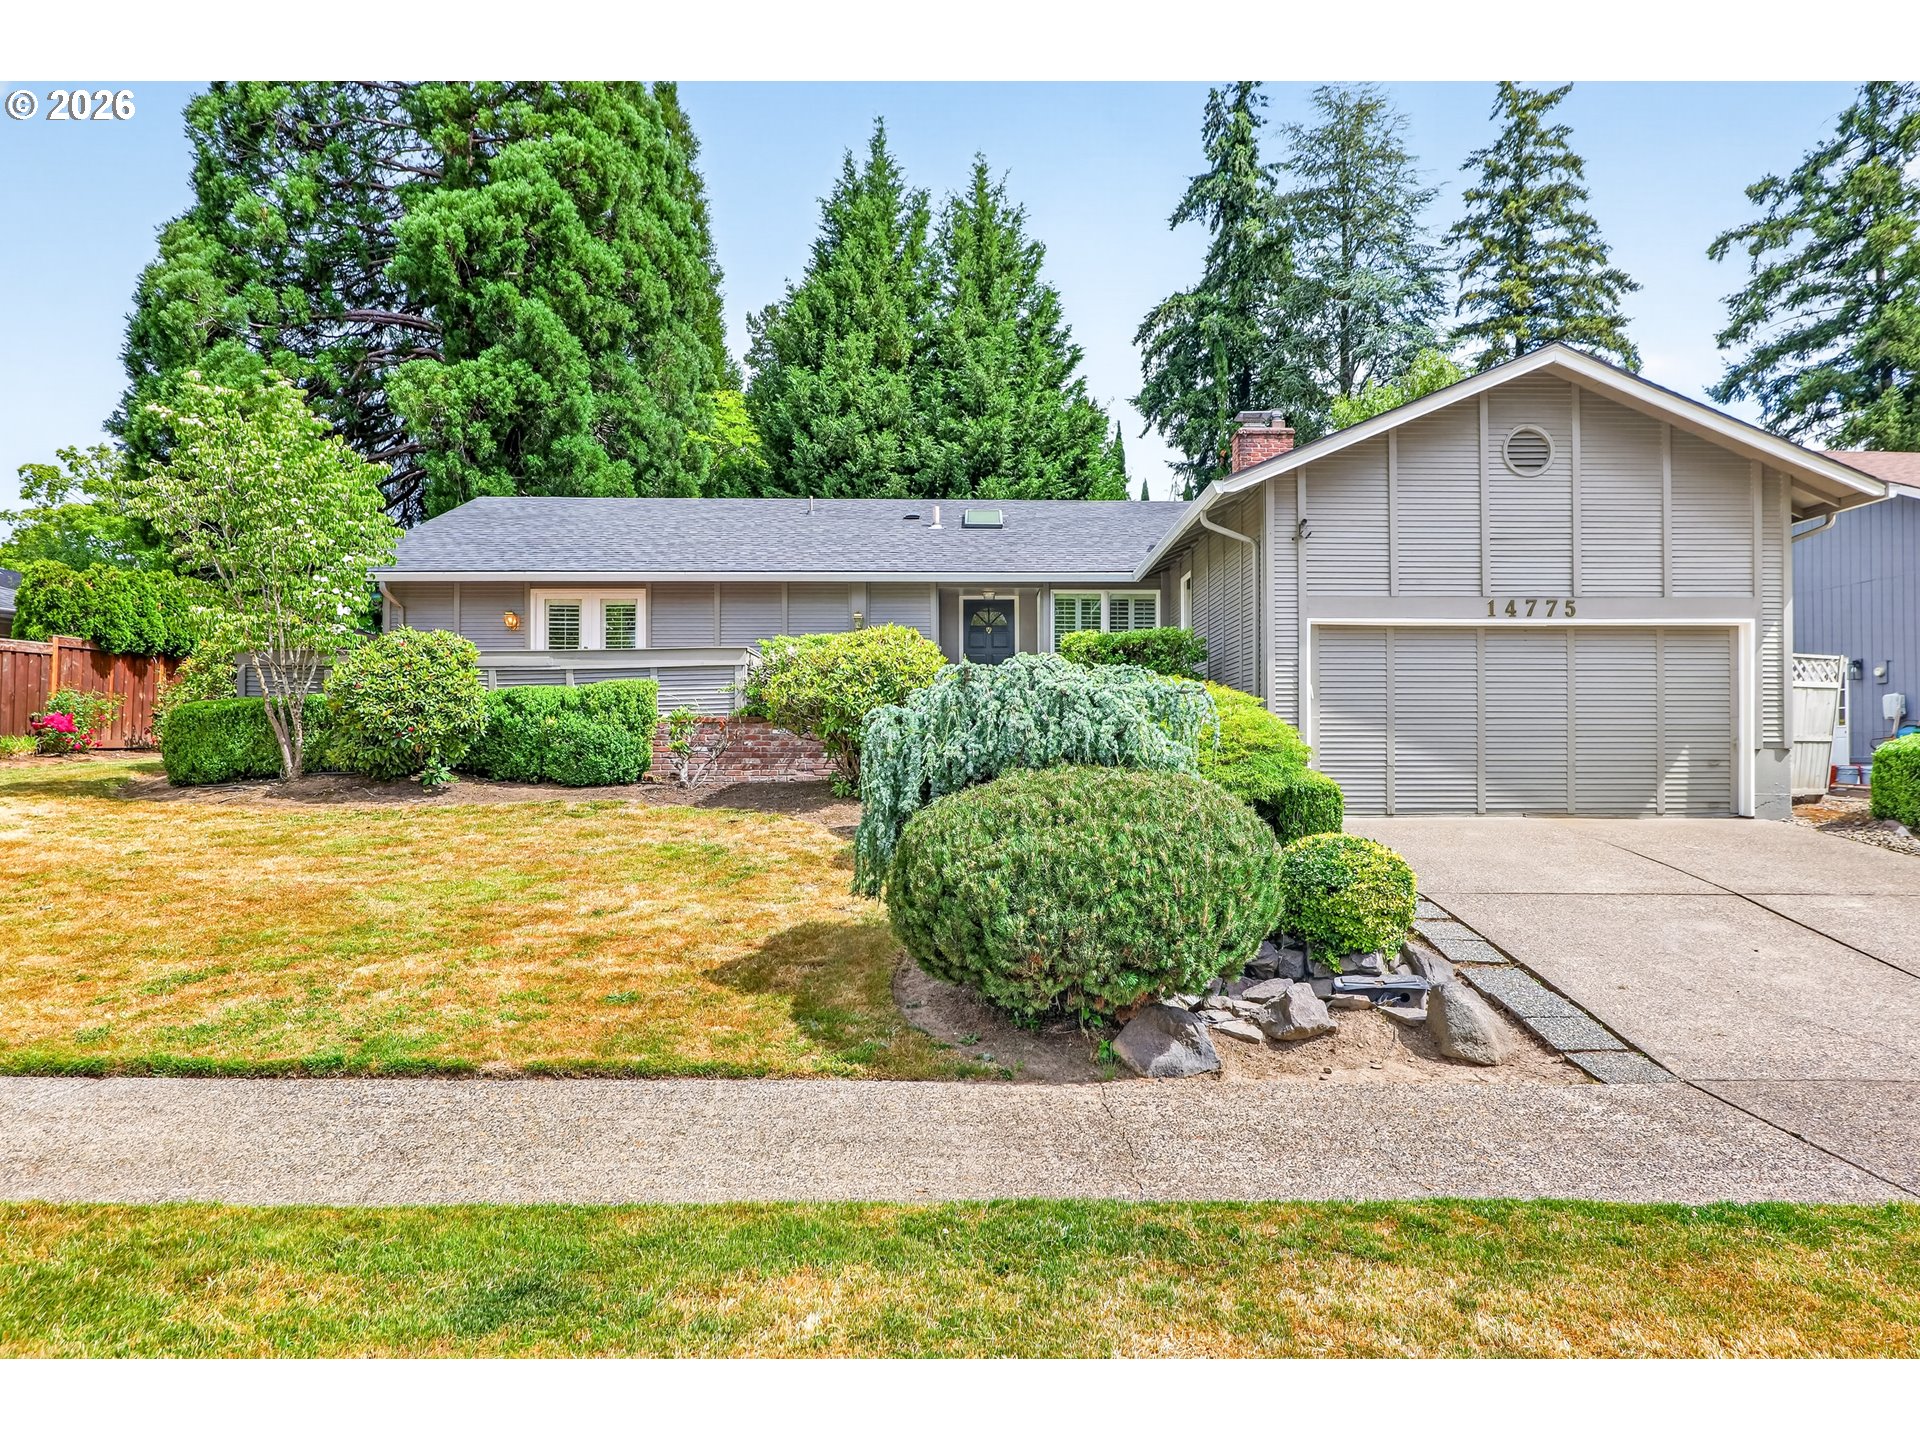
  • 14775 NW OAKHILLS DR For Sale

    $649,800

    14775 NW OAKHILLS DR, Beaverton, OR 97006

    • 4 Beds
    • 3 Baths
    • 1,858 Sq.Ft.
  • 12970 SW SCOUT DR For Sale

    $569,000

    12970 SW SCOUT DR, Beaverton, OR 97008

    • 3 Beds
    • 2 Baths
    • 1,572 Sq.Ft.
  • 4949 SW 141ST AVE For Sale

    $434,698

    4949 SW 141ST AVE, Beaverton, OR 97005

    • 3 Beds
    • 3 Baths
    • 1,848 Sq.Ft.
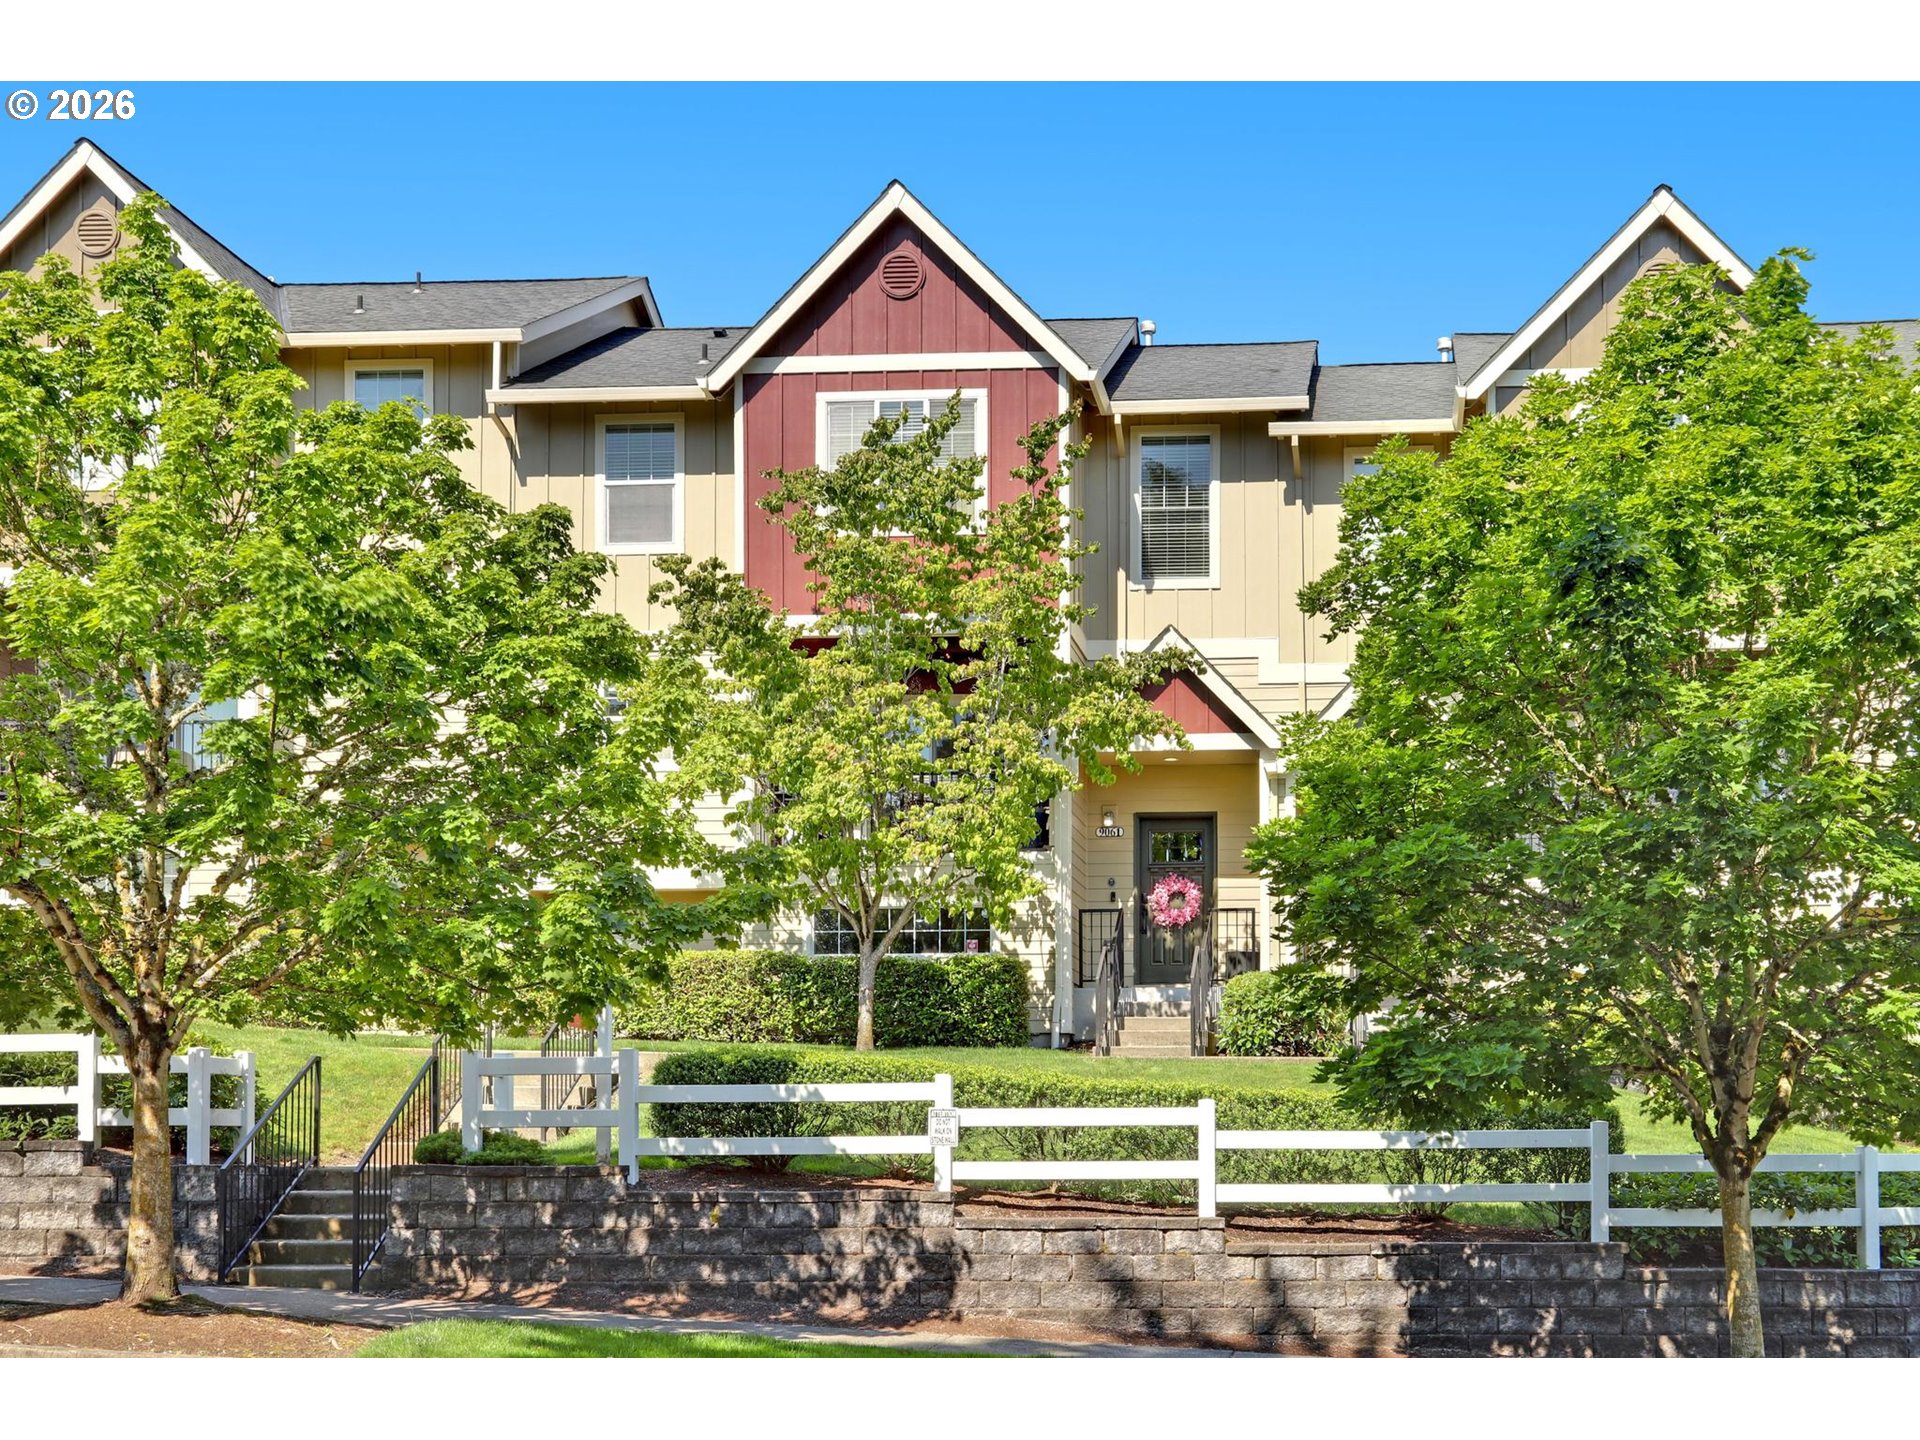
  • 9061 SW 155TH AVE For Sale

    $399,000

    9061 SW 155TH AVE, Beaverton, OR 97007

    • 3 Beds
    • 3 Baths
    • 1,436 Sq.Ft.
  • 11724 SW BOONES BEND DR For Sale

    $230,000

    11724 SW BOONES BEND DR, Beaverton, OR 97008

    • 2 Beds
    • 2 Baths
    • 1,169 Sq.Ft.
View All Properties

Follow Us On Instagram