Leave a Message

By providing your contact information to Eleete Real Estate, your personal information will be processed in accordance with Eleete Real Estate's Privacy Policy. By checking the box(es) below, you consent to receive communications regarding your real estate inquiries and related marketing and promotional updates in the manner selected by you. For SMS text messages, message frequency varies. Message and data rates may apply. You may opt out of receiving further communications from Eleete Real Estate at any time. To opt out of receiving SMS text messages, reply STOP to unsubscribe.

Thank you for your message. We will be in touch with you shortly.

Explore Our Properties

Property Description

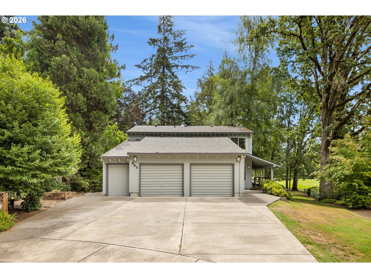
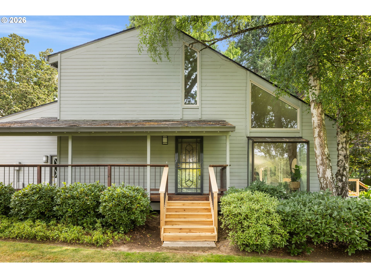
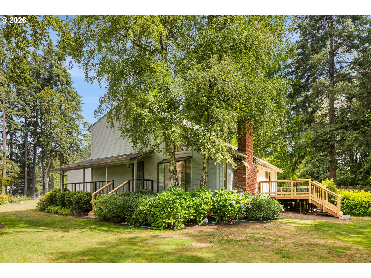
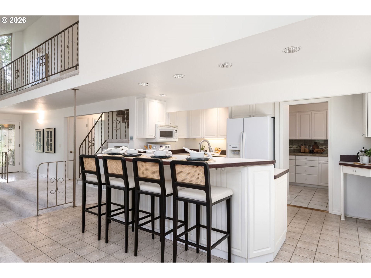
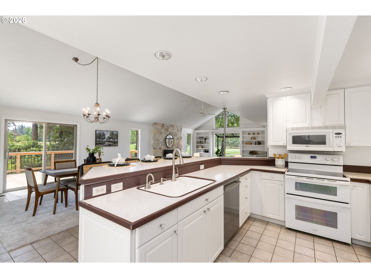
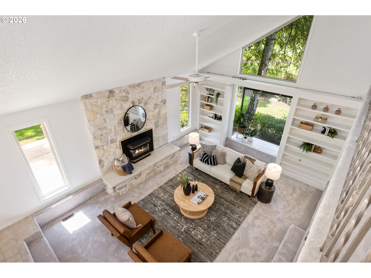
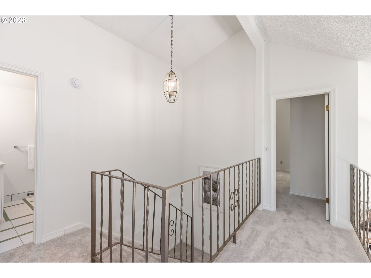
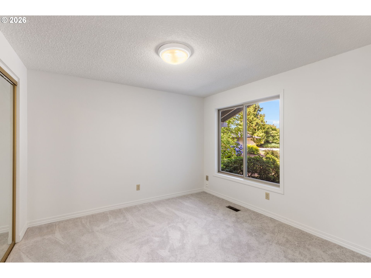
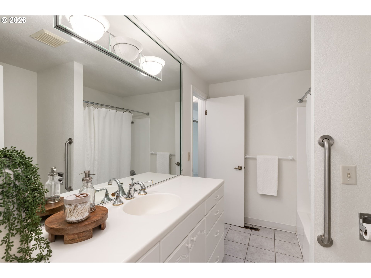
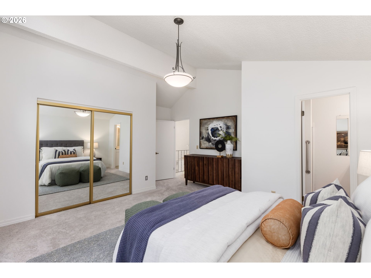
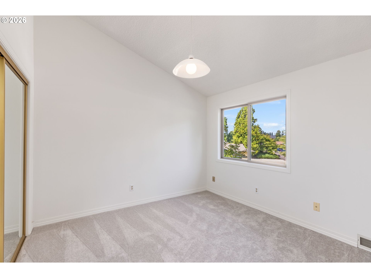
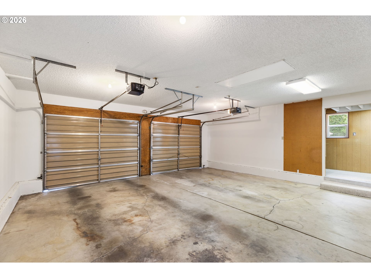
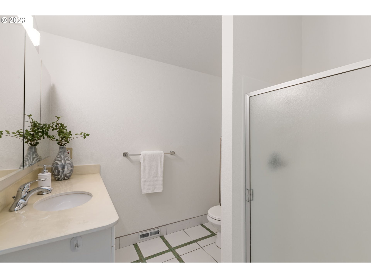
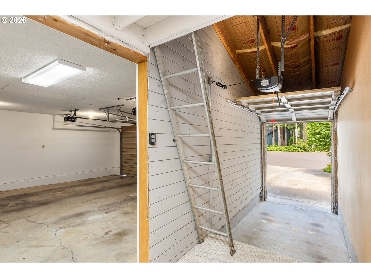
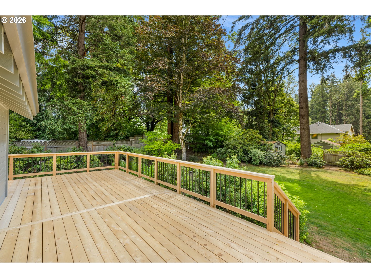
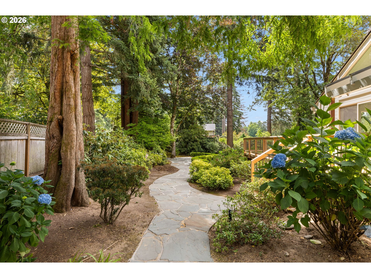
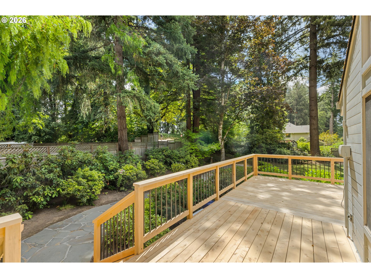
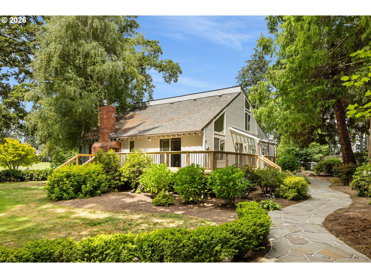
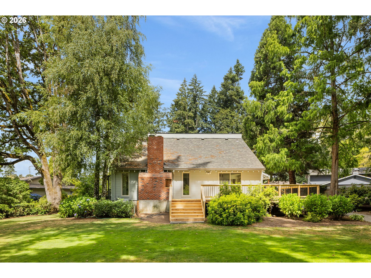
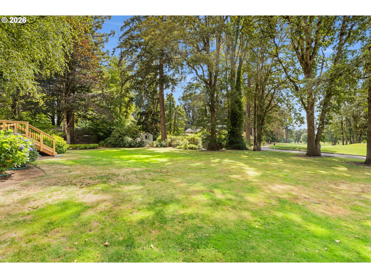
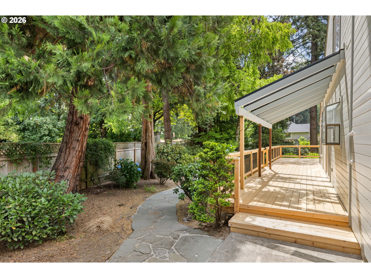
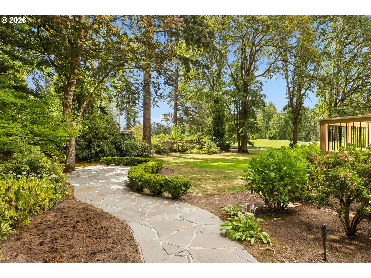
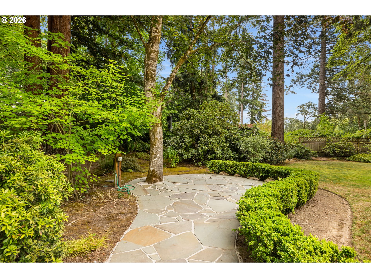
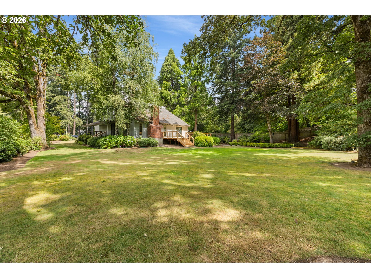
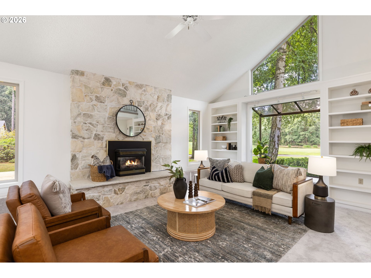
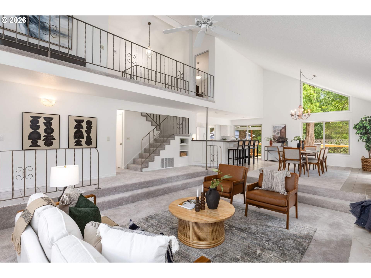
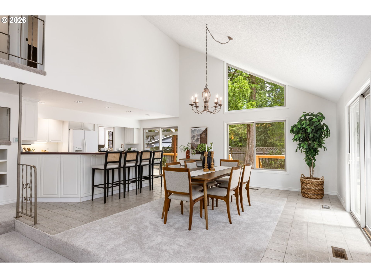
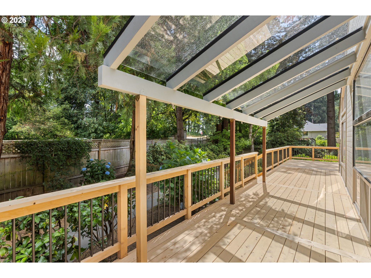
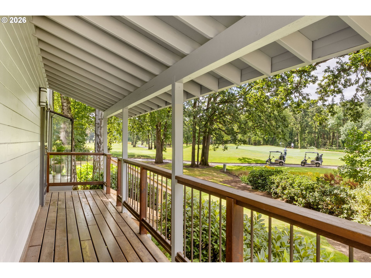
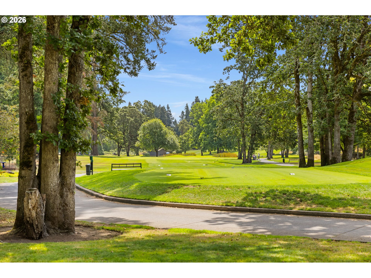
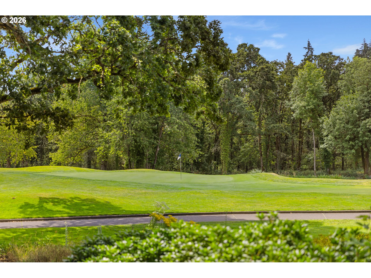
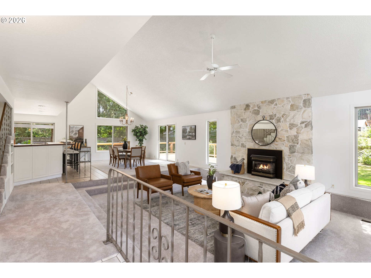
These opportunities don't come up often! 3rd hole of the Willamette Valley Country Club. Golf course views, on .41 level culdesac. Slider to gorgeous new deck (to be stained). Meandering stone path, beautiful landscaping. Vaulted ceiling, garden viewing window to course. There is a convenient bed/bath on the main. Home has an open layout w/a cozy fireplace. Butler's pantry, extra storage behind the open kitchen. Nicely maintained home, w/new interior paint and carpet. New garage doors soon. Features include updated Milgard windows, newer furnace and heat pump, newer roof. Shed roof to be replaced. Golf cart garage + storage. Garage work bench. Near Canby Logging Road Trail, w/Willamette River views. Minutes to the Canby ferry.

Overview

Property Status
For Sale
Lot Size
0.41 Acres
MLS ID
668602478
Property Type
Residential
Year Built
1976

Features & Amenities

Total Area
1,995 Sq.Ft.
Neighborhood
Canby
Architecture Styles
Stories 2, Traditional
View Description
Golf Course
Stories
2
Garage Spaces
2.0
Water Source
Public Water
Roof
Composition
Lot Features
Cul_de_sac, Golf Course, Level, Private, Trees
Parking
Driveway, On Street
Heat Type
Heat Pump
Air Conditioning
Central Air
Fireplace
Gas
Appliances
Builtin Oven, Builtin Range, Dishwasher, Free Standing Refrigerator, Microwave, Pantry, Tile
Other Interior Features
High Ceilings, Laundry, Tile Floor, Vaulted Ceiling, Wallto Wall Carpet
Sewer
Public Sewer
Other Exterior Features
Deck, Garden, Sprinkler, Tool Shed, Yard
Elementary School
Eccles
Middle School
Baker Prairie
High School
Canby
Sales Price
$719,000
Real Estate Tax
$5,845/yr
Zoning
R1

Downloads

965 NE 34TH PL

Schedule a Tour

We would love to help you see this beautiful home! As a full-service brokerage, we can help you tour. Please submit an offer, and answer questions about the buying process.

Thank you

for your interest in 965 NE 34TH PL, Canby, OR 97013

965 NE 34TH PL
Navigate
Canby

Explore Canby

A superb business location that offers easy highway access, with all the benefits of a larger city in a cozy rural haven.

read more

Mortgage Calculator

Estimate your monthly mortgage payment, including the principal and interest, property taxes, and HOA. Adjust the values to generate a more accurate rate.
$0,000 Your Payment 20 15 65
$0,000 Your Payment

I'm Interested In

965 NE 34TH PL

or
  • CallKim Kress

    License #940900101

    (503) 860-6254
  • Follow Us On Instagram