Leave a Message

By providing your contact information to Eleete Real Estate, your personal information will be processed in accordance with Eleete Real Estate's Privacy Policy. By checking the box(es) below, you consent to receive communications regarding your real estate inquiries and related marketing and promotional updates in the manner selected by you. For SMS text messages, message frequency varies. Message and data rates may apply. You may opt out of receiving further communications from Eleete Real Estate at any time. To opt out of receiving SMS text messages, reply STOP to unsubscribe.

Thank you for your message. We will be in touch with you shortly.

Explore Our Properties

Property Description

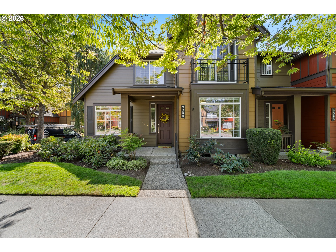
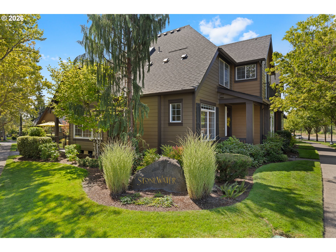
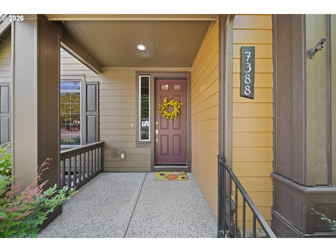
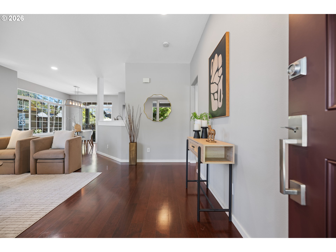
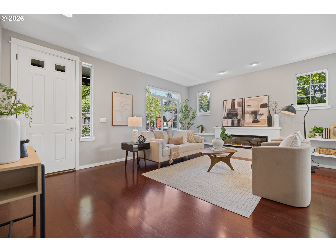
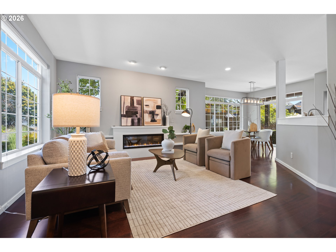
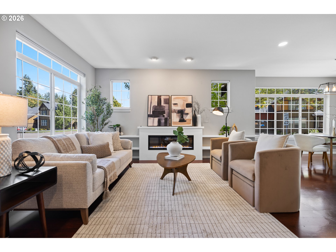
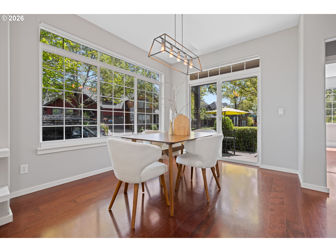
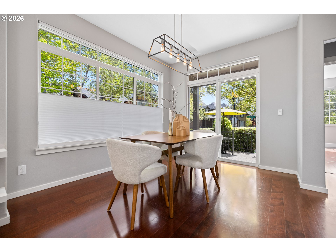
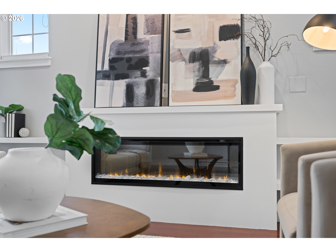
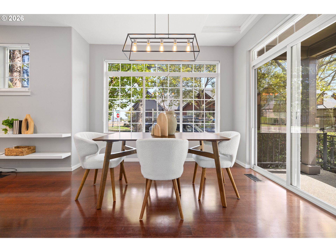
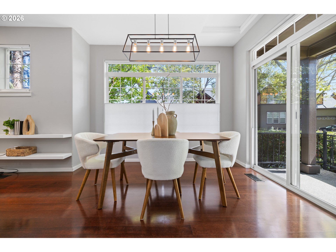
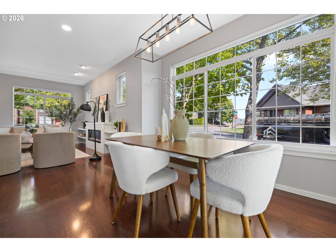
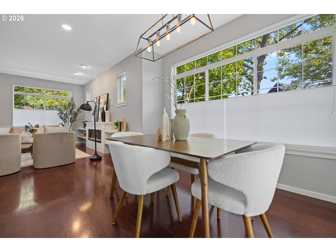
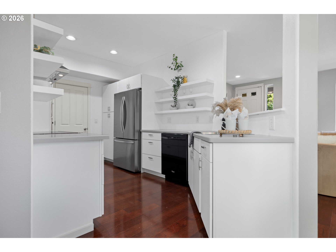
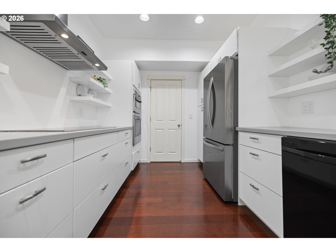
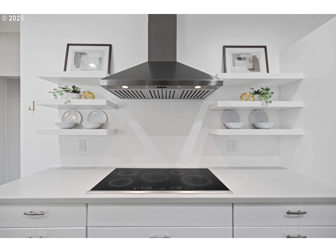
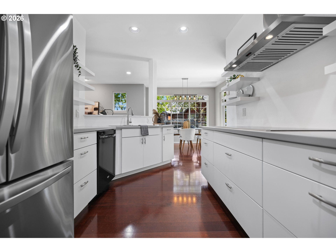
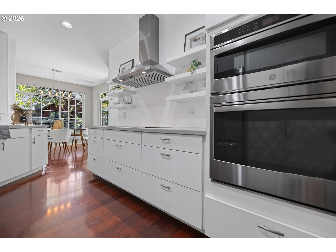
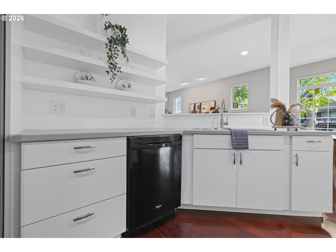
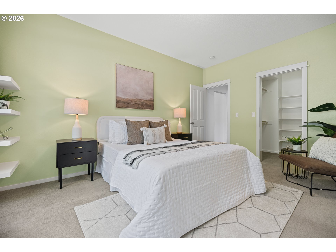
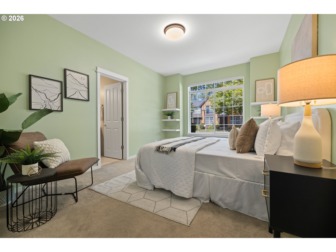
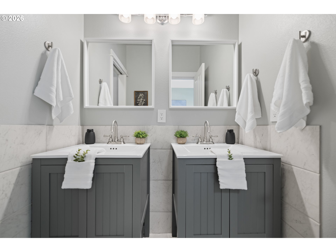
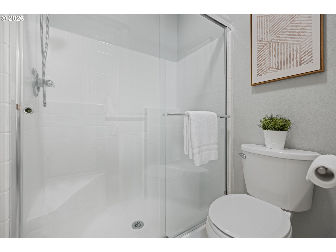
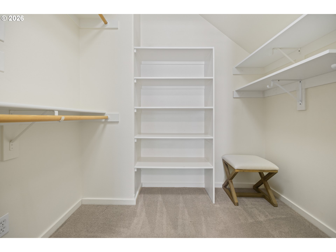
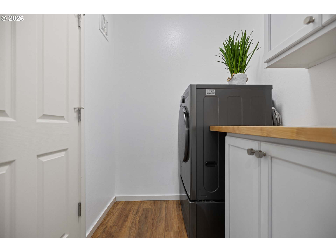
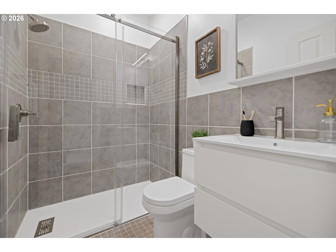
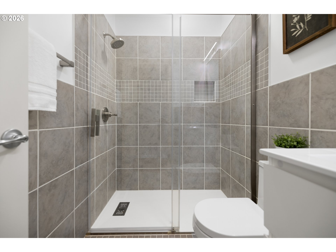
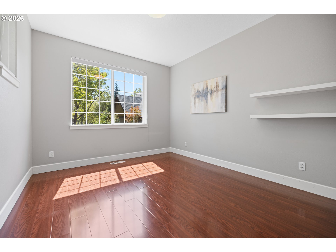
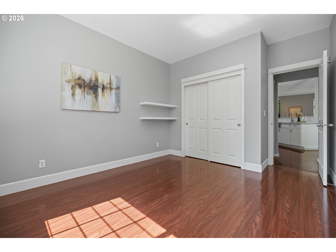
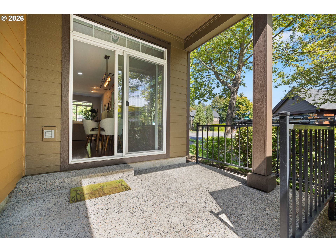
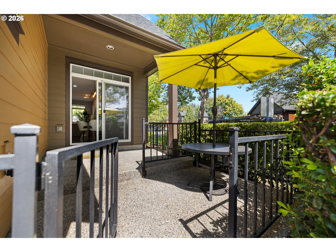
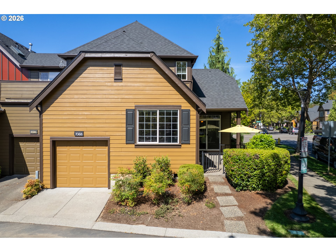
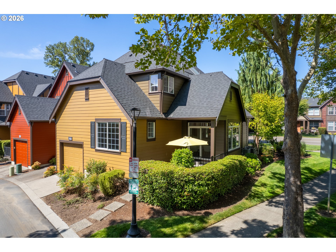
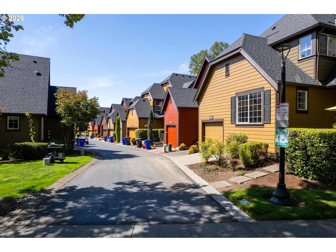
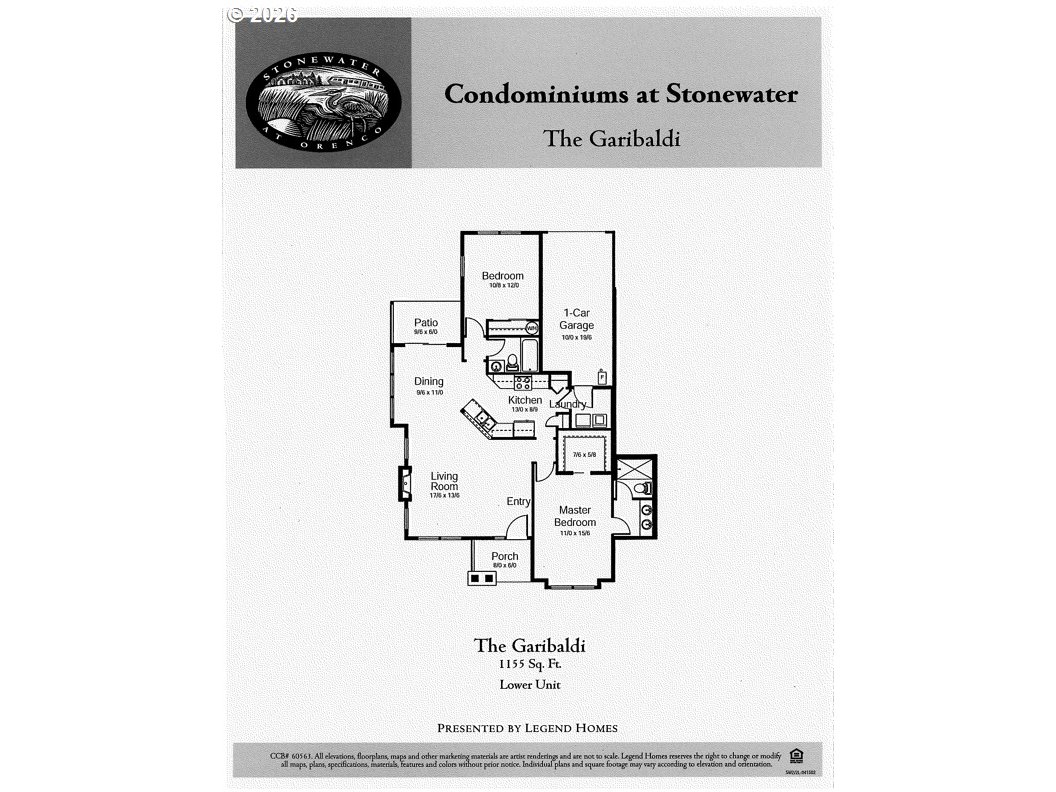
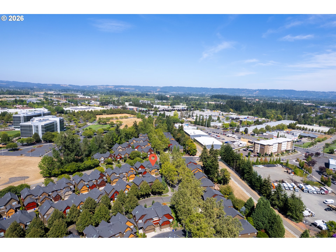
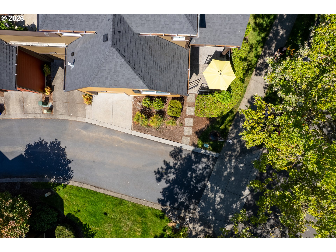
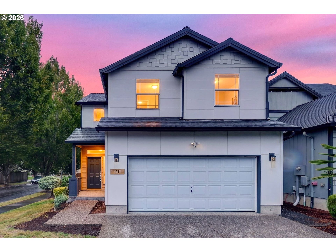
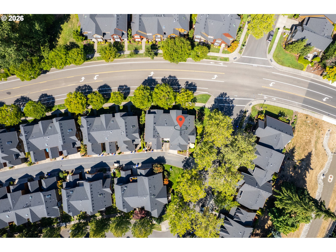
Hard to find updated SINGLE LEVEL in lovely Stonewater at Orenco going live 8/20! This fabulous corner unit with high ceilings, extensive windows and an open great room floor plan offers abundant natural light. Enjoy the large private patio off the dining room. You'll also find the primary suite and guest bedroom are generously sized. Since 2022, this home has seen full kitchen and hall bath remodels. All systems have been replaced - furnace, A/C, water heater, fireplace, and washer/dryer combo. With a newer roof and freshly painted exterior - simply nothing to do here but move in! Walkable to the Max Station and within a mile to dining and shopping at Orenco Station and The Platform District. Easy access to Nike, Intel and Hwy 26.

Overview

Property Status
For Sale
MLS ID
483627880
Property Type
Condo
Year Built
2005

Features & Amenities

Total Area
1,171 Sq.Ft.
Neighborhood
Hillsboro
Architecture Styles
Stories 1, Craftsman
Stories
1
Garage Spaces
1.0
Water Source
Public Water
Roof
Composition
Lot Features
Corner Lot, Level
Parking
On Street
Heat Type
Forced Air
Air Conditioning
Central Air
Fireplace
Electric
Appliances
Builtin Oven, Dishwasher, Disposal, Free Standing Range, Induction Cooktop, Microwave, Pantry, Plumbed For Ice Maker, Range Hood, Solid Surface Countertop, Stainless Steel Appliance
Other Interior Features
Engineered Hardwood, Garage Door Opener, High Ceilings, Laundry, Wallto Wall Carpet, Washer Dryer
Sewer
Public Sewer
Substructure
Concrete Perimeter
Disability Features
Garageon Main, Ground Level, Main Floor Bedroom Bath, Minimal Steps, Natural Lighting, One Level, Utility Room On Main, Walkin Shower
HOA Amenities
All Landscaping, Commons, Exterior Maintenance, Front Yard Landscaping, Insurance, Maintenance Grounds, Management
Other Exterior Features
Covered Patio, Patio, Porch, Sprinkler
Elementary School
Quatama
Middle School
Poynter
High School
Liberty
Sales Price
$395,000
Real Estate Tax
$3,768/yr
HOA
$368/mo

Downloads

7388 NE CHERRY DR

Schedule a Tour

We would love to help you see this beautiful home! As a full-service brokerage, we can help you tour. Please submit an offer, and answer questions about the buying process.

By providing your contact information to Eleete Real Estate, your personal information will be processed in accordance with Eleete Real Estate's Privacy Policy. By checking the box(es) below, you consent to receive communications regarding your real estate inquiries and related marketing and promotional updates in the manner selected by you. For SMS text messages, message frequency varies. Message and data rates may apply. You may opt out of receiving further communications from Eleete Real Estate at any time. To opt out of receiving SMS text messages, reply STOP to unsubscribe.

Thank you

for your interest in 7388 NE CHERRY DR, Hillsboro, OR 97124

7388 NE CHERRY DR
Navigate
Hillsboro

Explore Hillsboro

read more

Mortgage Calculator

Estimate your monthly mortgage payment, including the principal and interest, property taxes, and HOA. Adjust the values to generate a more accurate rate.
$0,000 Your Payment 20 15 65
$0,000 Your Payment

I'm Interested In

7388 NE CHERRY DR

or
  • CallRenee Harper

    License #200202242

    (503) 314-7691
  • Properties

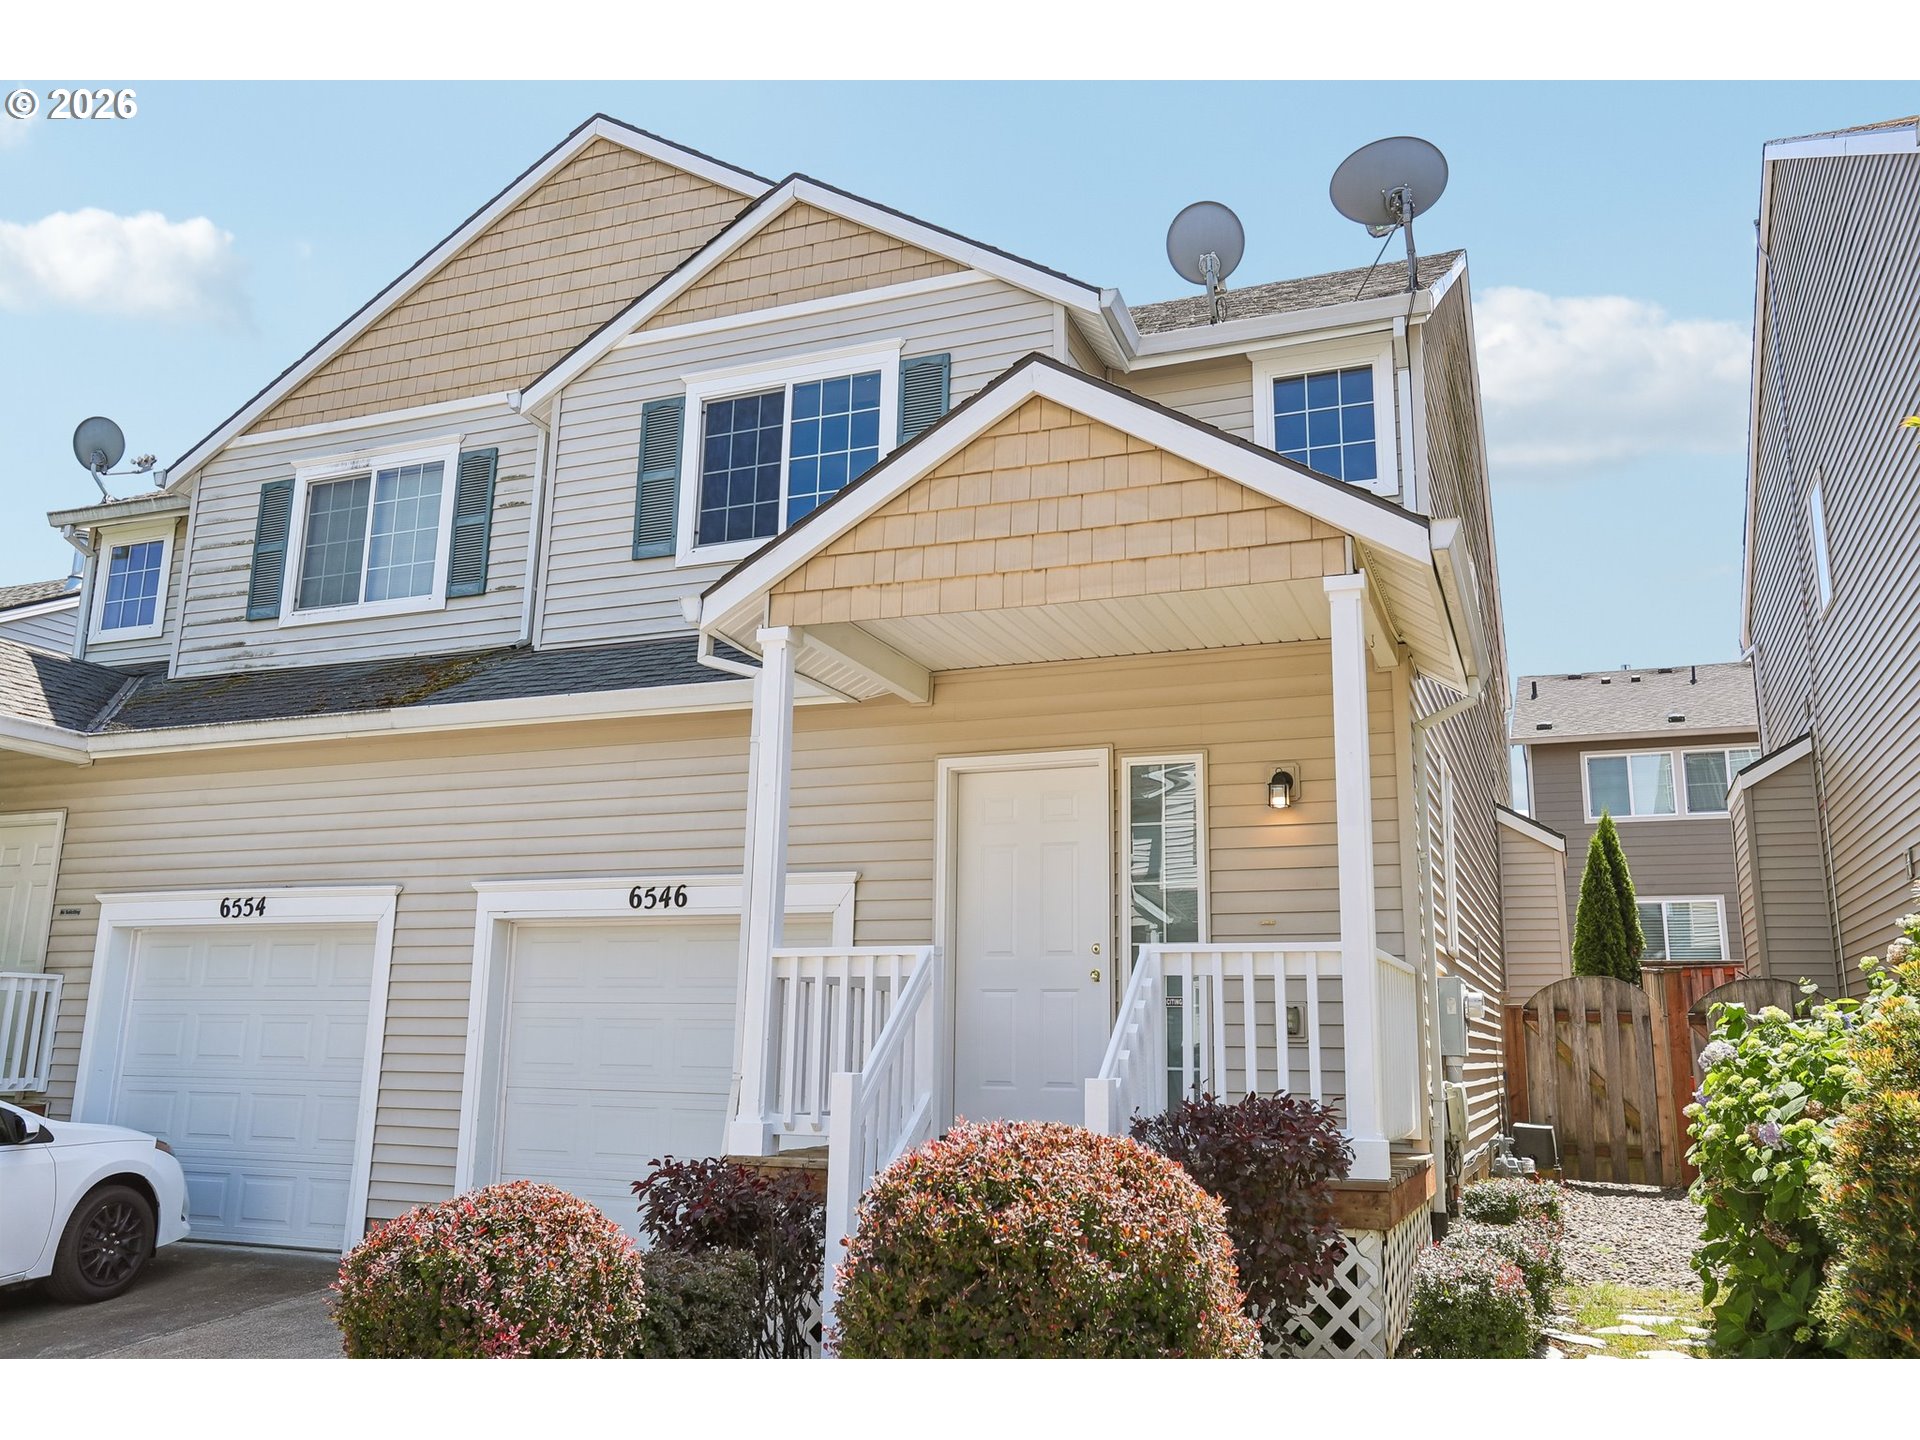
    • 6546 NE FOREST LN For Sale

      $367,000

      6546 NE FOREST LN, Hillsboro, OR 97124

      • 3 Beds
      • 3 Baths
      • 1,323 Sq.Ft.
    View All Properties

    Follow Us On Instagram