Leave a Message

By providing your contact information to Eleete Real Estate, your personal information will be processed in accordance with Eleete Real Estate's Privacy Policy. By checking the box(es) below, you consent to receive communications regarding your real estate inquiries and related marketing and promotional updates in the manner selected by you. For SMS text messages, message frequency varies. Message and data rates may apply. You may opt out of receiving further communications from Eleete Real Estate at any time. To opt out of receiving SMS text messages, reply STOP to unsubscribe.

Thank you for your message. We will be in touch with you shortly.

Explore Our Properties

Property Description

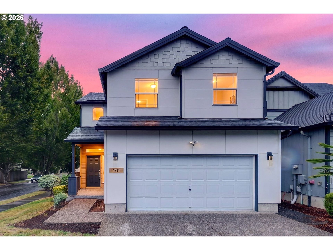
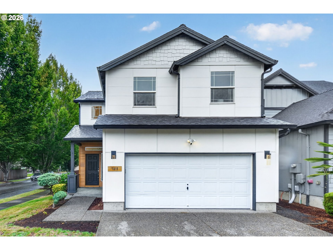
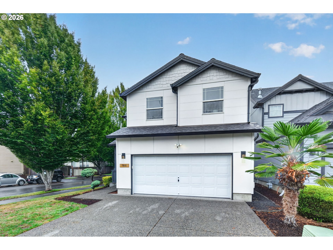
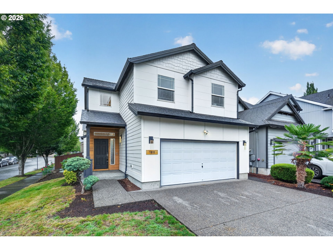
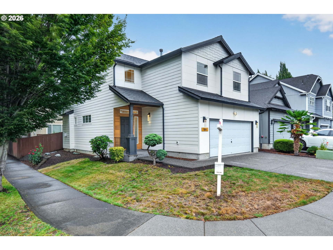
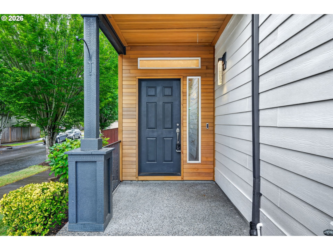
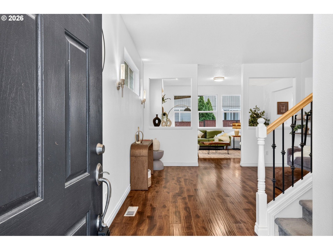
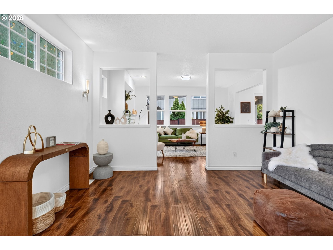
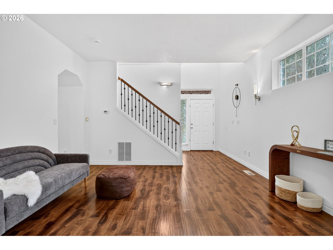
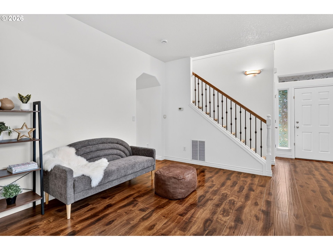
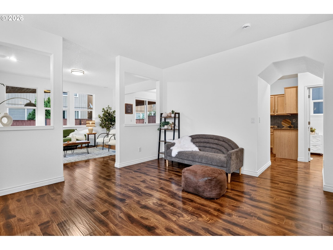
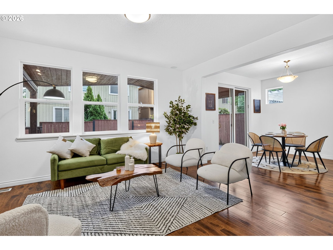
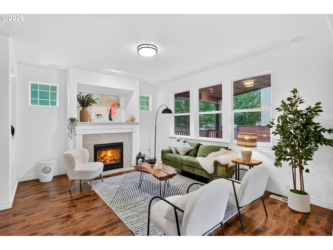
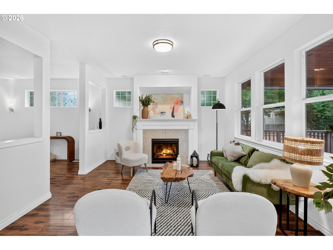
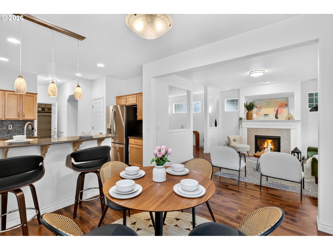
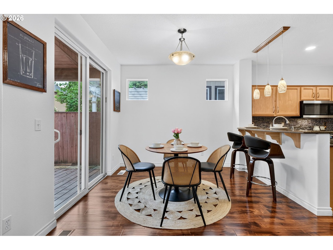
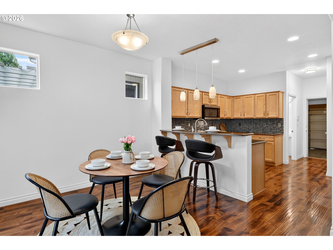
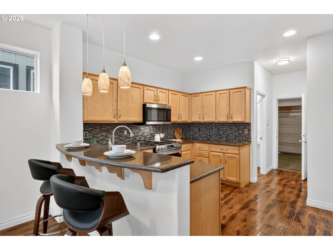
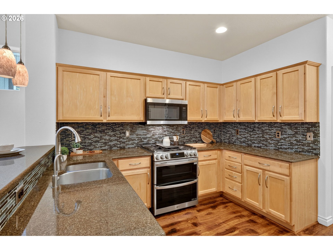
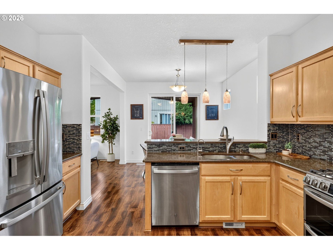
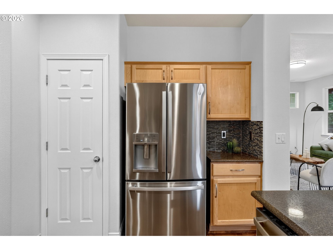
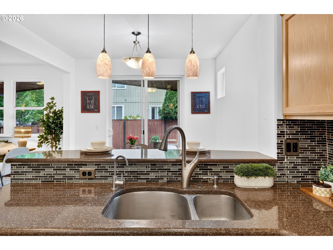
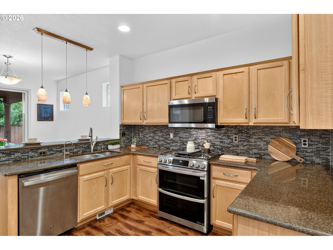
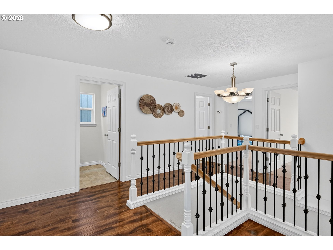
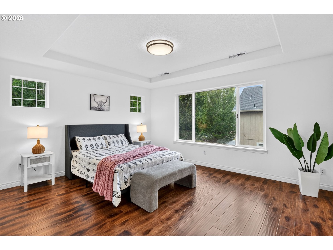
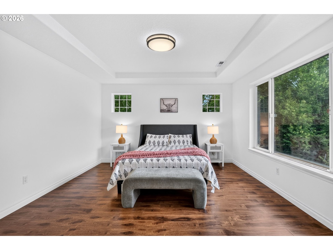
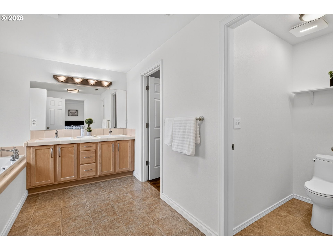
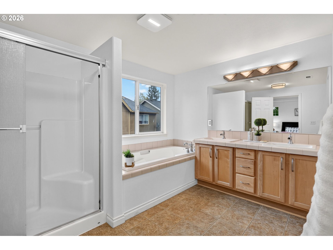
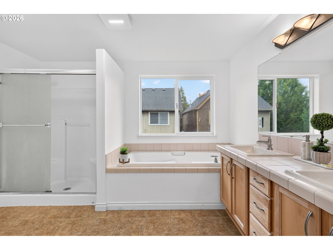
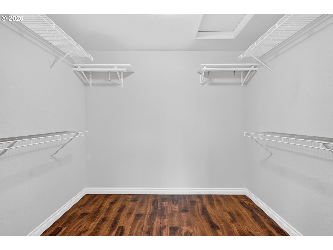
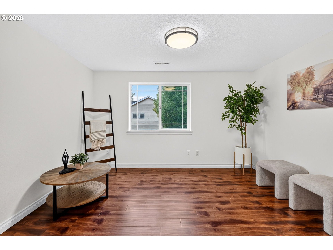
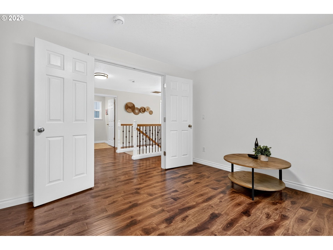
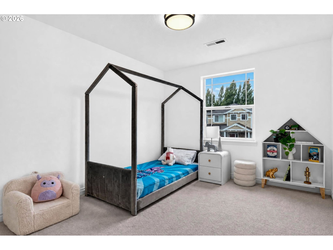
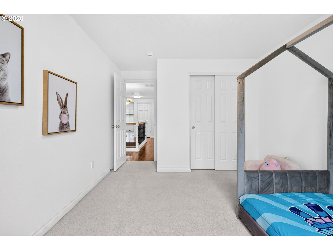
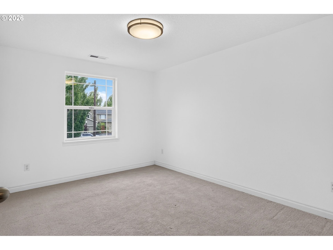
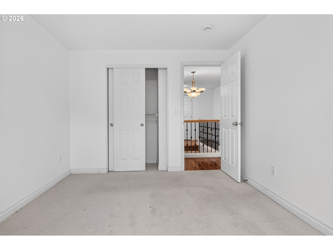
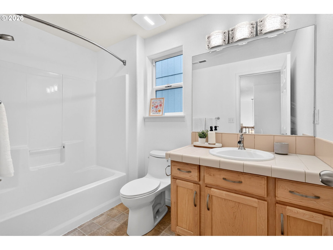
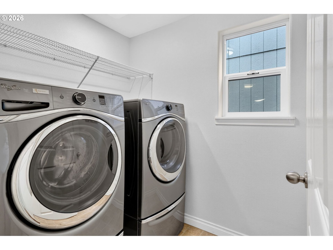
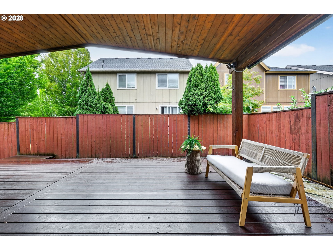
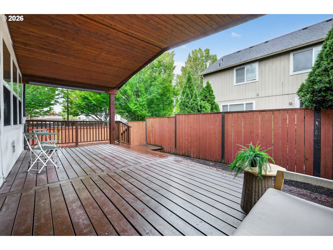
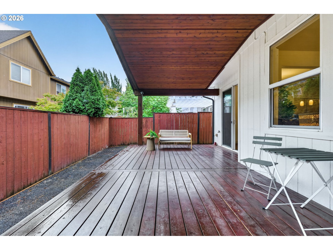
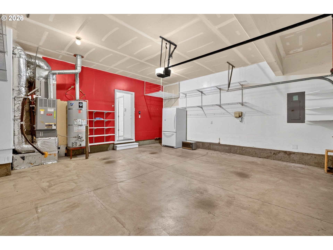
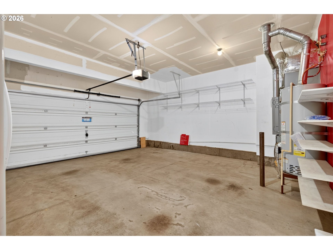
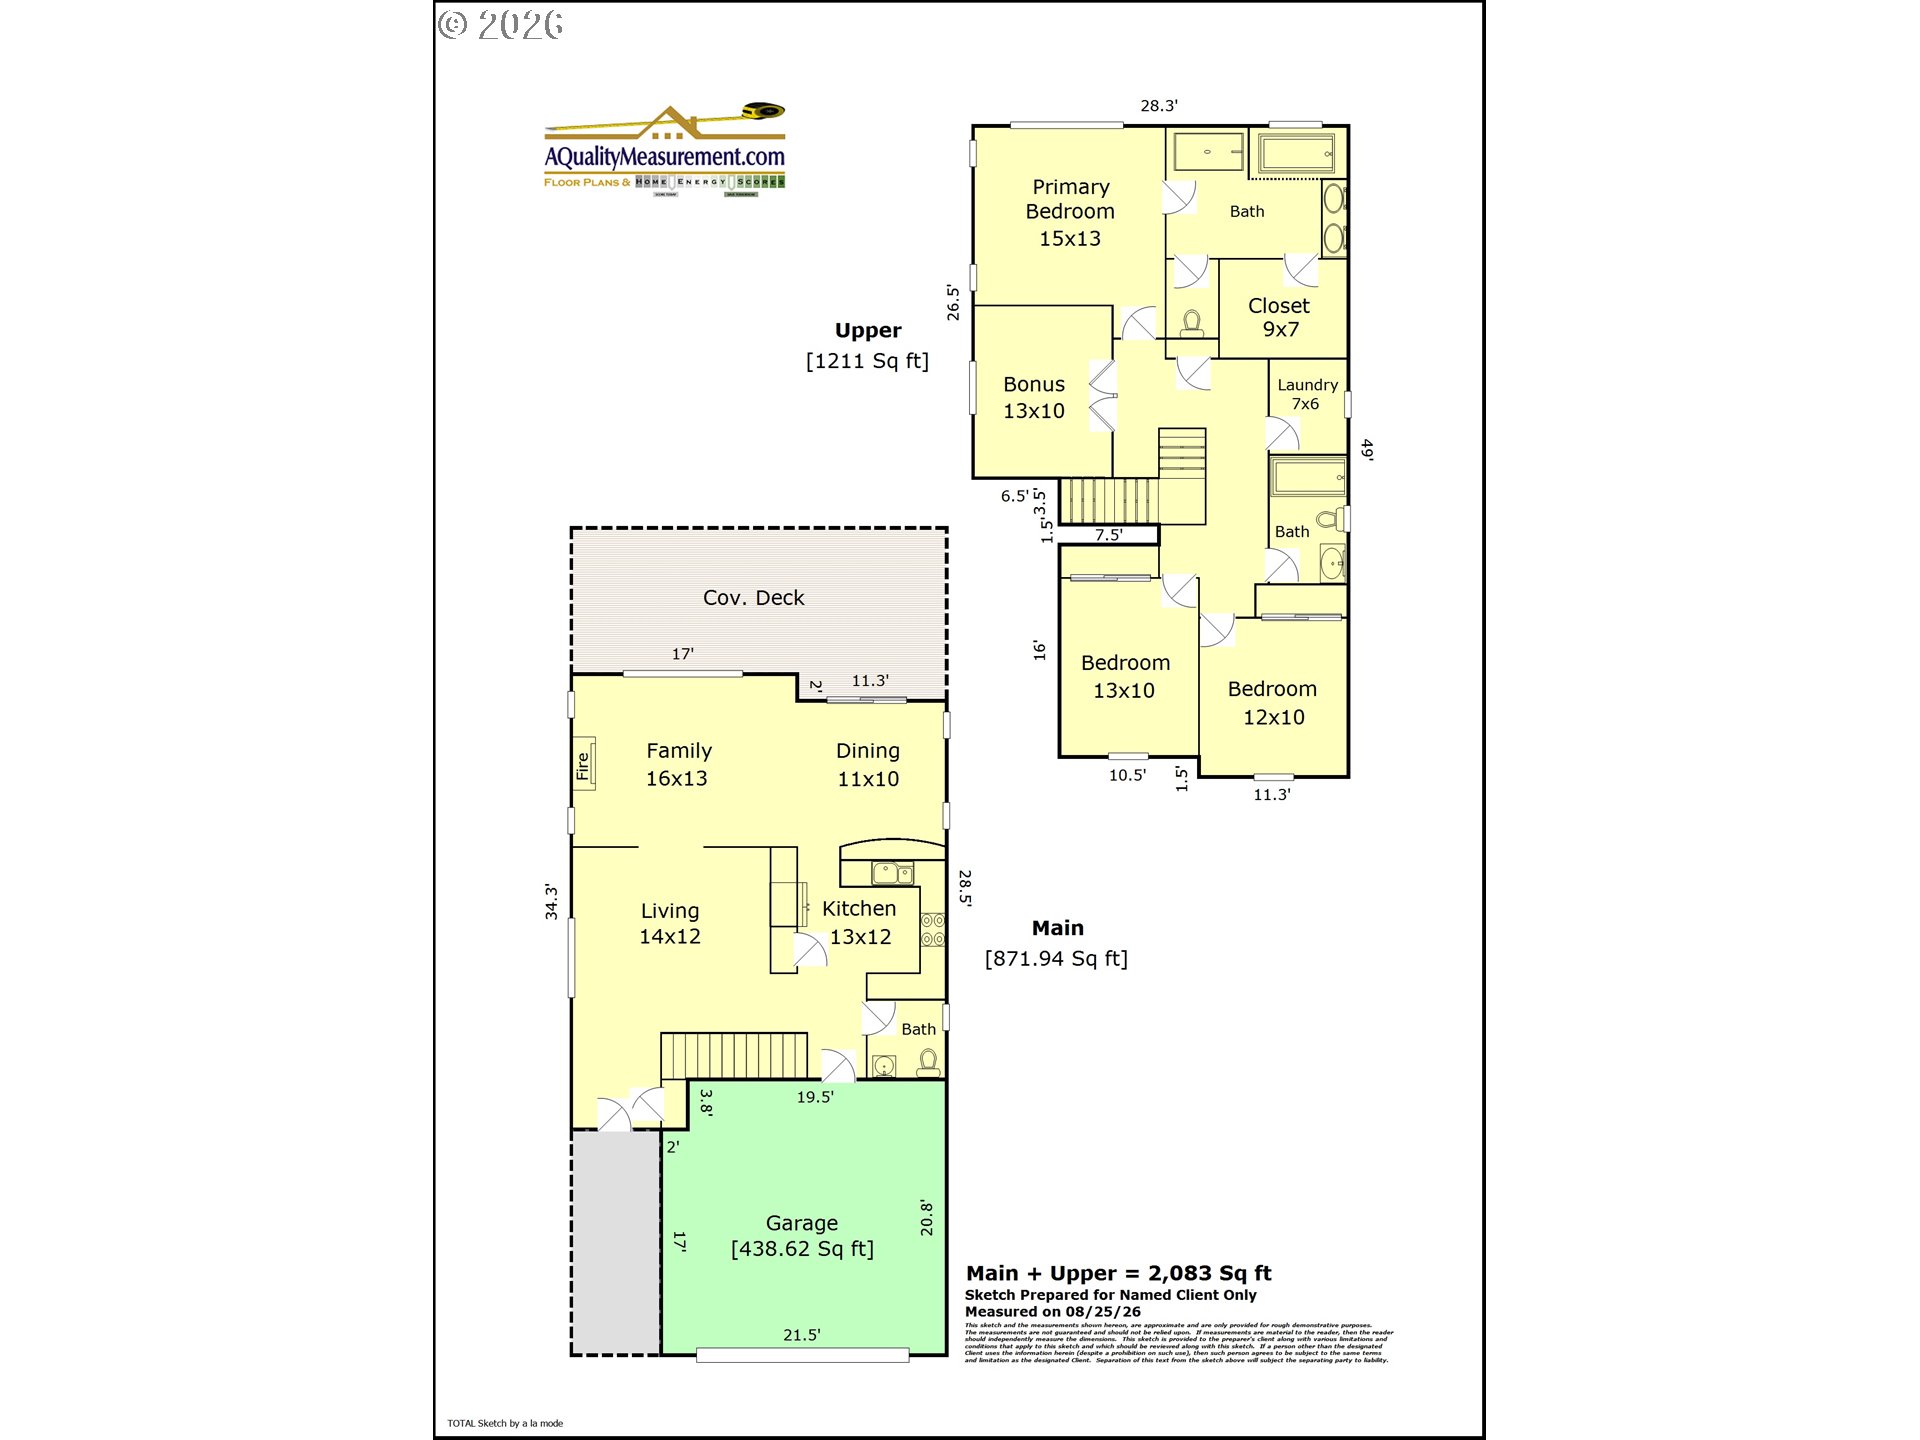
Spacious traditional-style home situated on a desirable corner lot in Magnolia neighborhood, where comfort and convenience come together. Inside, you'll find a bright, open layout with two living spaces, beautiful Engineered hardwood flooring, abundant natural light, and a welcoming fireplace--perfect for relaxing or entertaining. The kitchen offers ample cabinetry, generous counter space, and an easy connection to the dining and living areas. Upstairs, the expansive primary suite features large windows, a walk-in closet, and an ensuite with dual sinks, a soaking tub, and a separate walk-in shower. Two Generously sized bedrooms provide plenty of flexibility for family, guests, or a home office, while the open upstairs bonus room offers additional usable living space. Enjoy outdoor living on the large covered deck overlooking the fully fenced, low-maintenance yard. A two-car garage provides parking and storage spaces. Conveniently located near by Intel, with easy access to shopping, dining, parks, and highways. This move-in-ready home combines space, comfort, and valuable updates--don't miss the opportunity to see it in person! Thoughtful updates include a new roof in 2024, fresh interior paint, and a new microwave and refrigerator in 2026.[Home Energy Score = 5. HES Report at https://rpt.greenbuildingregistry.com/hes/OR10251412.pdf]
Overview

Open House
9/6/2026 12:00PM - 2:00PM PDT
Property Status
For Sale
Lot Size
3,484 Sq.Ft.
MLS ID
306893113
Property Type
Residential
Year Built
2004

Features & Amenities

Total Area
2,083 Sq.Ft.
Neighborhood
Hillsboro
Architecture Styles
Stories 2, Craftsman
Stories
2
Garage Spaces
2.0
Water Source
Public Water
Roof
Composition
Lot Features
Corner Lot, Level
Parking
Deeded, Driveway
Heat Type
Forced Air 90
Air Conditioning
Central Air
Fireplace
Gas
Appliances
Dishwasher, Double Oven, Free Standing Gas Range, Free Standing Refrigerator, Microwave, Pantry, Stainless Steel Appliance, Tile
Other Interior Features
Engineered Hardwood, Garage Door Opener, Sound System, Washer Dryer
Sewer
Public Sewer
Substructure
Concrete Perimeter
HOA Amenities
Front Yard Landscaping, Maintenance Grounds
Other Exterior Features
Covered Patio, Deck, Fenced, Yard
Elementary School
Minter Bridge
Middle School
South Meadows
High School
Hillsboro
Sales Price
$499,000
Real Estate Tax
$4,945/yr
HOA
$115/mo

Downloads

1811 SE LITTLEGEM ST

Schedule a Tour

We would love to help you see this beautiful home! As a full-service brokerage, we can help you tour. Please submit an offer, and answer questions about the buying process.

By providing your contact information to Eleete Real Estate, your personal information will be processed in accordance with Eleete Real Estate's Privacy Policy. By checking the box(es) below, you consent to receive communications regarding your real estate inquiries and related marketing and promotional updates in the manner selected by you. For SMS text messages, message frequency varies. Message and data rates may apply. You may opt out of receiving further communications from Eleete Real Estate at any time. To opt out of receiving SMS text messages, reply STOP to unsubscribe.

Thank you

for your interest in 1811 SE LITTLEGEM ST, Hillsboro, OR 97123

1811 SE LITTLEGEM ST
Navigate
Hillsboro

Explore Hillsboro

read more
1811 SE LITTLEGEM ST
explore in 3d

Mortgage Calculator

Estimate your monthly mortgage payment, including the principal and interest, property taxes, and HOA. Adjust the values to generate a more accurate rate.
$0,000 Your Payment 20 15 65
$0,000 Your Payment

Properties

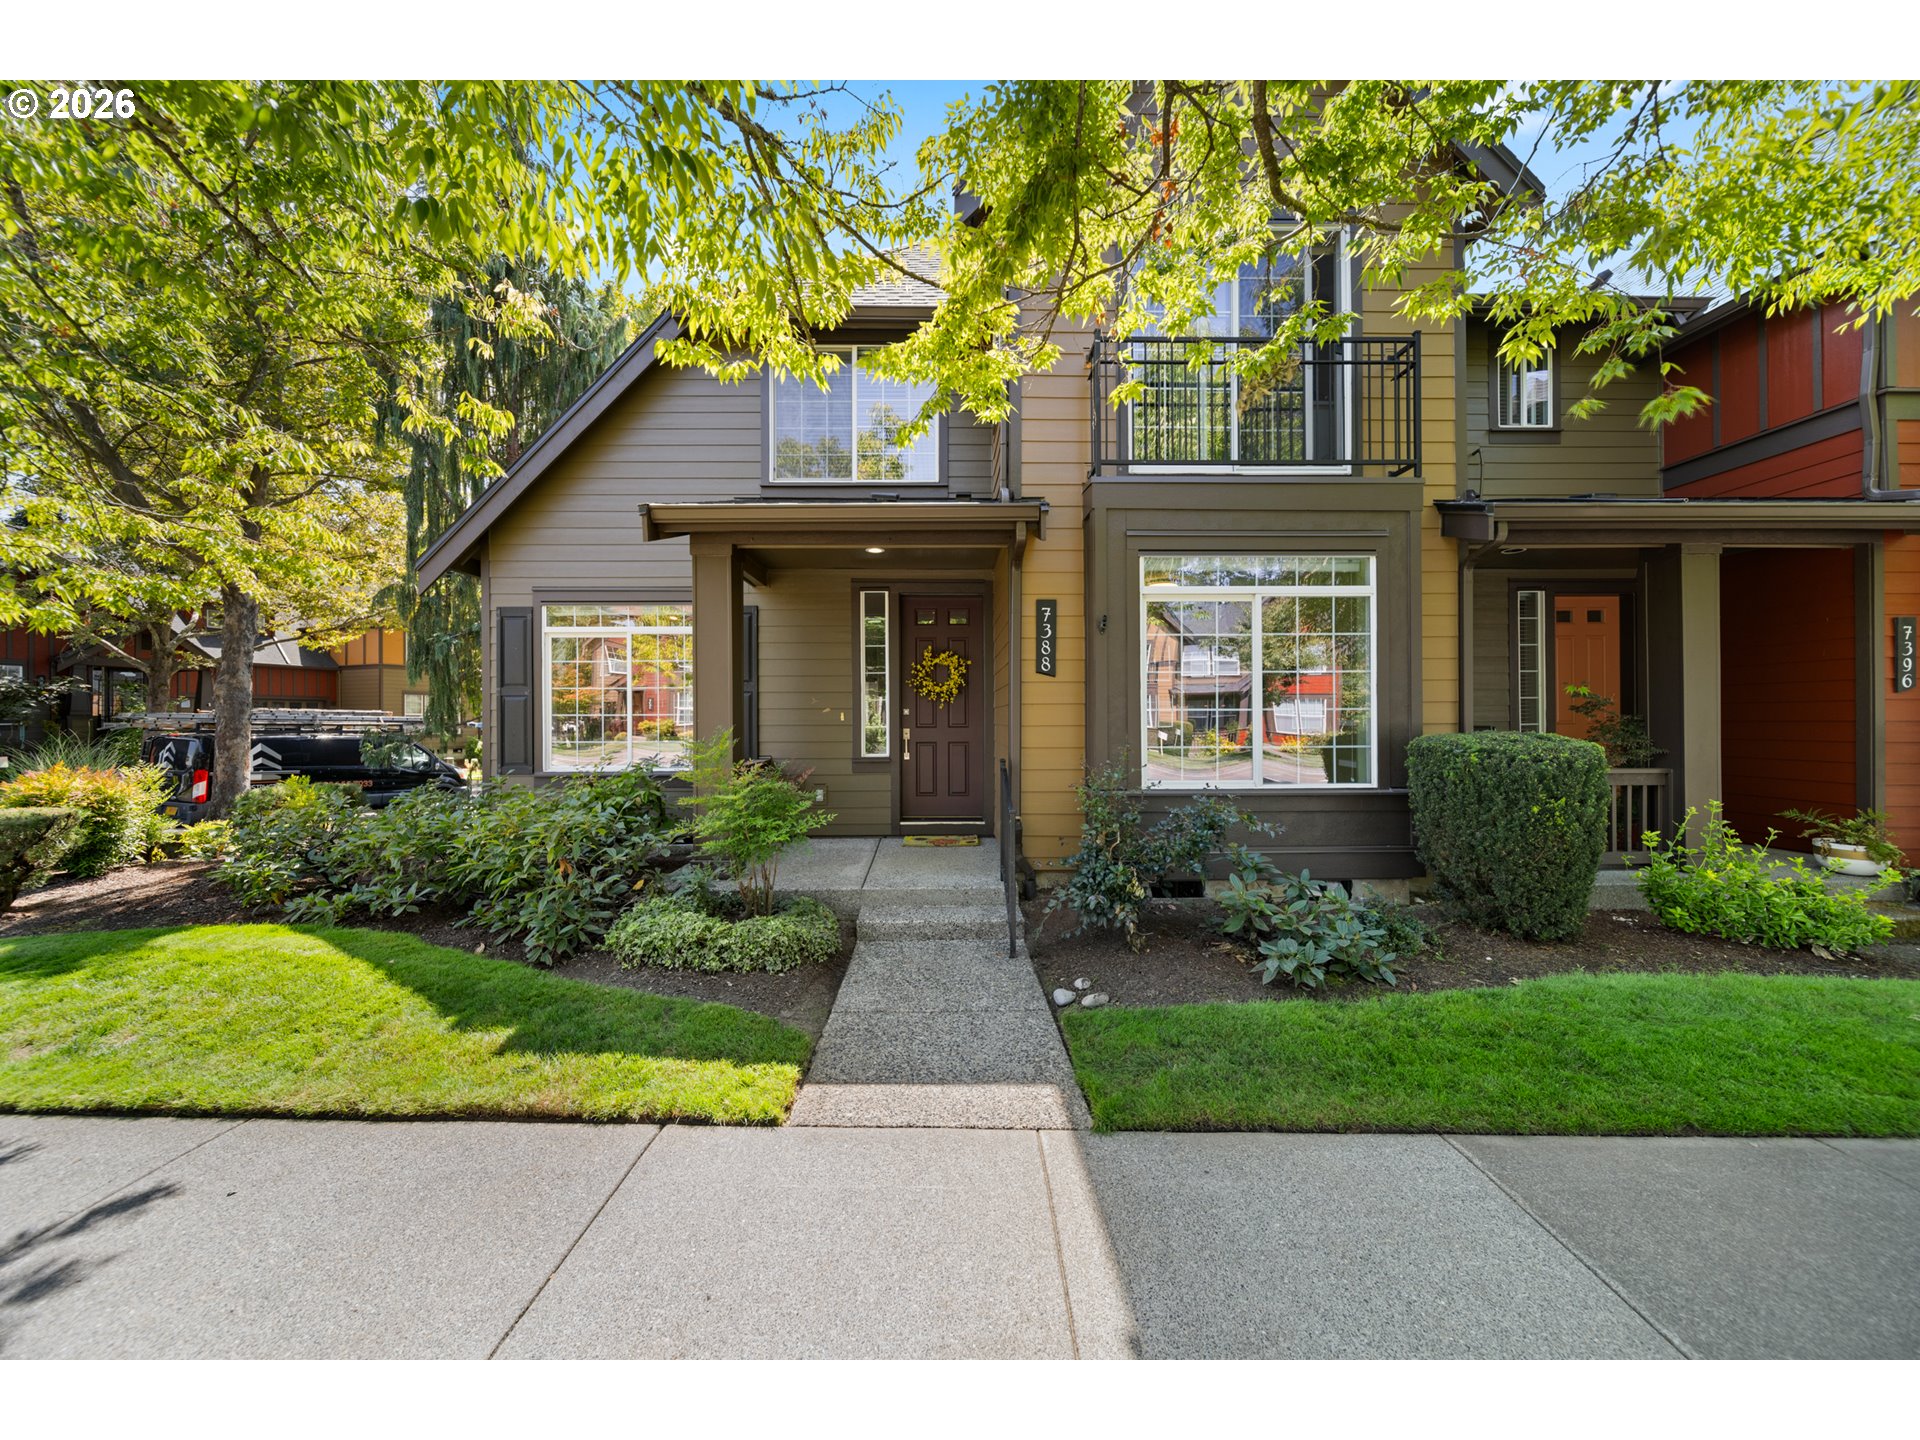
  • 7388 NE CHERRY DR Pending

    $395,000

    7388 NE CHERRY DR, Hillsboro, OR 97124

    • 2 Beds
    • 2 Baths
    • 1,171 Sq.Ft.
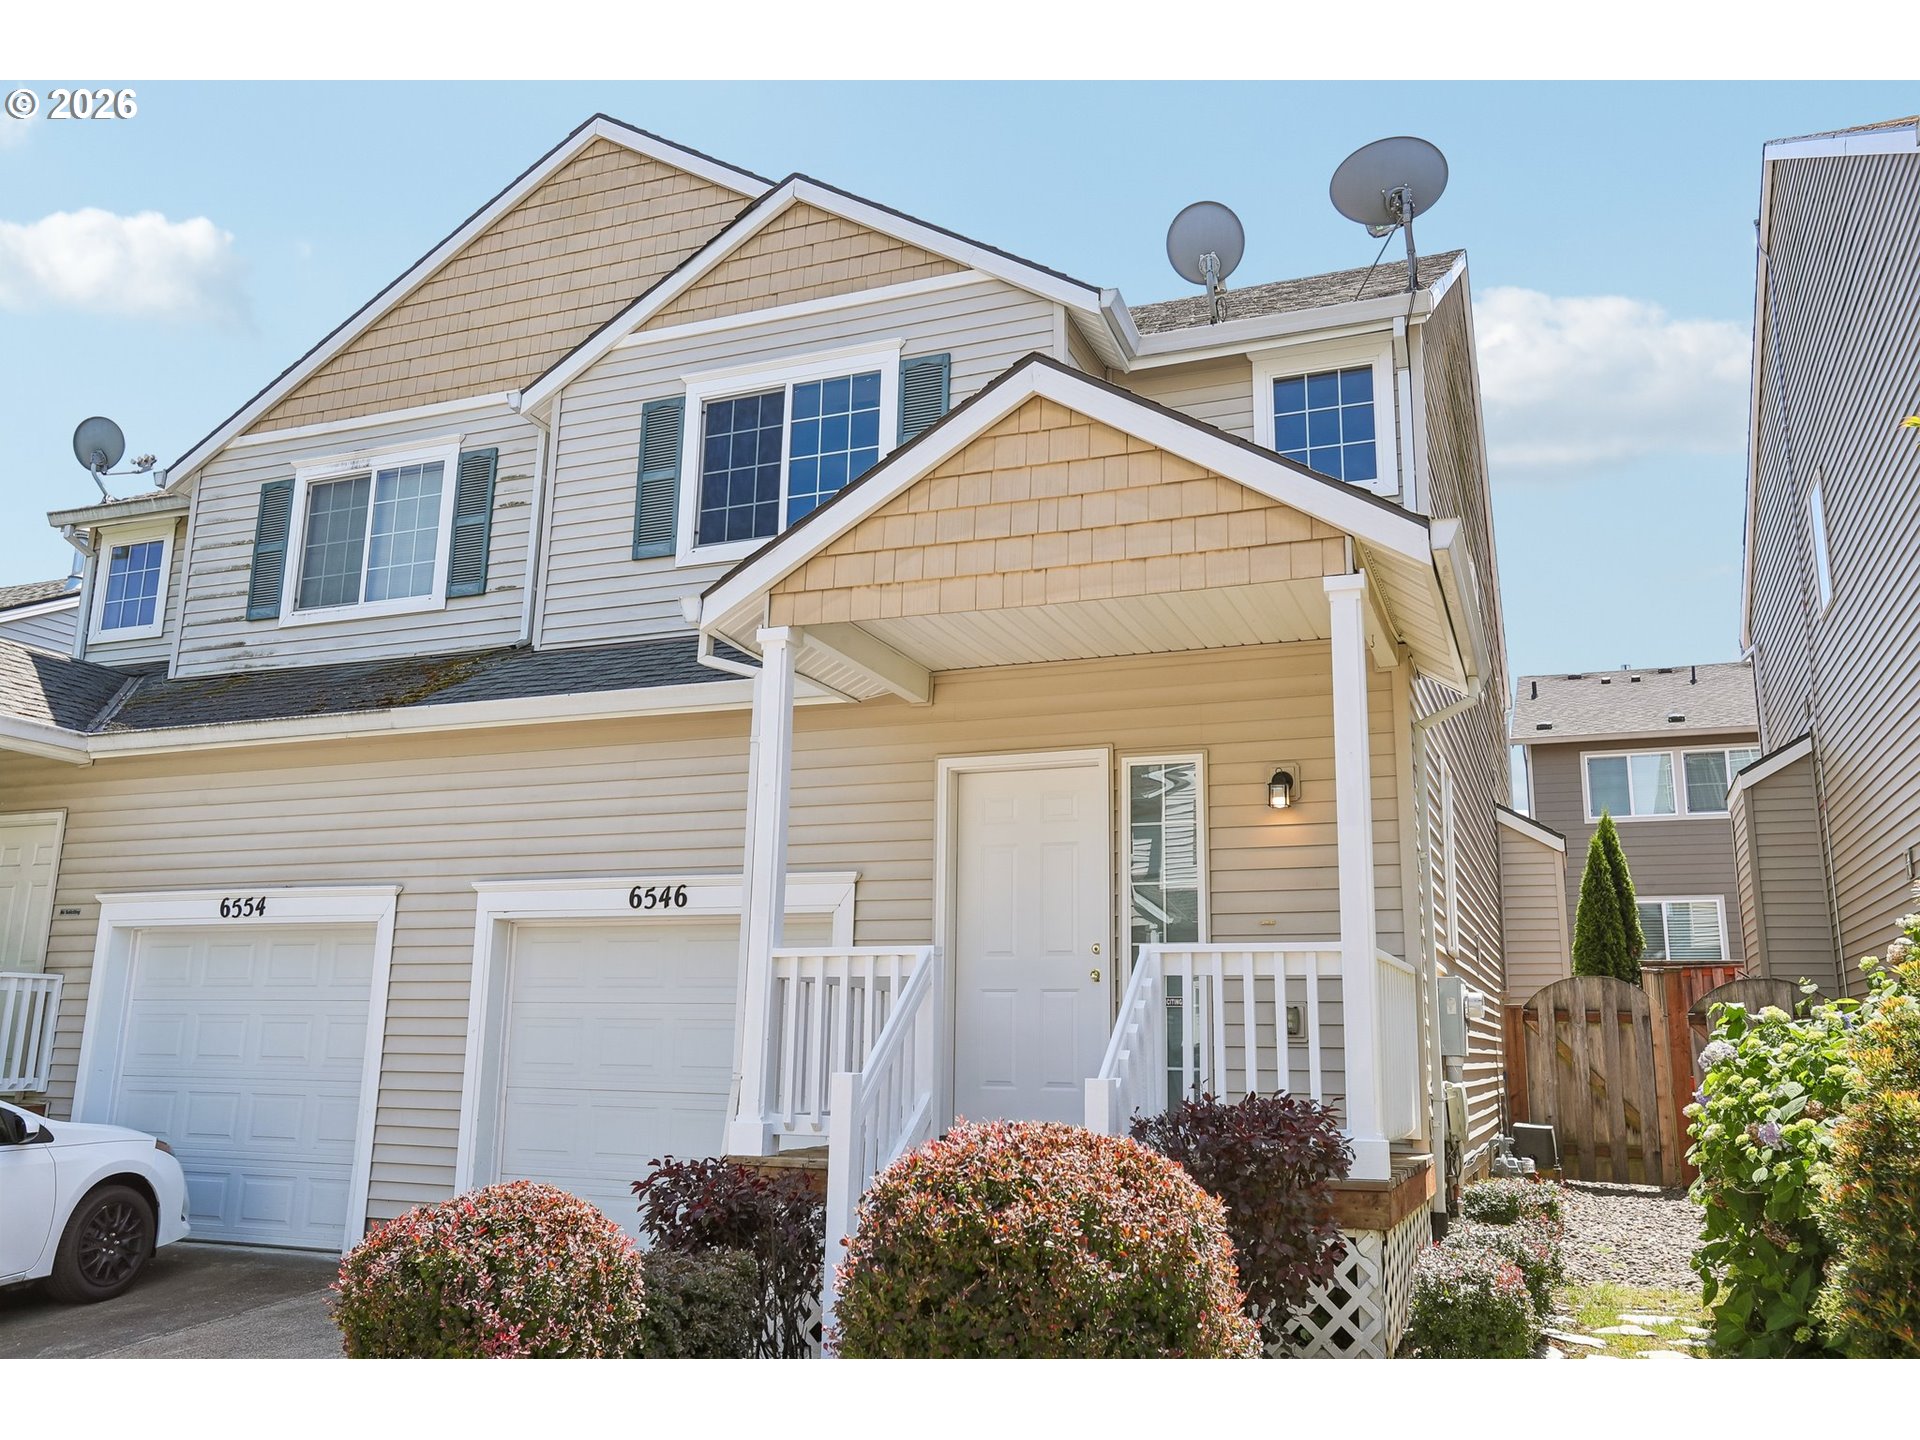
  • 6546 NE FOREST LN For Sale

    $362,000

    6546 NE FOREST LN, Hillsboro, OR 97124

    • 3 Beds
    • 3 Baths
    • 1,323 Sq.Ft.
View All Properties

Follow Us On Instagram