Leave a Message
By providing your contact information to Eleete Real Estate, your personal information will be processed in accordance with Eleete Real Estate's Privacy Policy. By checking the box(es) below, you consent to receive communications regarding your real estate inquiries and related marketing and promotional updates in the manner selected by you. For SMS text messages, message frequency varies. Message and data rates may apply. You may opt out of receiving further communications from Eleete Real Estate at any time. To opt out of receiving SMS text messages, reply STOP to unsubscribe.
Thank you for your message. We will be in touch with you shortly.
Explore Our Properties

Property Description

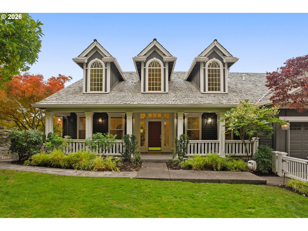
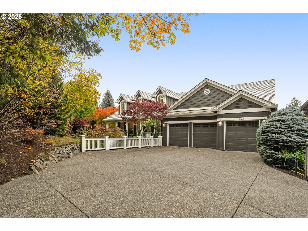
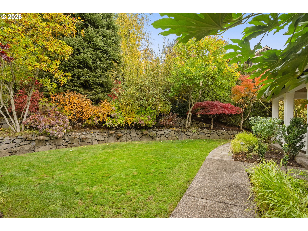
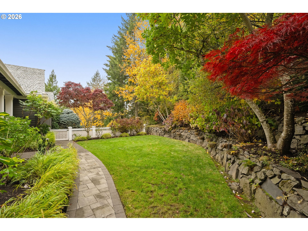
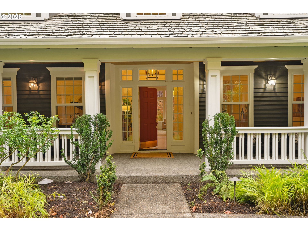
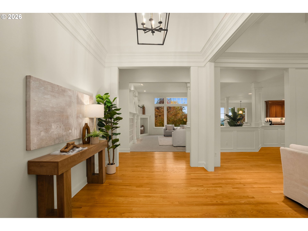
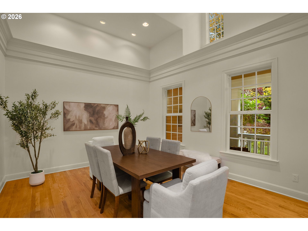
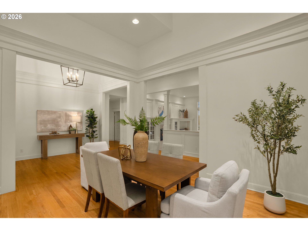
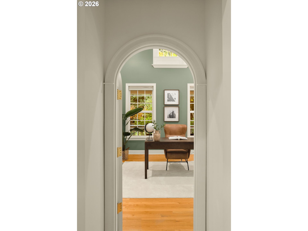
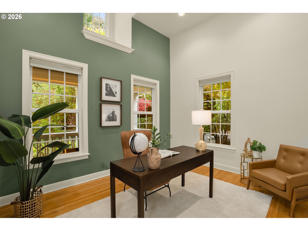
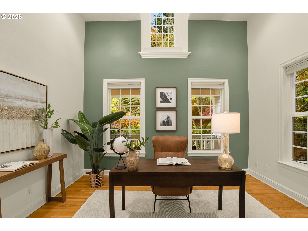
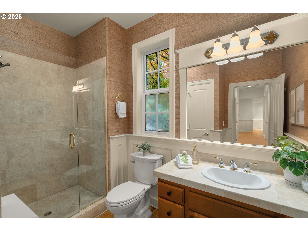
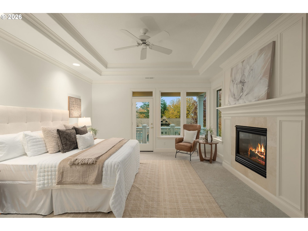
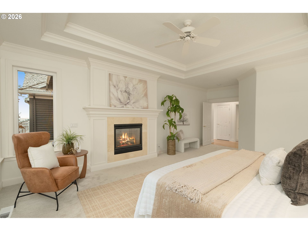
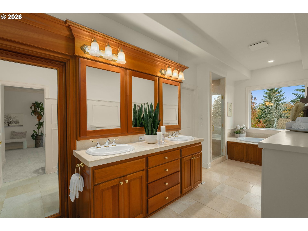
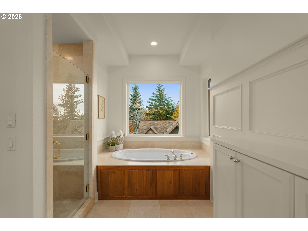
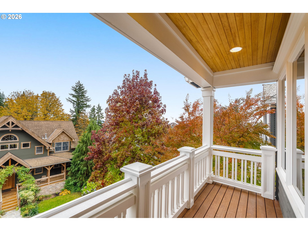
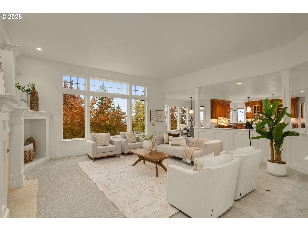
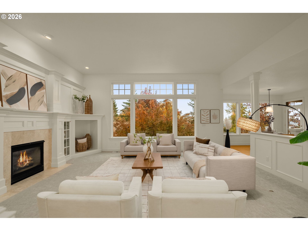
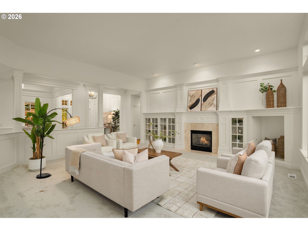
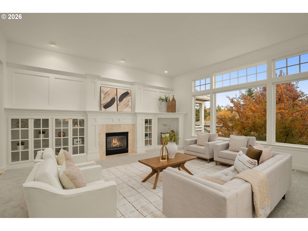
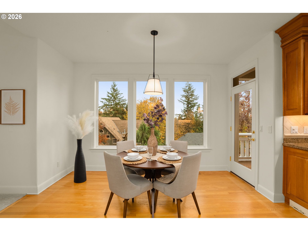
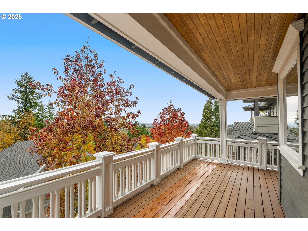
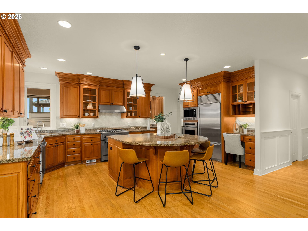
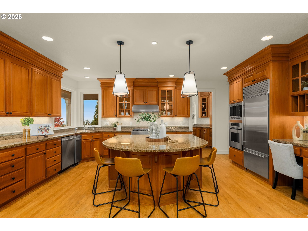
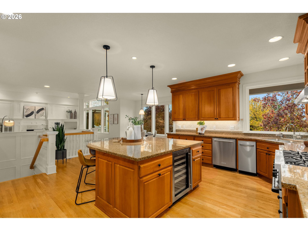
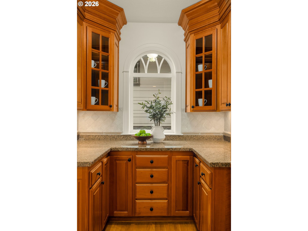
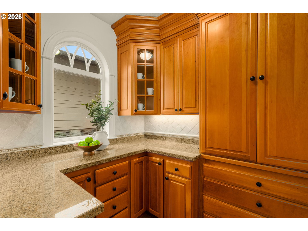
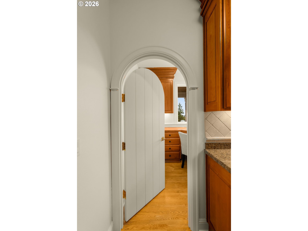
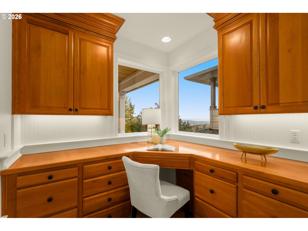
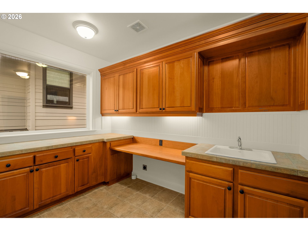
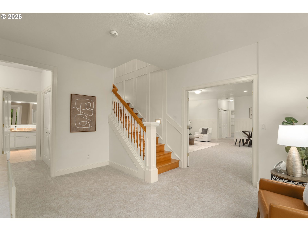
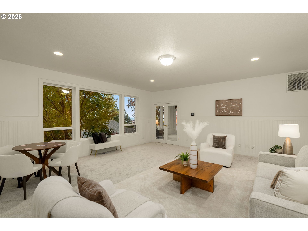
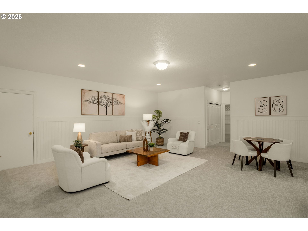
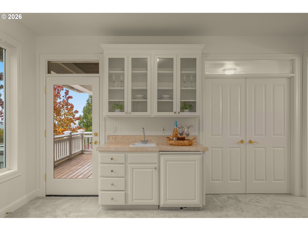
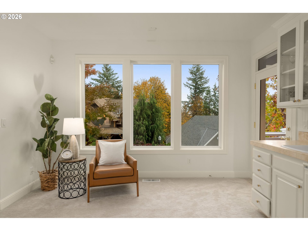
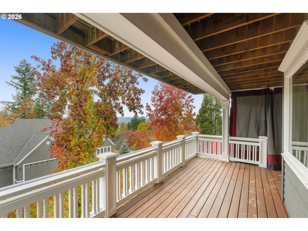
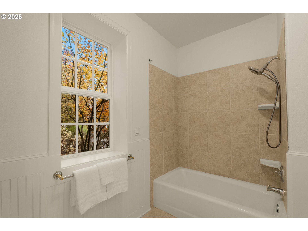
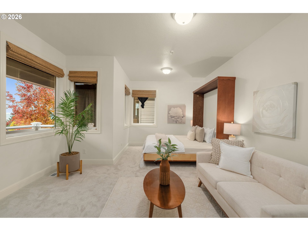
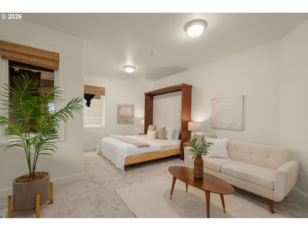
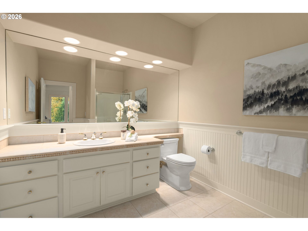
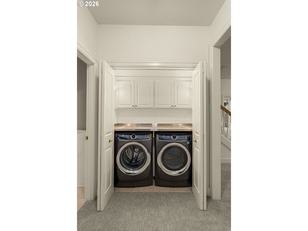
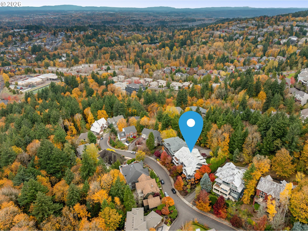
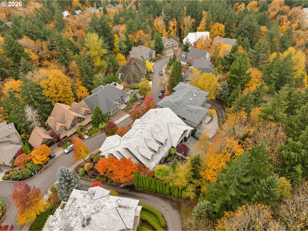
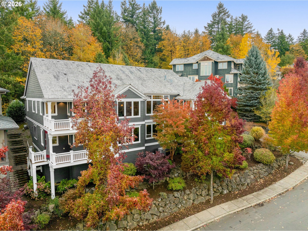
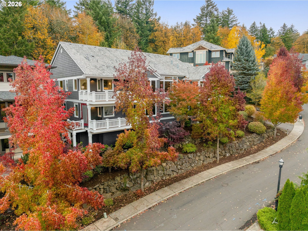
Open Sun 11/15 1-3:00. Fall at the Forest progressive home tour. Main-level living and an exceptional layout make this Forest Heights home a welcoming retreat. Timeless details, including distinctive archways, complement generous living spaces. A sweeping drive leads to a gated courtyard with colorful hydrangeas, and a charming covered porch. There are multiple viewing decks in back. High ceilings and expansive windows fill the main level with light. The living room features generous glass built-ins framing the fireplace; the entertainer's kitchen offers a large island, high end stainless appliances and wine refrigerator. A butler's pantry, view-facing 2nd office and spacious laundry room add convenience. The main-level office can serve as a sixth bedroom with full bath next door. Downstairs, bedrooms on both wings surround a bonus room with wet bar and deck access. A second laundry station and approximately 700 square feet of attic storage above the garage add flexibility. Fresh paint and new carpet enhance the home's appeal. Both gas fireplaces have new component housings; the HVAC has been serviced and ducts cleaned. Street-facing siding has been painted, and a new composition roof is scheduled. Enjoy Forest Heights trails, parks, a neighborhood elementary school, nearby dining and entertainment, plus shuttle service to transit serving the Silicon Forest. [Home Energy Score = 1. HES Report at https://rpt.greenbuildingregistry.com/hes/OR10252686]
Overview

Open House
11/15/2026 1:00PM - 3:00PM PST
Property Status
For Sale
Lot Size
10,018 Sq.Ft.
MLS ID
502003758
Property Type
Residential
Year Built
2000

Features & Amenities

Total Area
5,204 Sq.Ft.
Neighborhood
Portland
Architecture Styles
Capecod, Traditional
View Description
Territorial, Valley
Stories
2
Garage Spaces
3.0
Water Source
Public Water
Roof
Shake
Lot Features
Level, Private, Sloped
Parking
Driveway, On Street
Heat Type
Forced Air
Air Conditioning
Central Air
Fireplace
Gas
Appliances
Builtin Oven, Builtin Range, Builtin Refrigerator, Butlers Pantry, Dishwasher, Disposal, Gas Appliances, Granite, Island, Microwave, Pantry, Range Hood, Solid Surface Countertop, Stainless Steel Appliance, Tile, Wine Cooler
Other Interior Features
Ceiling Fan, Central Vacuum, Garage Door Opener, Granite, Hardwood Floors, High Ceilings, Laundry, Murphy Bed, Soaking Tub, Tile Floor, Wallto Wall Carpet, Washer Dryer
Sewer
Public Sewer
Substructure
Concrete Perimeter
Disability Features
Garageon Main, Main Floor Bedroom Bath
HOA Amenities
Commons, Management, Meeting Room
Other Exterior Features
Covered Deck, Deck, Porch, Sprinkler, Yard
Elementary School
Forest Park
Middle School
West Sylvan
High School
Lincoln
Sales Price
$1,425,000
Real Estate Tax
$26,475/yr
HOA
$817

Downloads

House with three prominent dormers, a covered porch, and autumn trees.

Schedule a Tour

We would love to help you see this beautiful home! As a full-service brokerage, we can help you tour. Please submit an offer, and answer questions about the buying process.
By providing your contact information to Eleete Real Estate, your personal information will be processed in accordance with Eleete Real Estate's Privacy Policy. By checking the box(es) below, you consent to receive communications regarding your real estate inquiries and related marketing and promotional updates in the manner selected by you. For SMS text messages, message frequency varies. Message and data rates may apply. You may opt out of receiving further communications from Eleete Real Estate at any time. To opt out of receiving SMS text messages, reply STOP to unsubscribe.

Thank you

for your interest in 9141 NW MURDOCK ST, Portland, OR 97229

9141 NW MURDOCK ST
Navigate
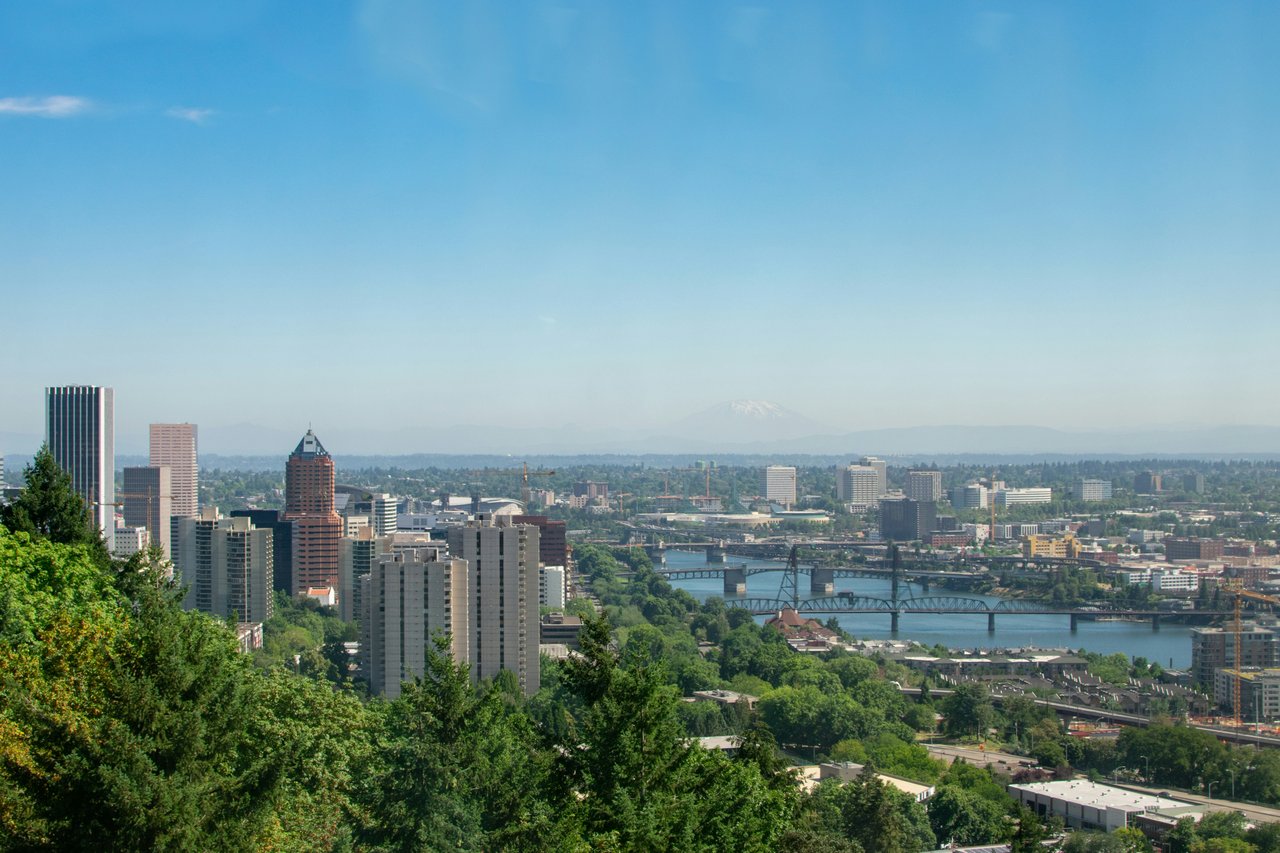
Portland skyline and Willamette River bridges, with Mount Hood in the distance.

Explore Portland

read more

Mortgage Calculator

Estimate your monthly mortgage payment, including the principal and interest, property taxes, and HOA. Adjust the values to generate a more accurate rate.
$0,000 Your Payment 20 15 65
$0,000 Your Payment

I'm Interested In

9141 NW MURDOCK ST

or Contact

Properties

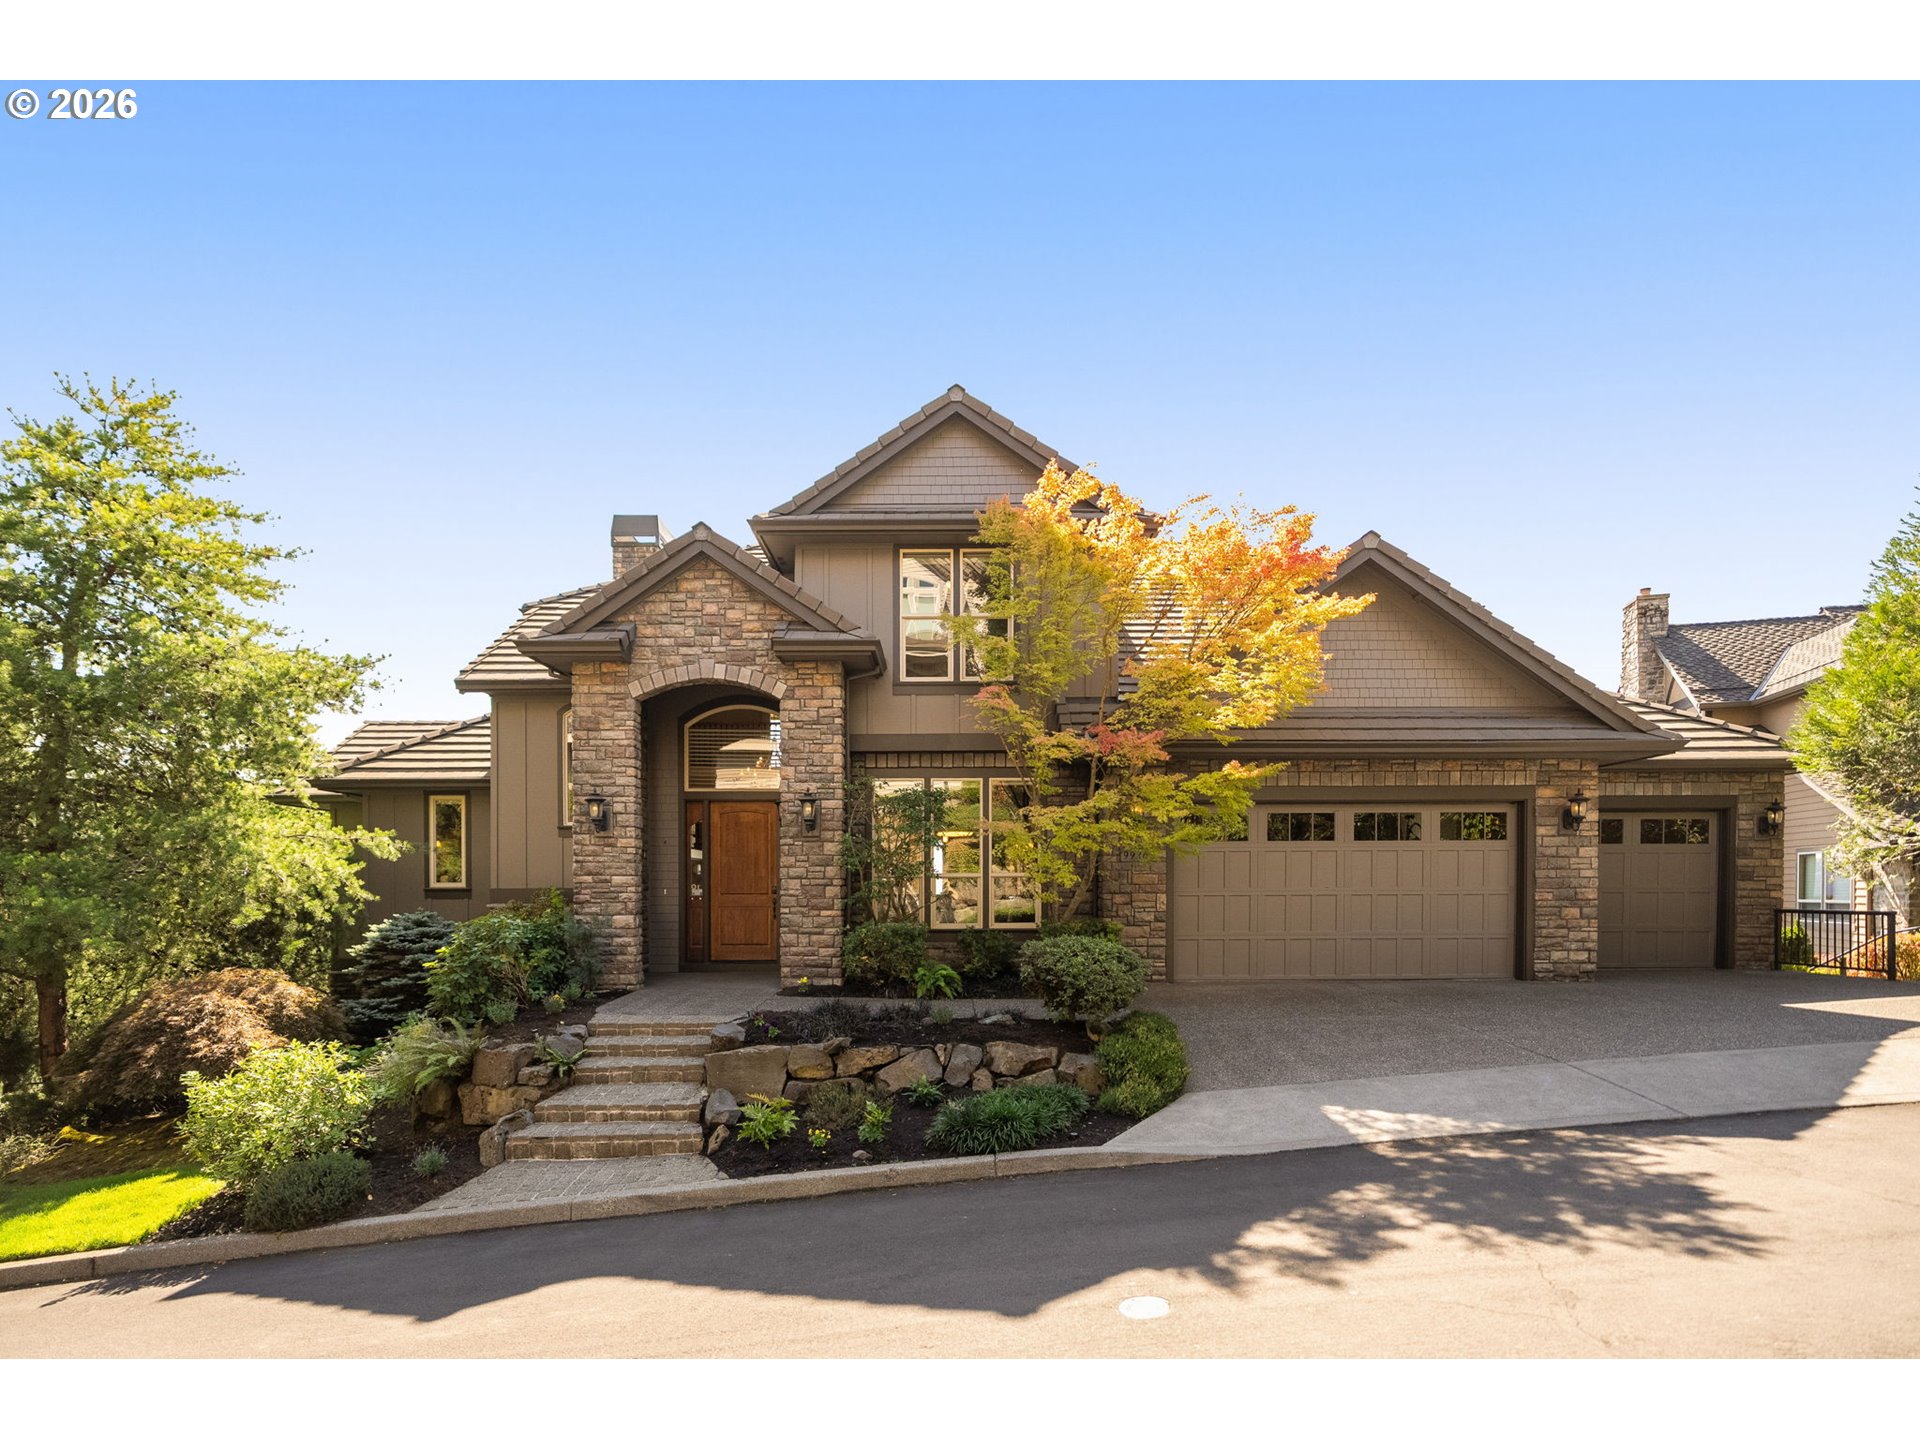
  • Two-story stone-accented house with a three-car garage and autumn landscaping. For Sale

    $1,478,000

    9930 NW UPTON CT, Portland, OR 97229

    • 5 Beds
    • 4 Baths
    • 5,360 Sq.Ft.
  • Low-rise residential buildings surround a shared parking courtyard with garages and a van. Pending

    $1,150,000

    2337 SE 48TH AVE, Portland, OR 97215

    • 2 Beds
    • 1 Bath
    • 5,760 Sq.Ft.
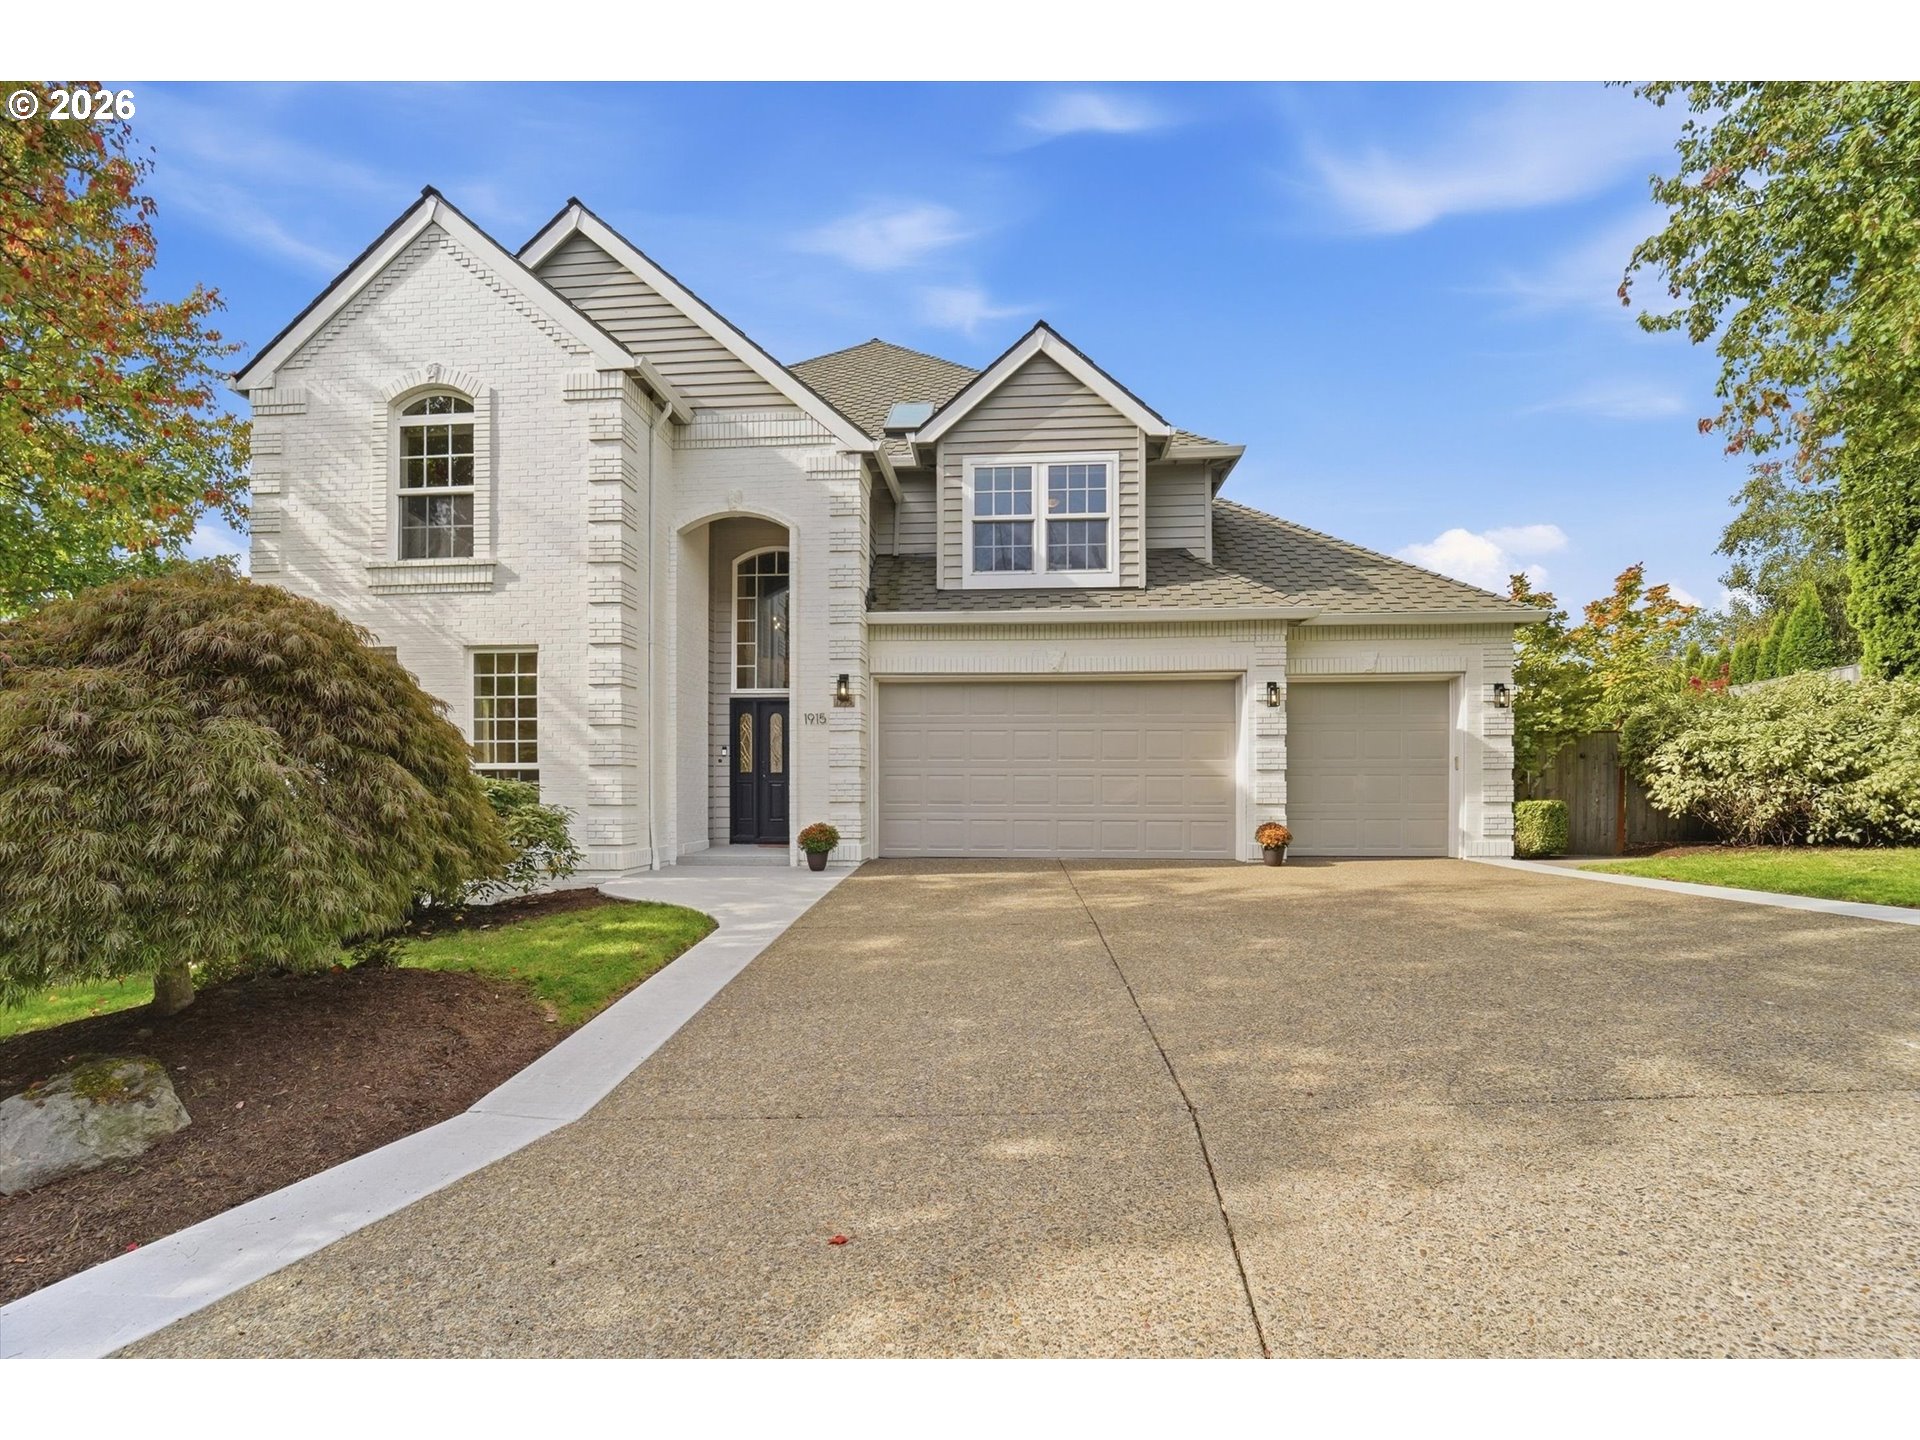
  • Two-story white brick home with gray siding, a three-car garage, landscaped yard, and broad driveway. For Sale

    $985,000

    1915 NW COLUMBINE LN, Portland, OR 97229

    • 4 Beds
    • 4 Baths
    • 3,988 Sq.Ft.
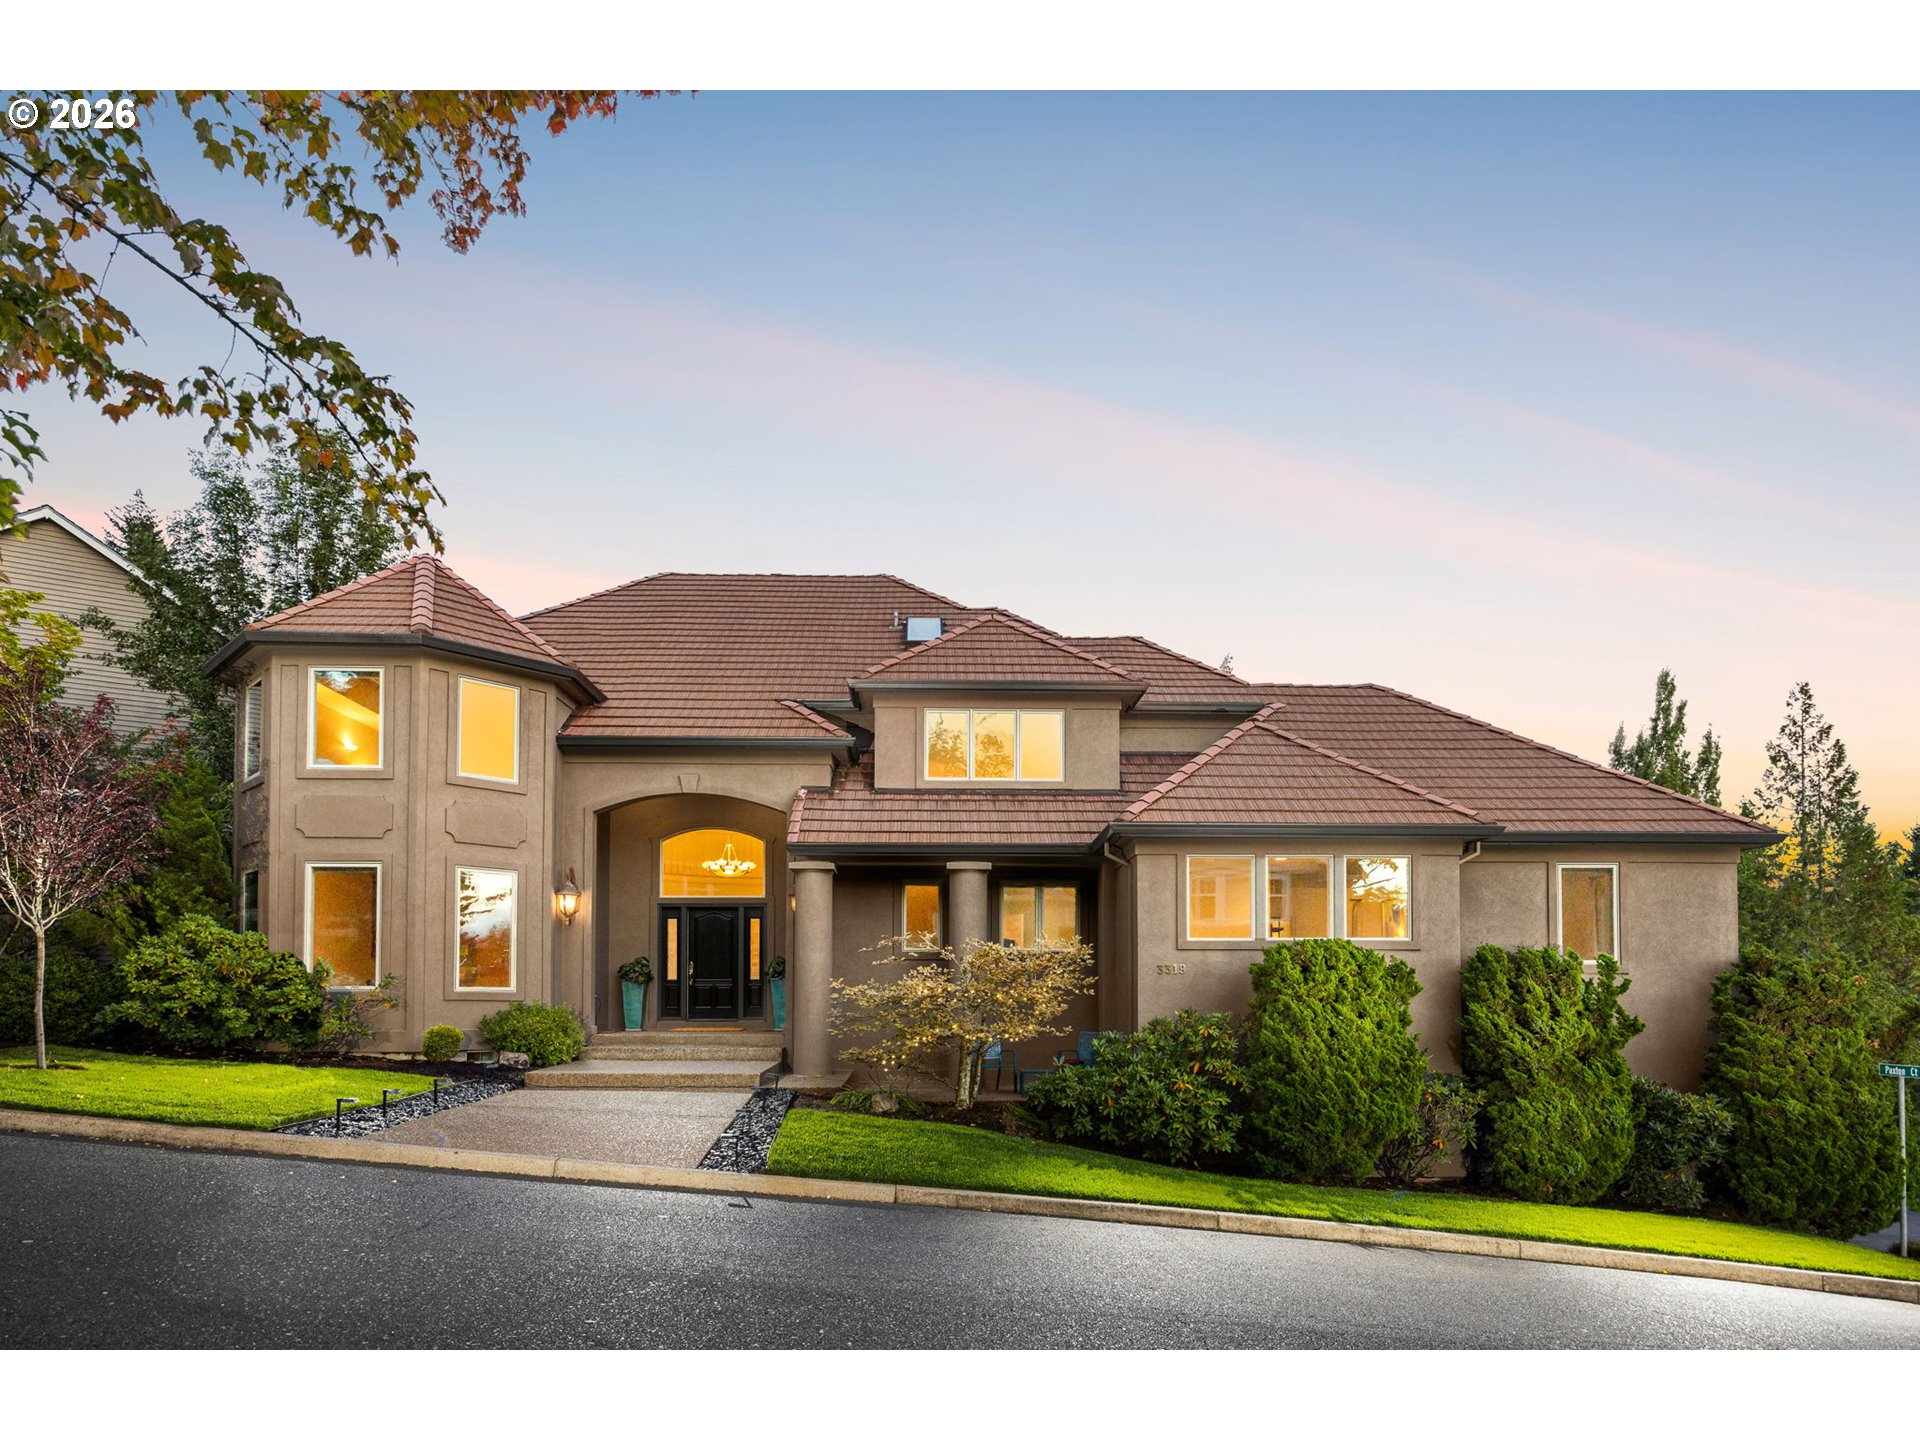
  • Two-story stucco home with a tile roof, arched entry, and illuminated windows at dusk. For Sale

    $949,999

    3319 NW SPENCER ST, Portland, OR 97229

    • 5 Beds
    • 4 Baths
    • 4,220 Sq.Ft.
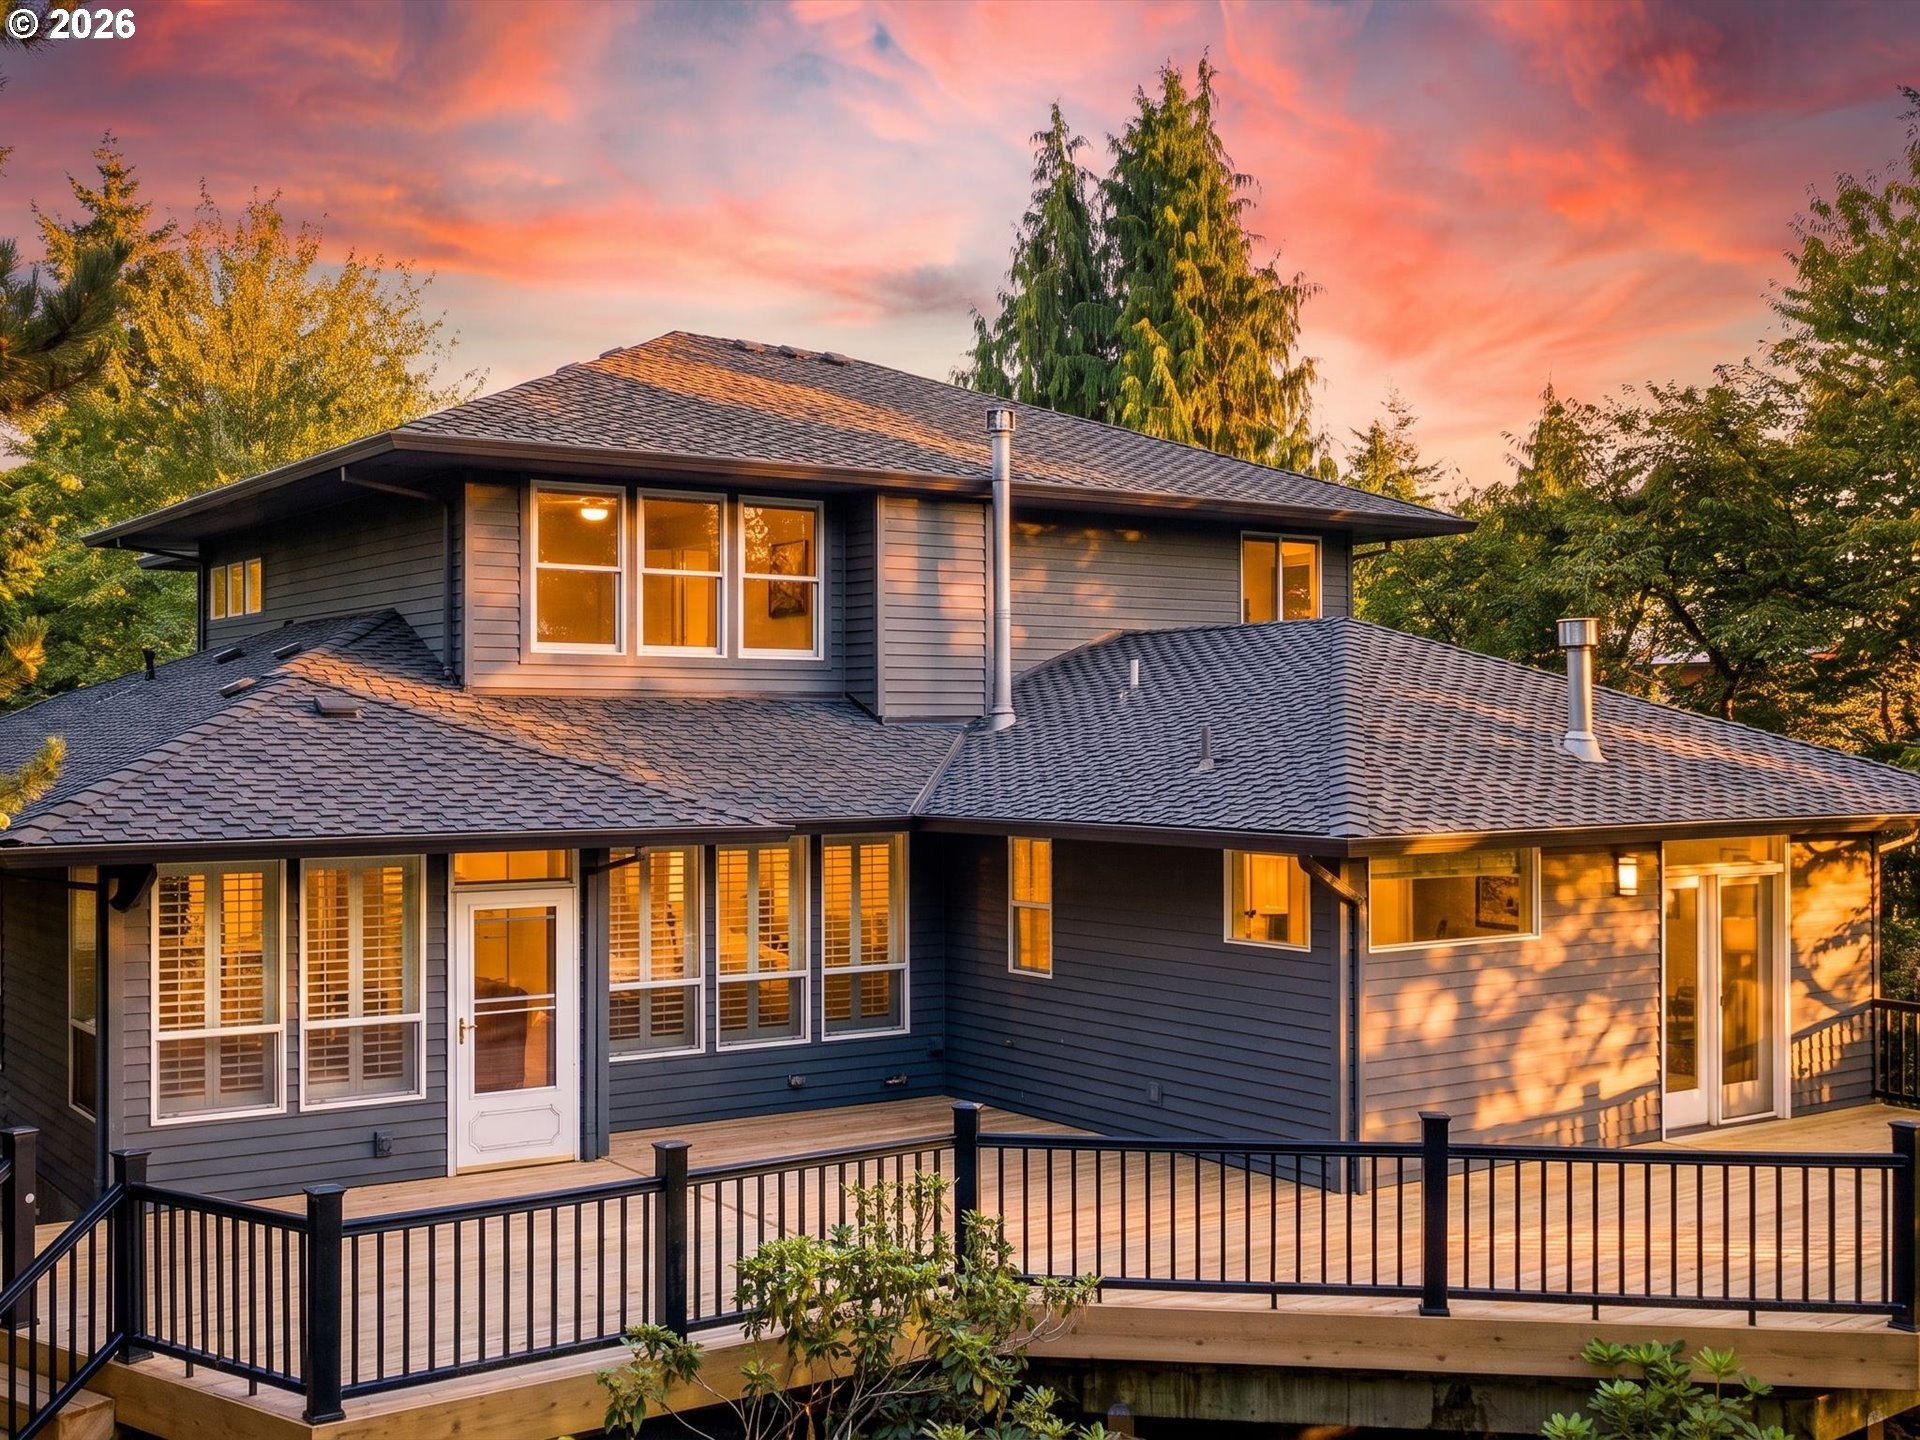
  • Gray two-story home with a broad deck and black railings at sunset. Pending

    $829,900

    9731 NW BARTHOLOMEW DR, Portland, OR 97229

    • 4 Beds
    • 3 Baths
    • 2,785 Sq.Ft.
  • Two-story white commercial building with a Brassworks Gallery storefront and sidewalk frontage. Pending

    $760,000

    3020 NE GLISAN ST, Portland, OR 97232

    • 1 Bed
    • 2 Baths
    • 4,326 Sq.Ft.
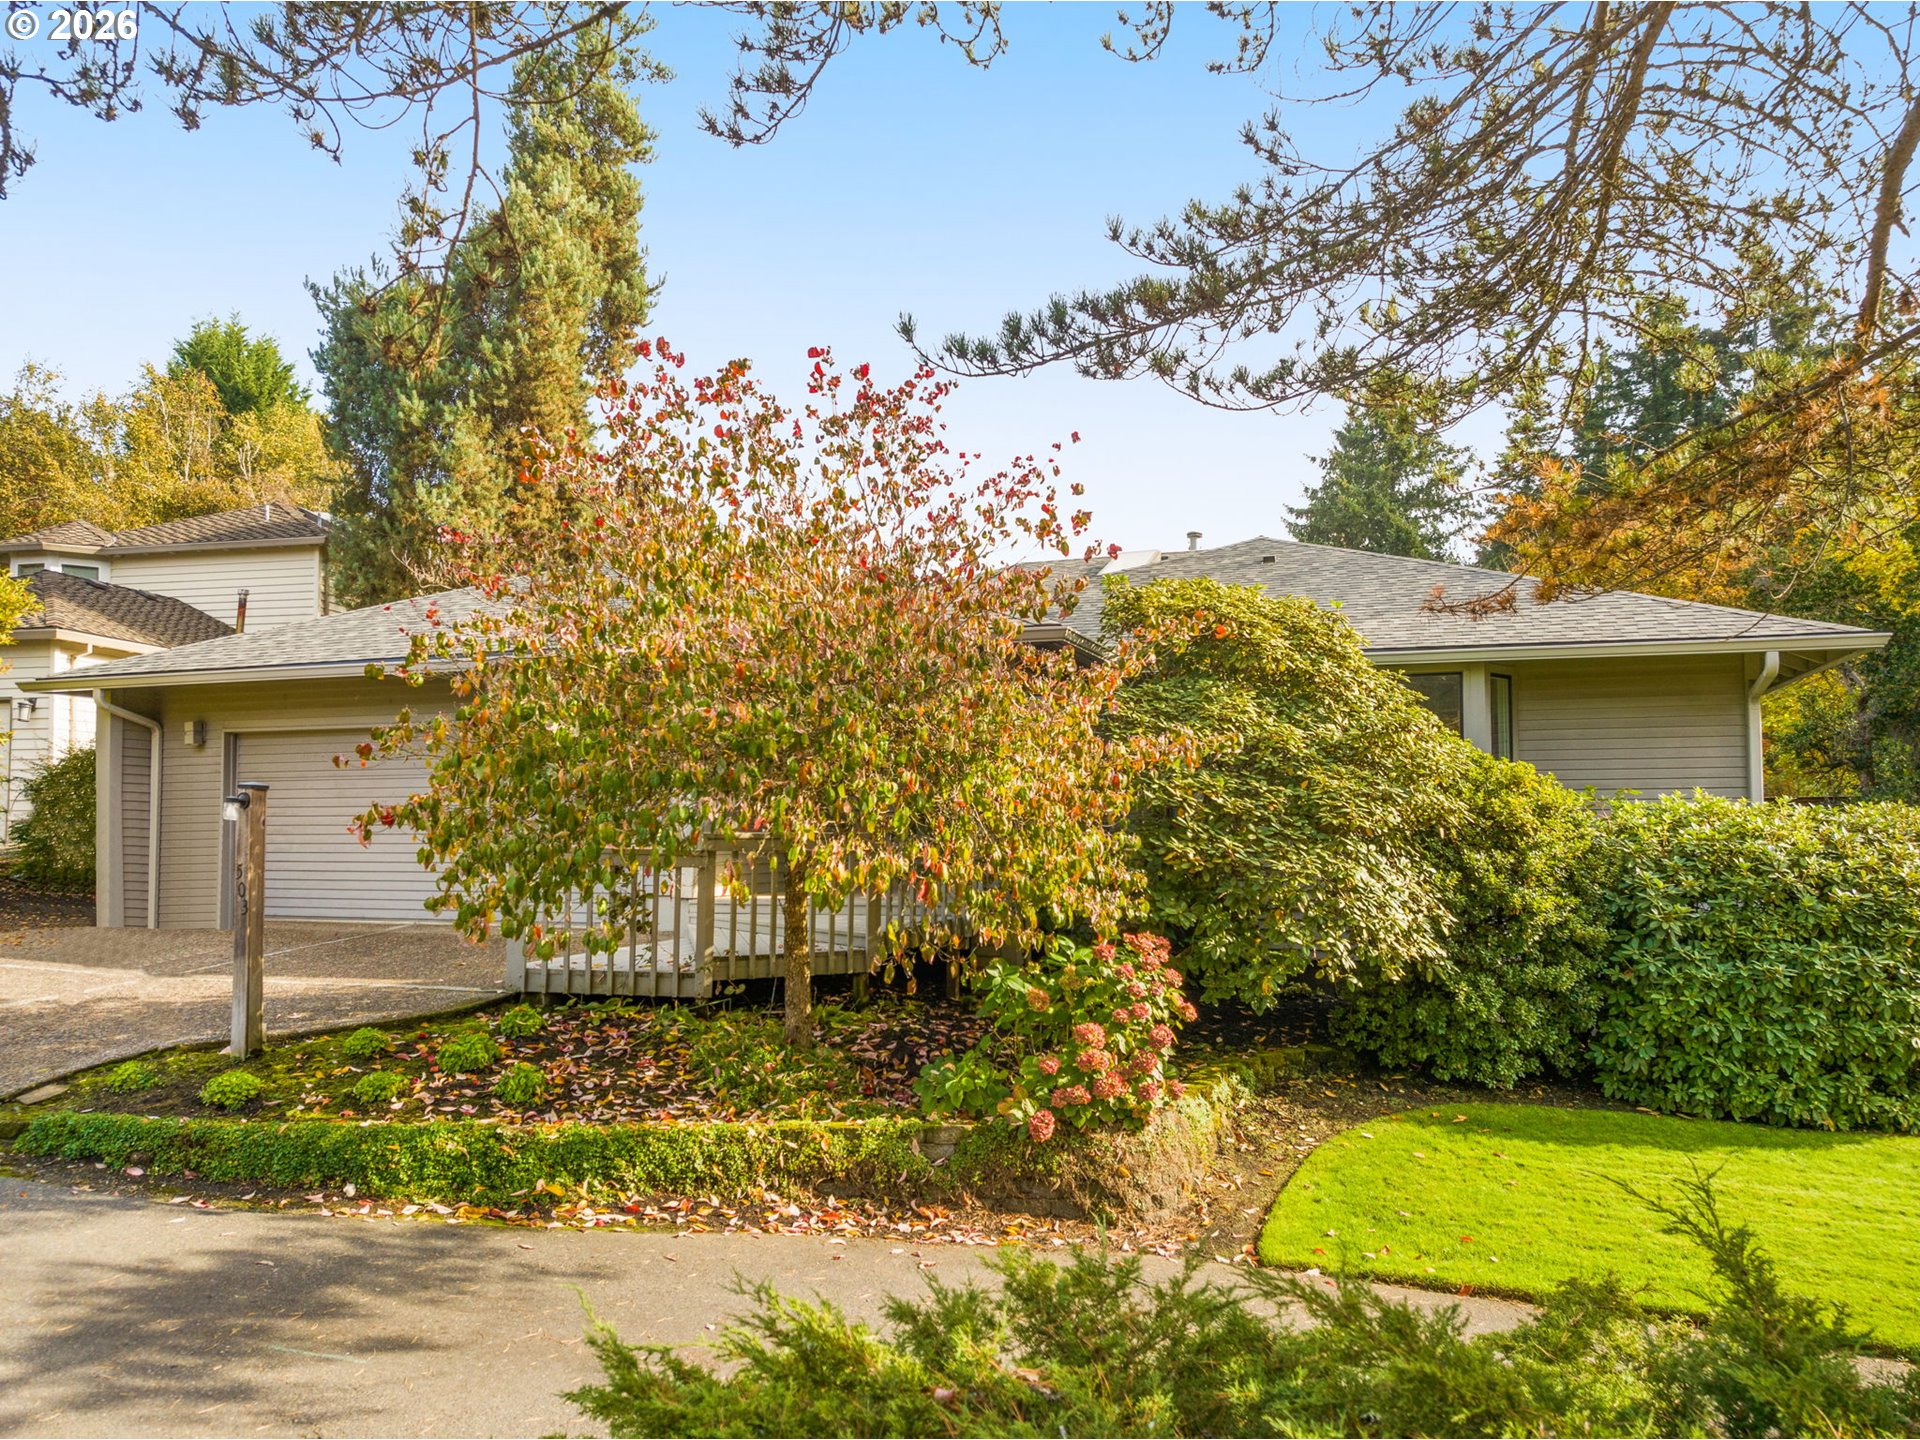
  • Single-story gray home with an attached garage, leafy landscaping, and autumn foliage. For Sale

    $695,000

    503 SW COLONY DR, Portland, OR 97219

    • 3 Beds
    • 2 Baths
    • 2,007 Sq.Ft.
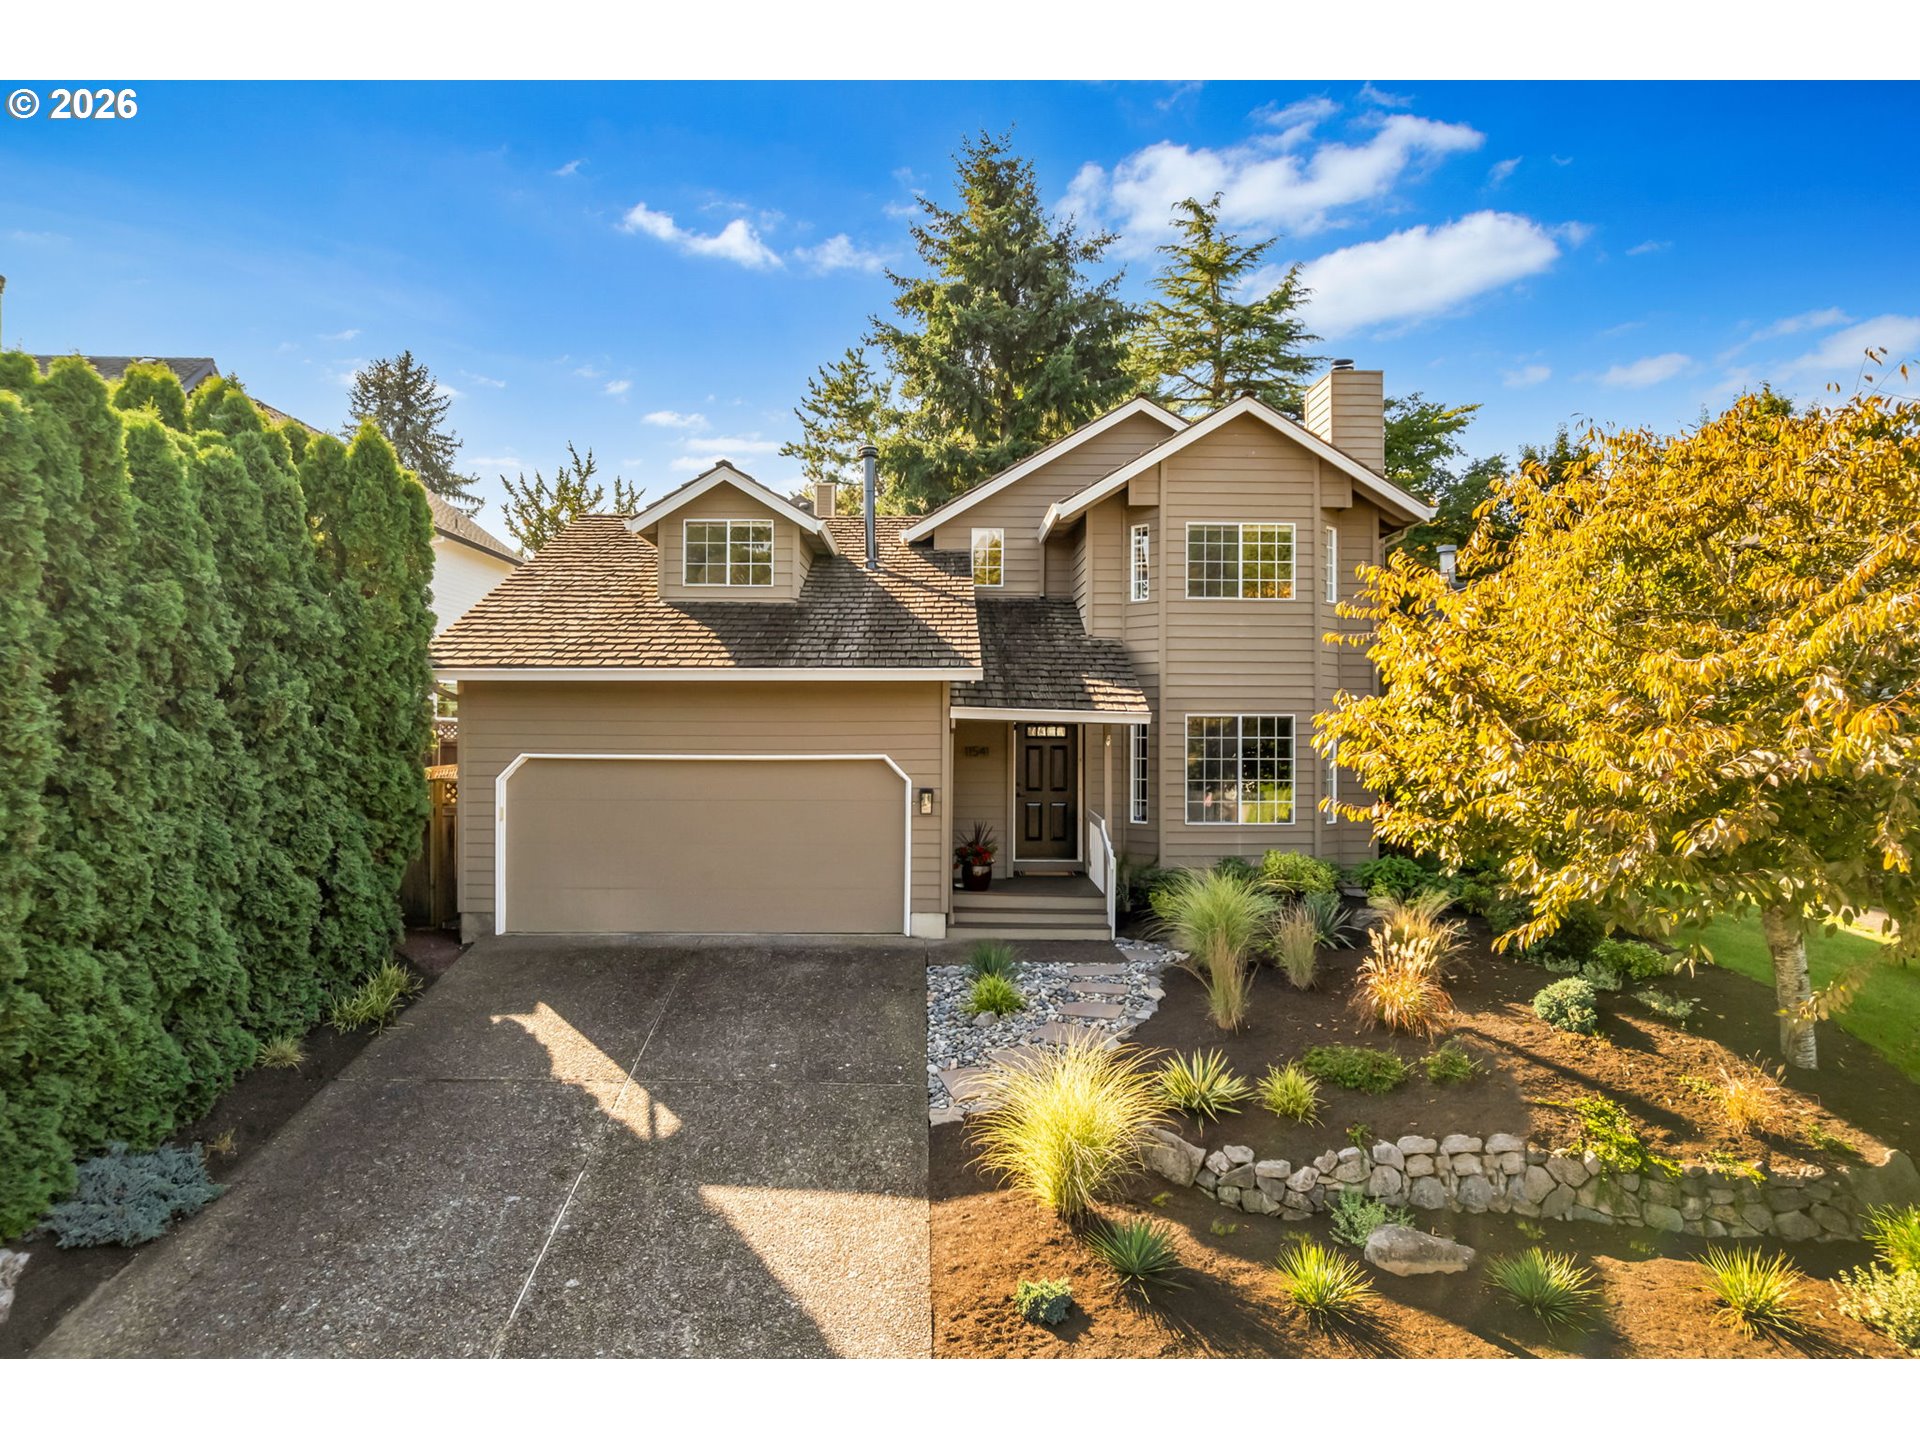
  • Two-story tan home with a double garage, landscaped stone garden, and golden-leaved tree. For Sale

    $639,900

    11541 SW WOODLEE HEIGHTS CT SW, Portland, OR 97219

    • 4 Beds
    • 3 Baths
    • 2,073 Sq.Ft.
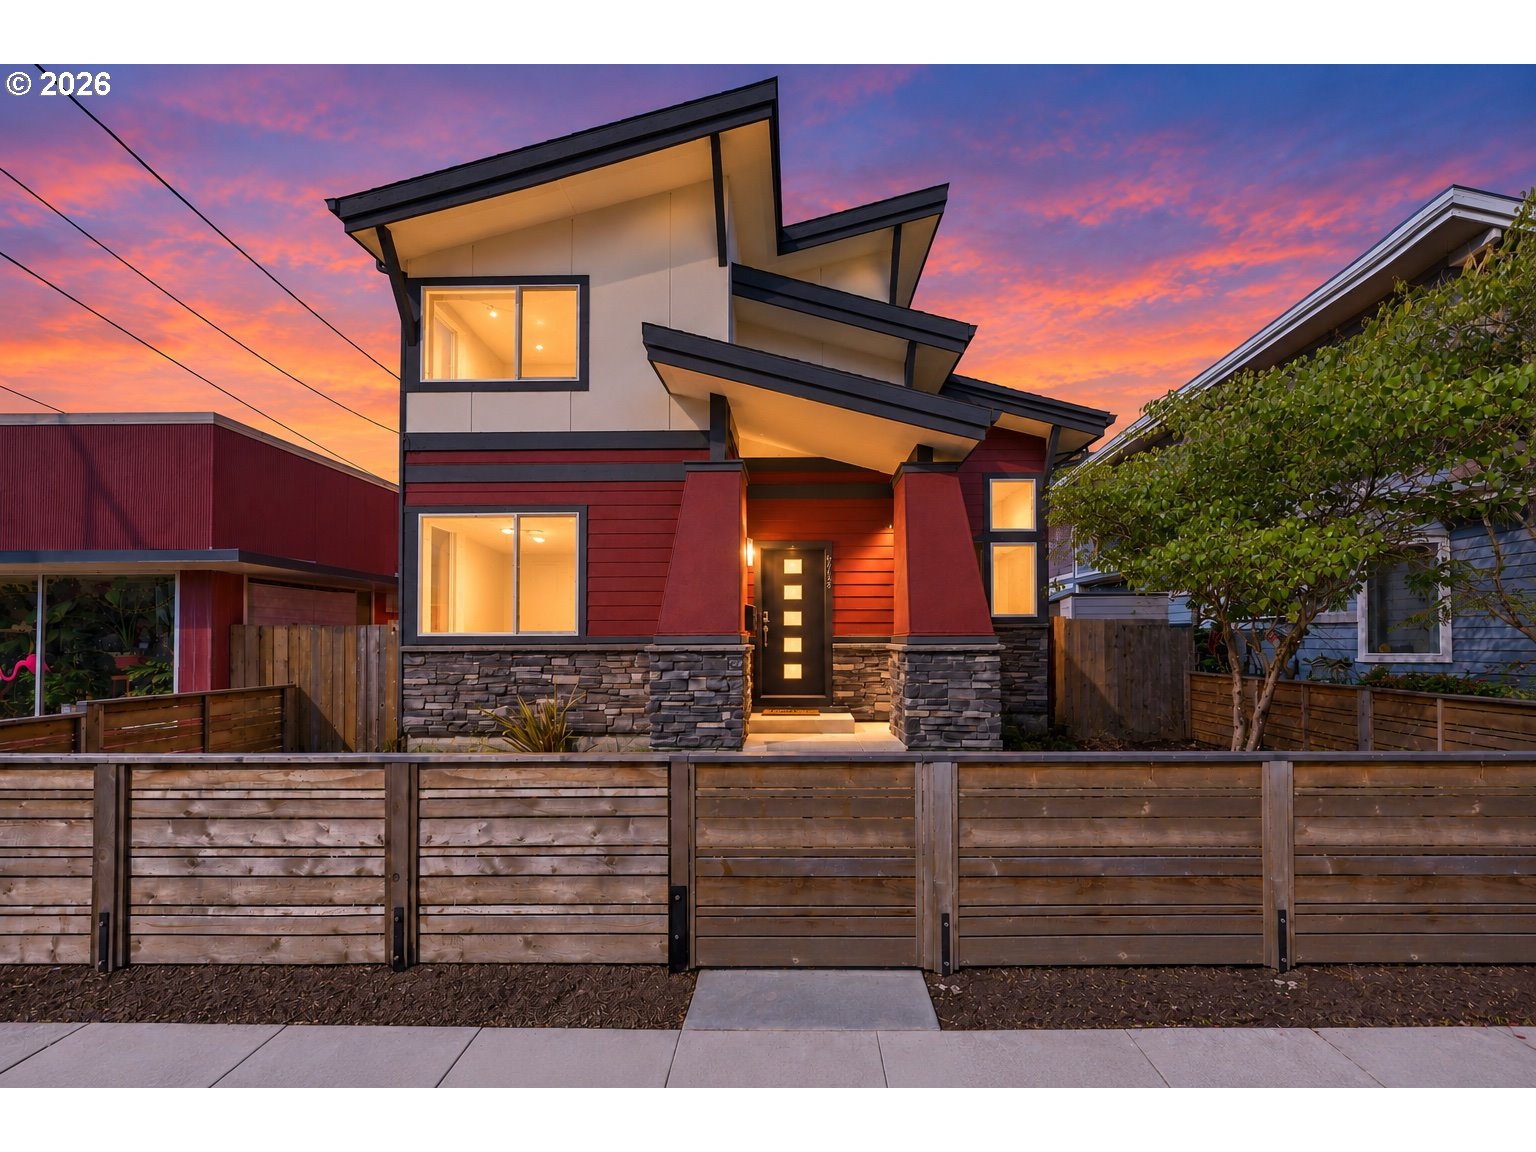
  • Modern angular home with red siding and stone facade behind a wooden fence at dusk. For Sale

    $600,000

    6715 SE HOLGATE BLVD, Portland, OR 97206

    • 3 Beds
    • 3 Baths
    • 2,088 Sq.Ft.
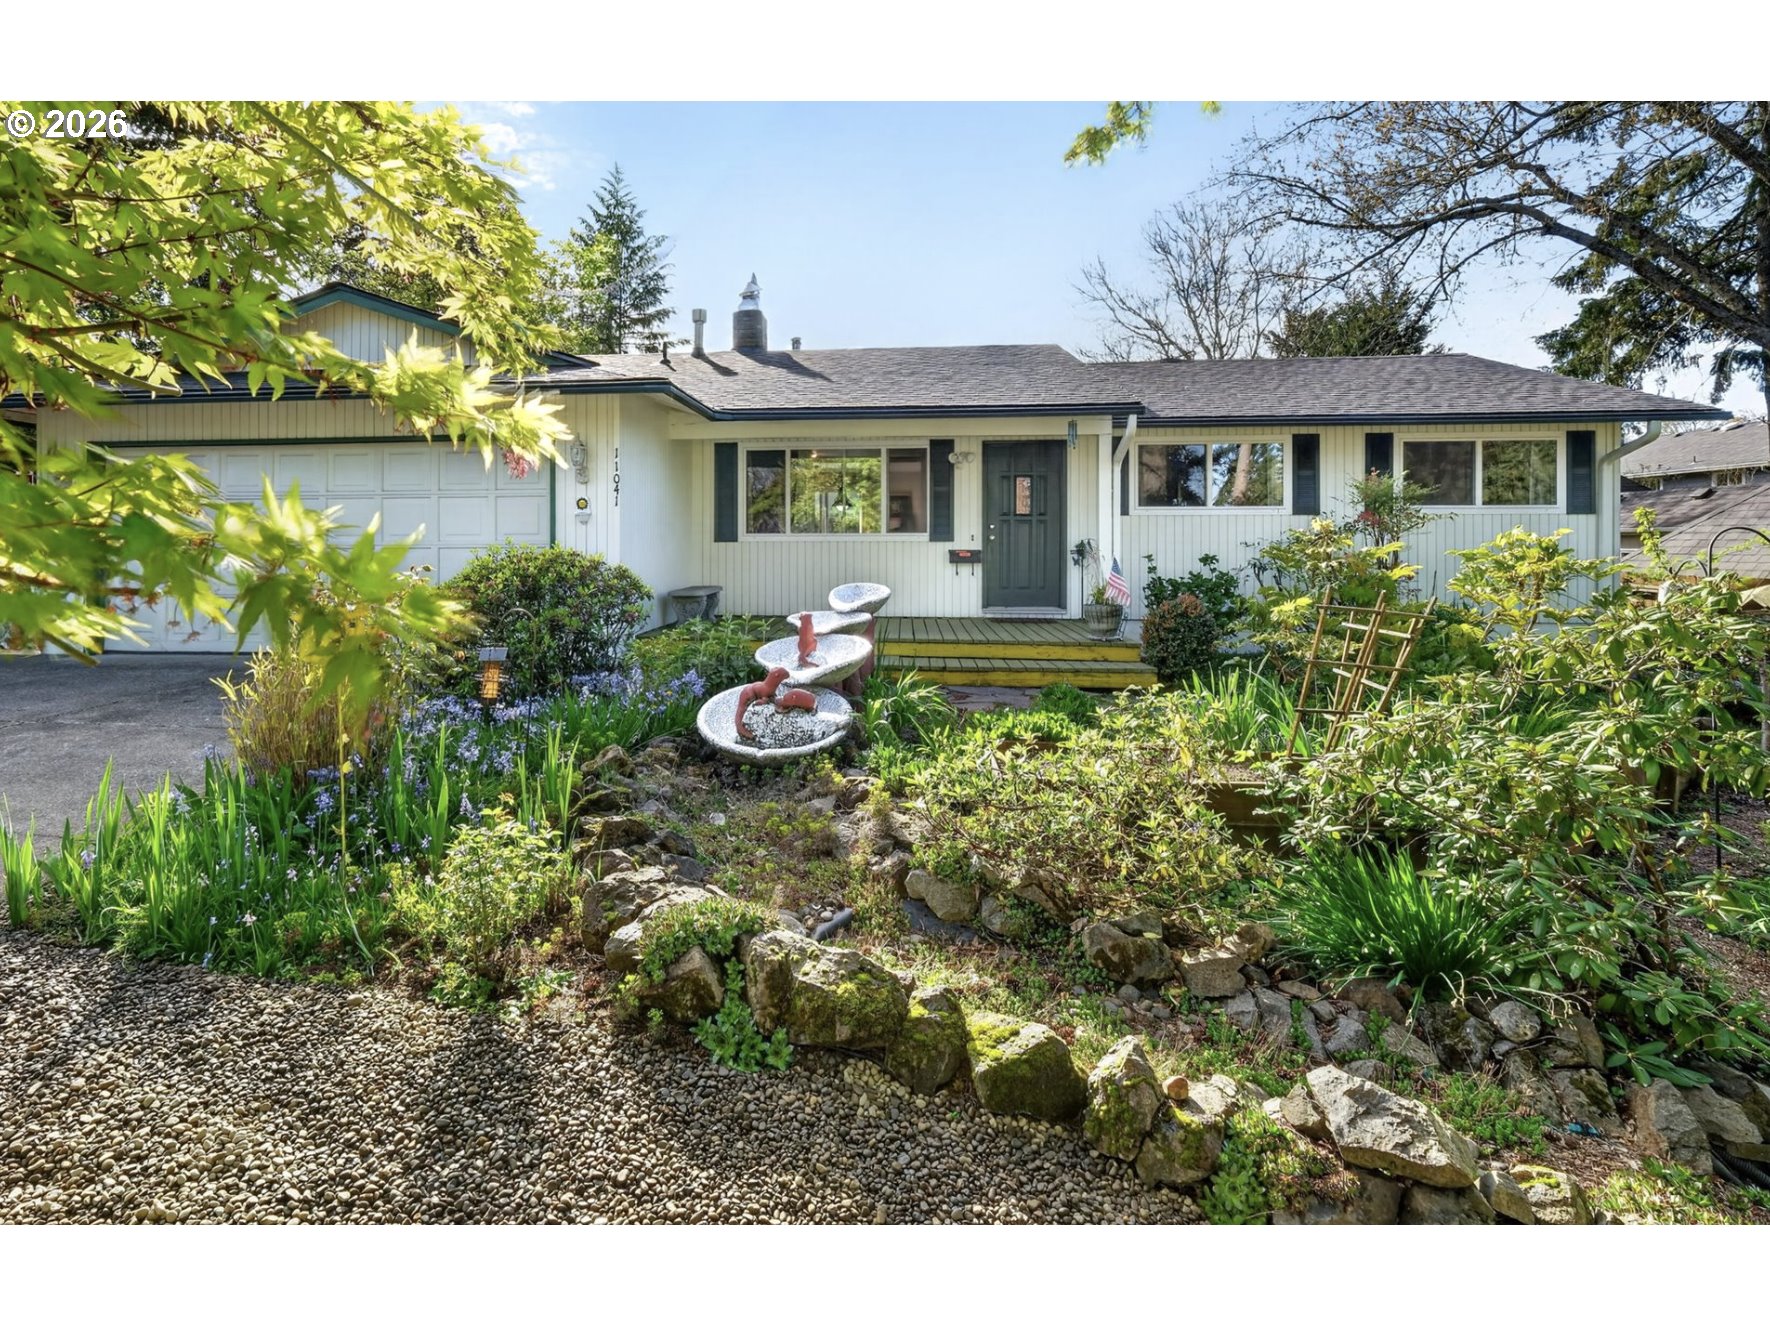
  • Single-story home with a green front door, flowering garden, and tiered fountain. For Sale

    $589,999

    11041 SW 45TH AVE, Portland, OR 97219

    • 4 Beds
    • 3 Baths
    • 1,797 Sq.Ft.
  • Cream stucco home with arched entry, stone facade, front steps, mature tree, and colorful hydrangeas. Pending

    $505,000

    1915 NW YORKSHIRE LN, Portland, OR 97229

    • 2 Beds
    • 3 Baths
    • 2,141 Sq.Ft.
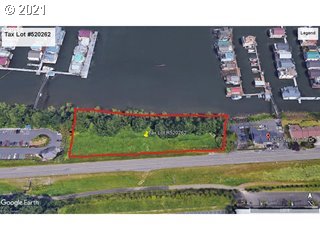
  • Aerial view of a red-outlined waterfront parcel beside NE Marine Dr. For Sale

    $324,000

    NE MARINE DR, Portland, OR 97230

  • Aerial view of a downtown apartment building, with one lower-level unit outlined in red. For Sale

    $299,000

    300 NW 8TH AVE 604, Portland, OR 97209

    • 1 Bed
    • 1 Bath
    • 827 Sq.Ft.
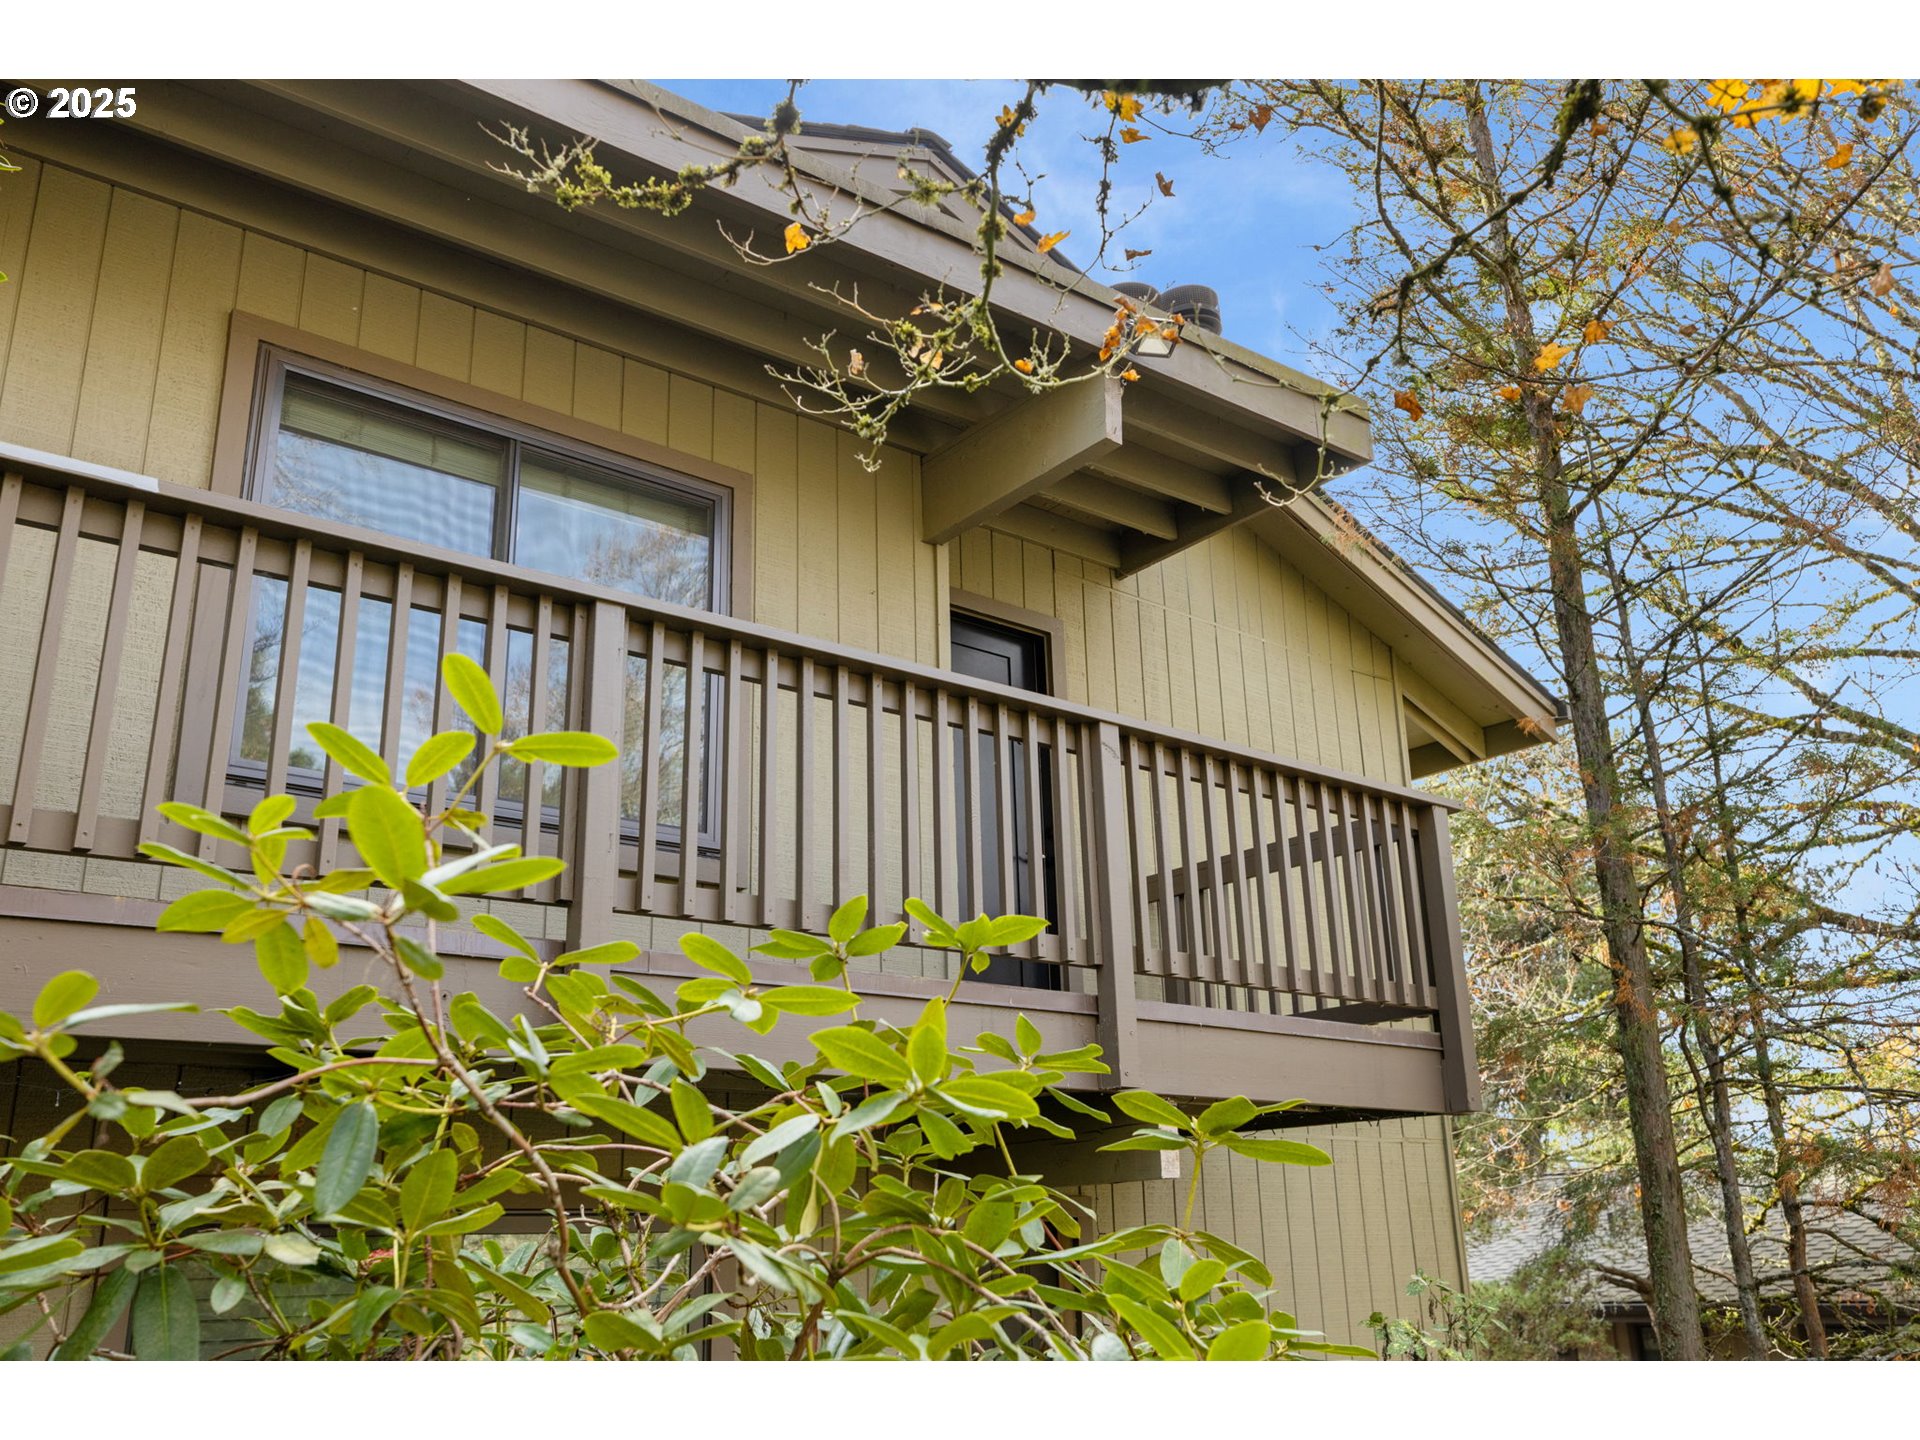
  • Beige home with a long second-floor balcony, framed by shrubs and tall autumn trees. For Sale

    $225,000

    7734 SW BARNES RD A, Portland, OR 97225

    • 1 Bed
    • 1 Bath
    • 572 Sq.Ft.
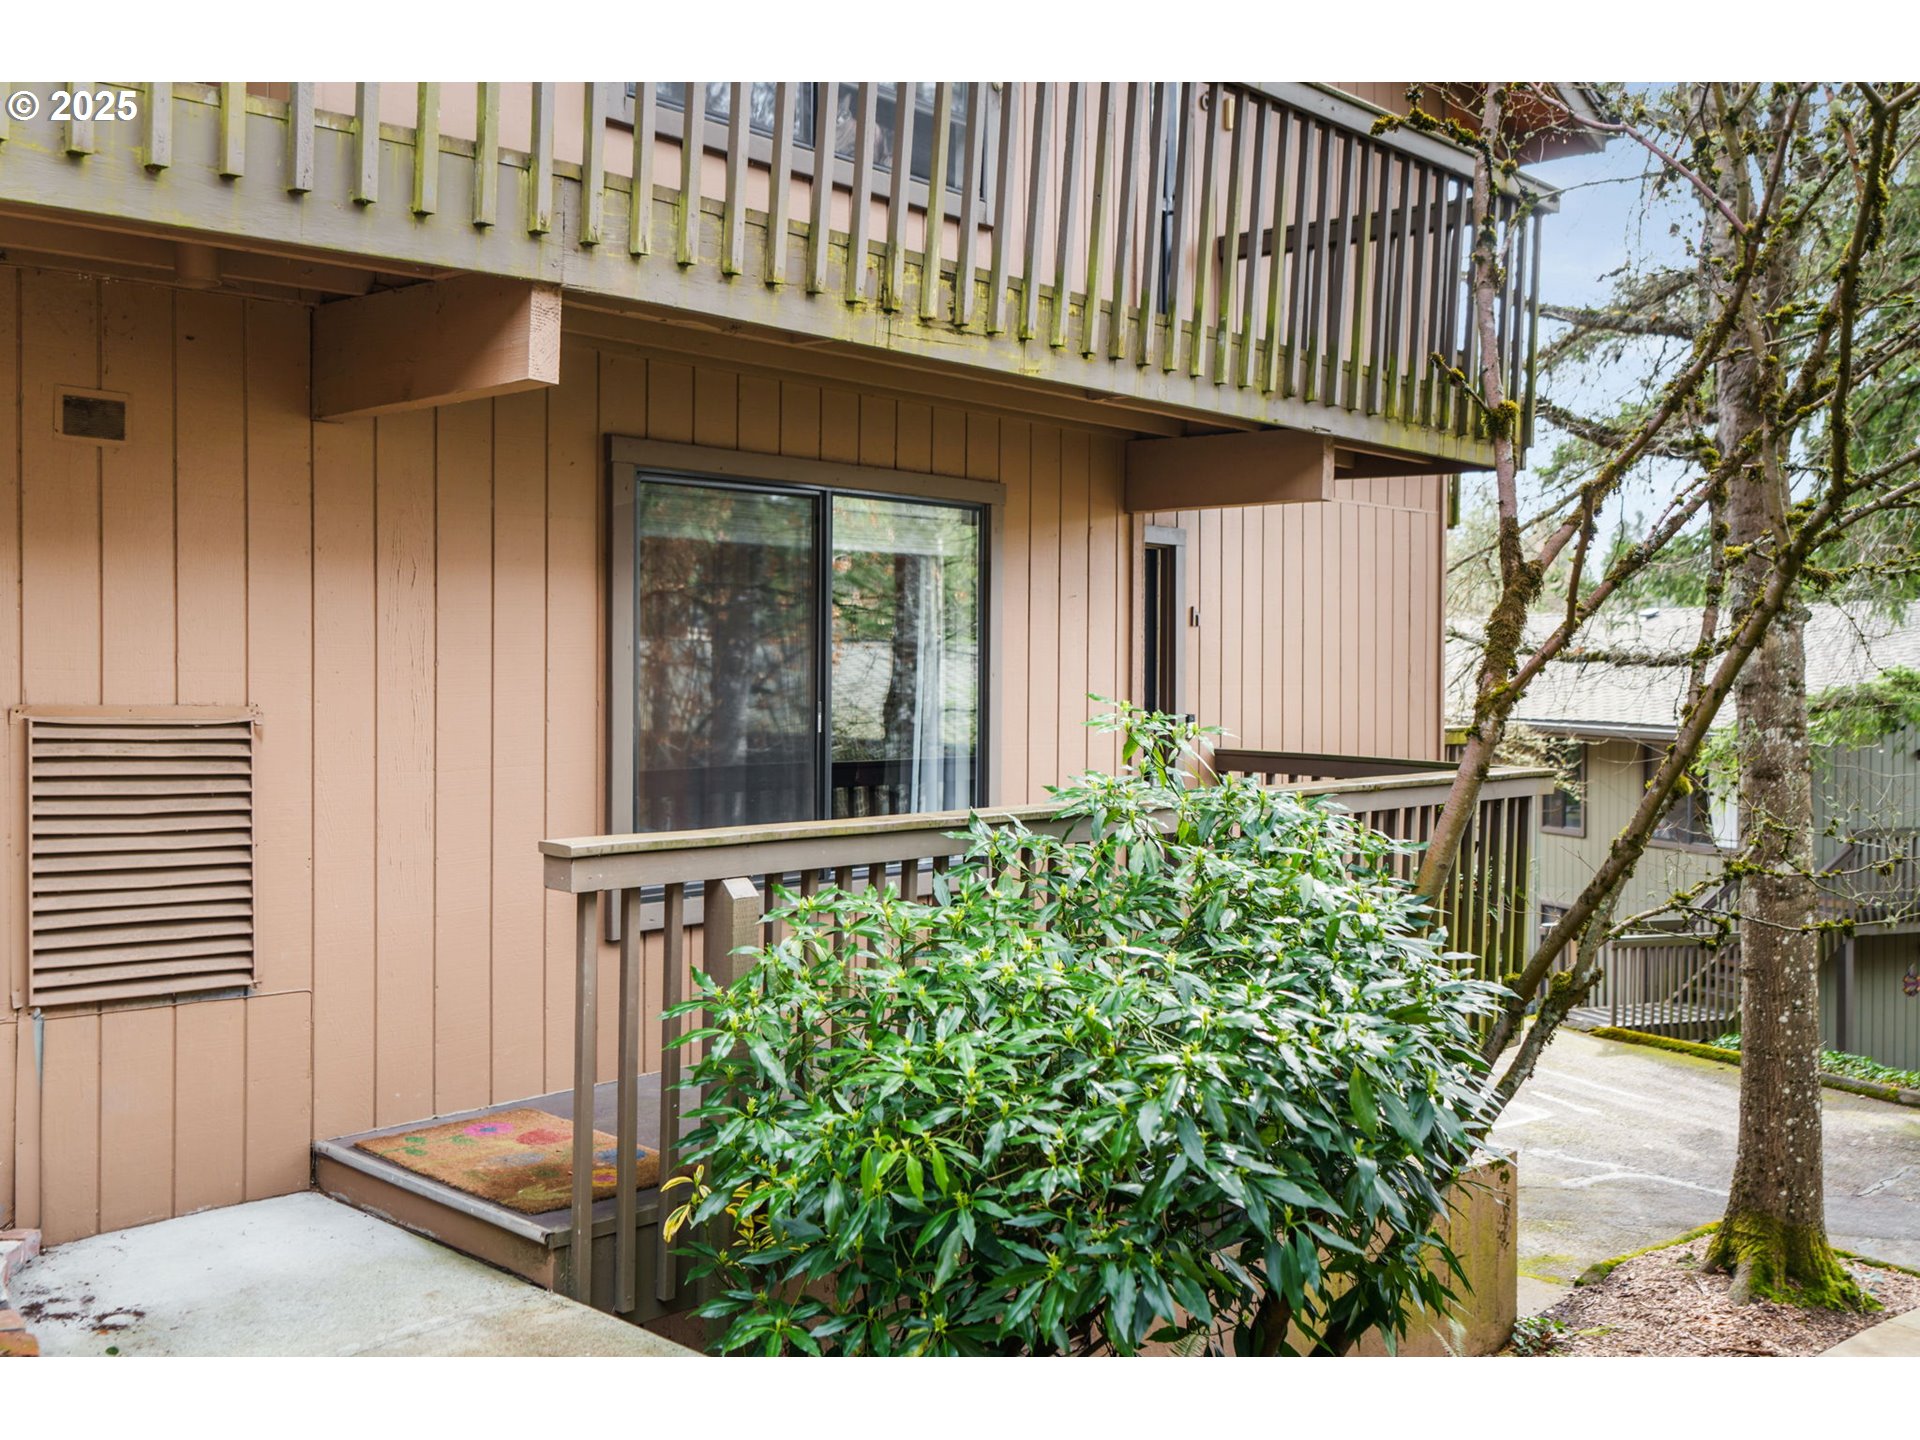
  • Brown-sided home exterior with a covered entry porch, upper balcony, and leafy shrubs. For Sale

    $188,900

    7538 SW BARNES RD H, Portland, OR 97225

    • 1 Bed
    • 1 Bath
    • 572 Sq.Ft.
View All Properties

Follow Us On Instagram