Leave a Message

By providing your contact information to Eleete Real Estate, your personal information will be processed in accordance with Eleete Real Estate's Privacy Policy. By checking the box(es) below, you consent to receive communications regarding your real estate inquiries and related marketing and promotional updates in the manner selected by you. For SMS text messages, message frequency varies. Message and data rates may apply. You may opt out of receiving further communications from Eleete Real Estate at any time. To opt out of receiving SMS text messages, reply STOP to unsubscribe.

Thank you for your message. We will be in touch with you shortly.

Explore Our Properties

Property Description

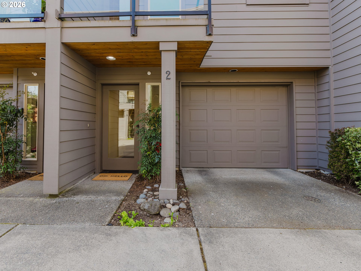
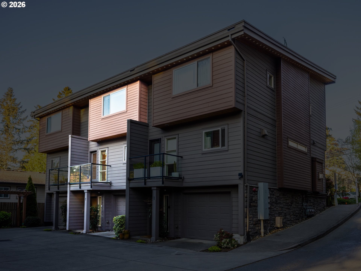
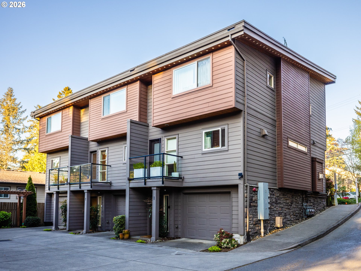
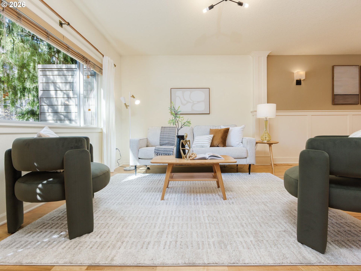
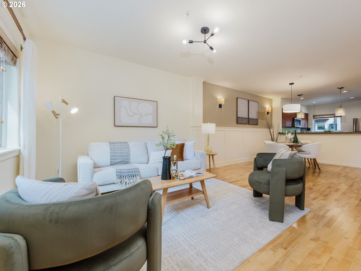
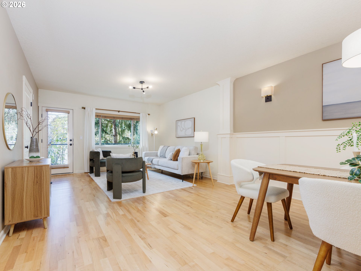
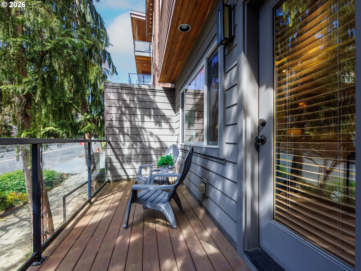
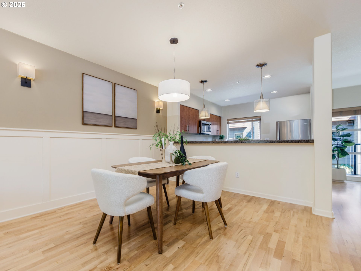
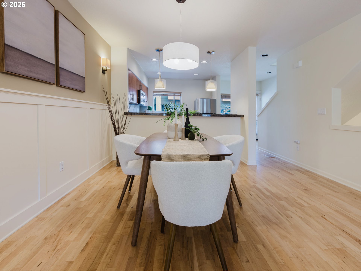
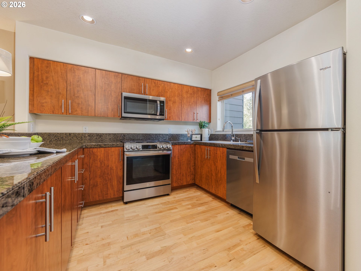
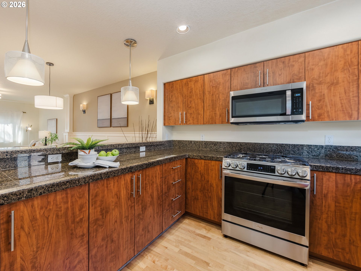
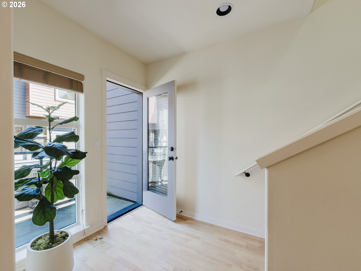
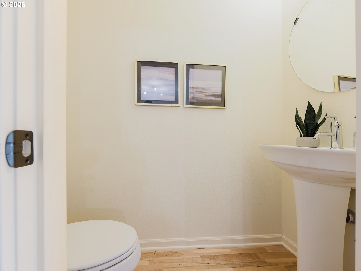
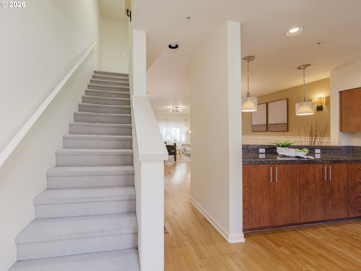
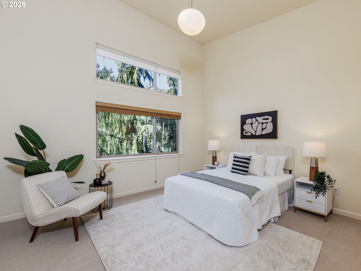
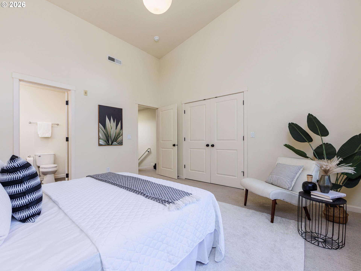
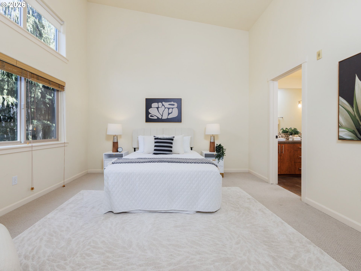
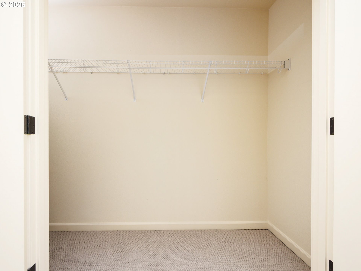
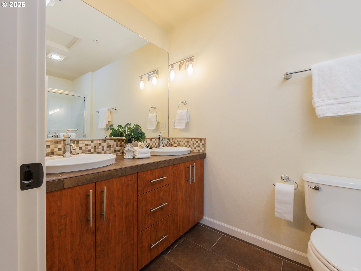
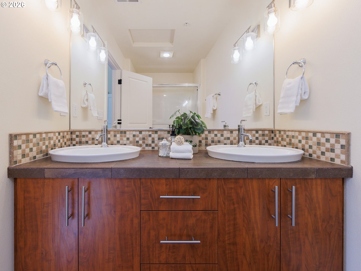
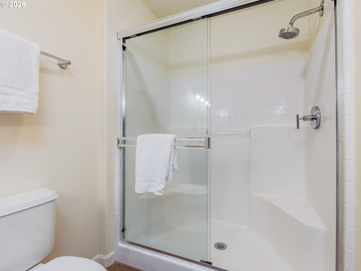
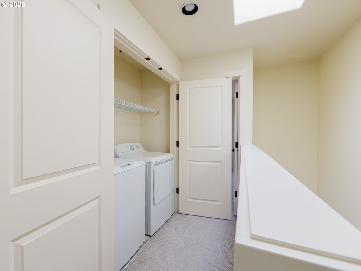
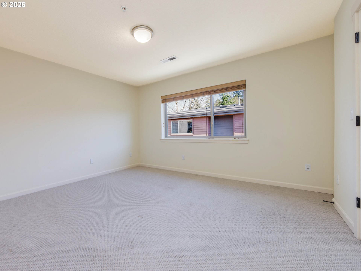
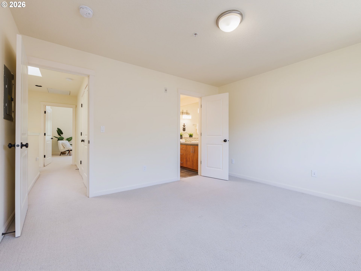
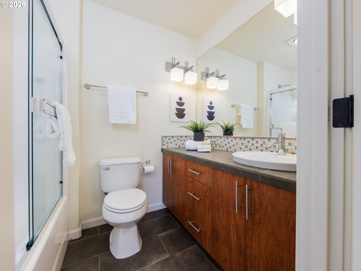
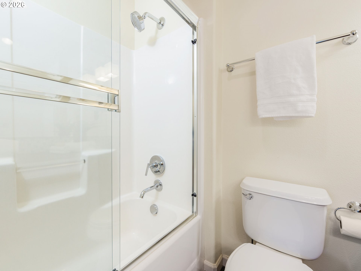
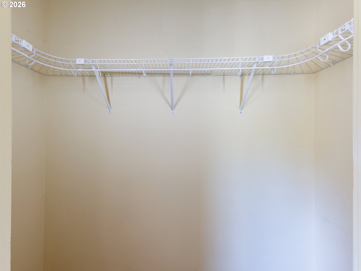
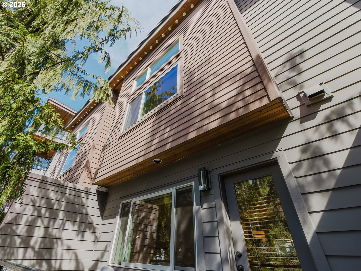
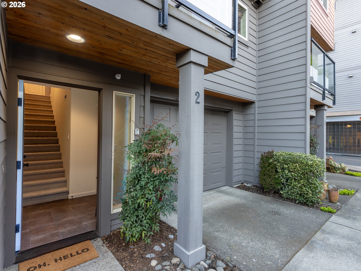
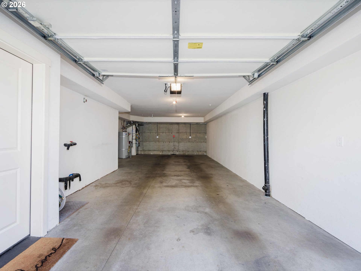
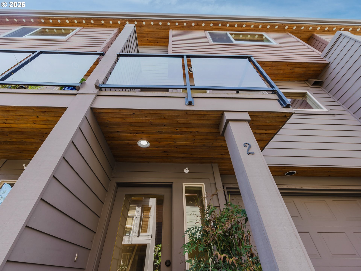
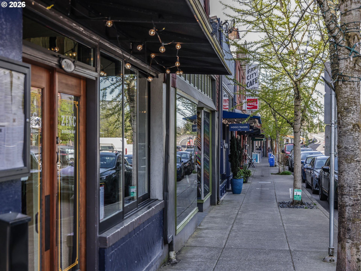
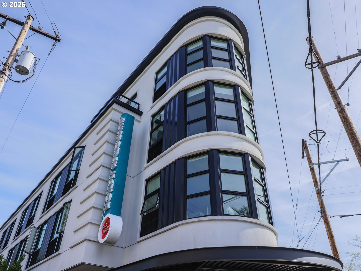
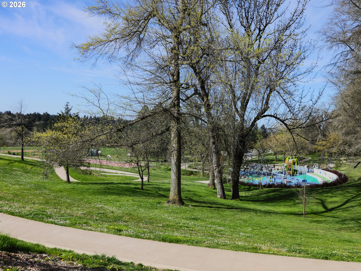
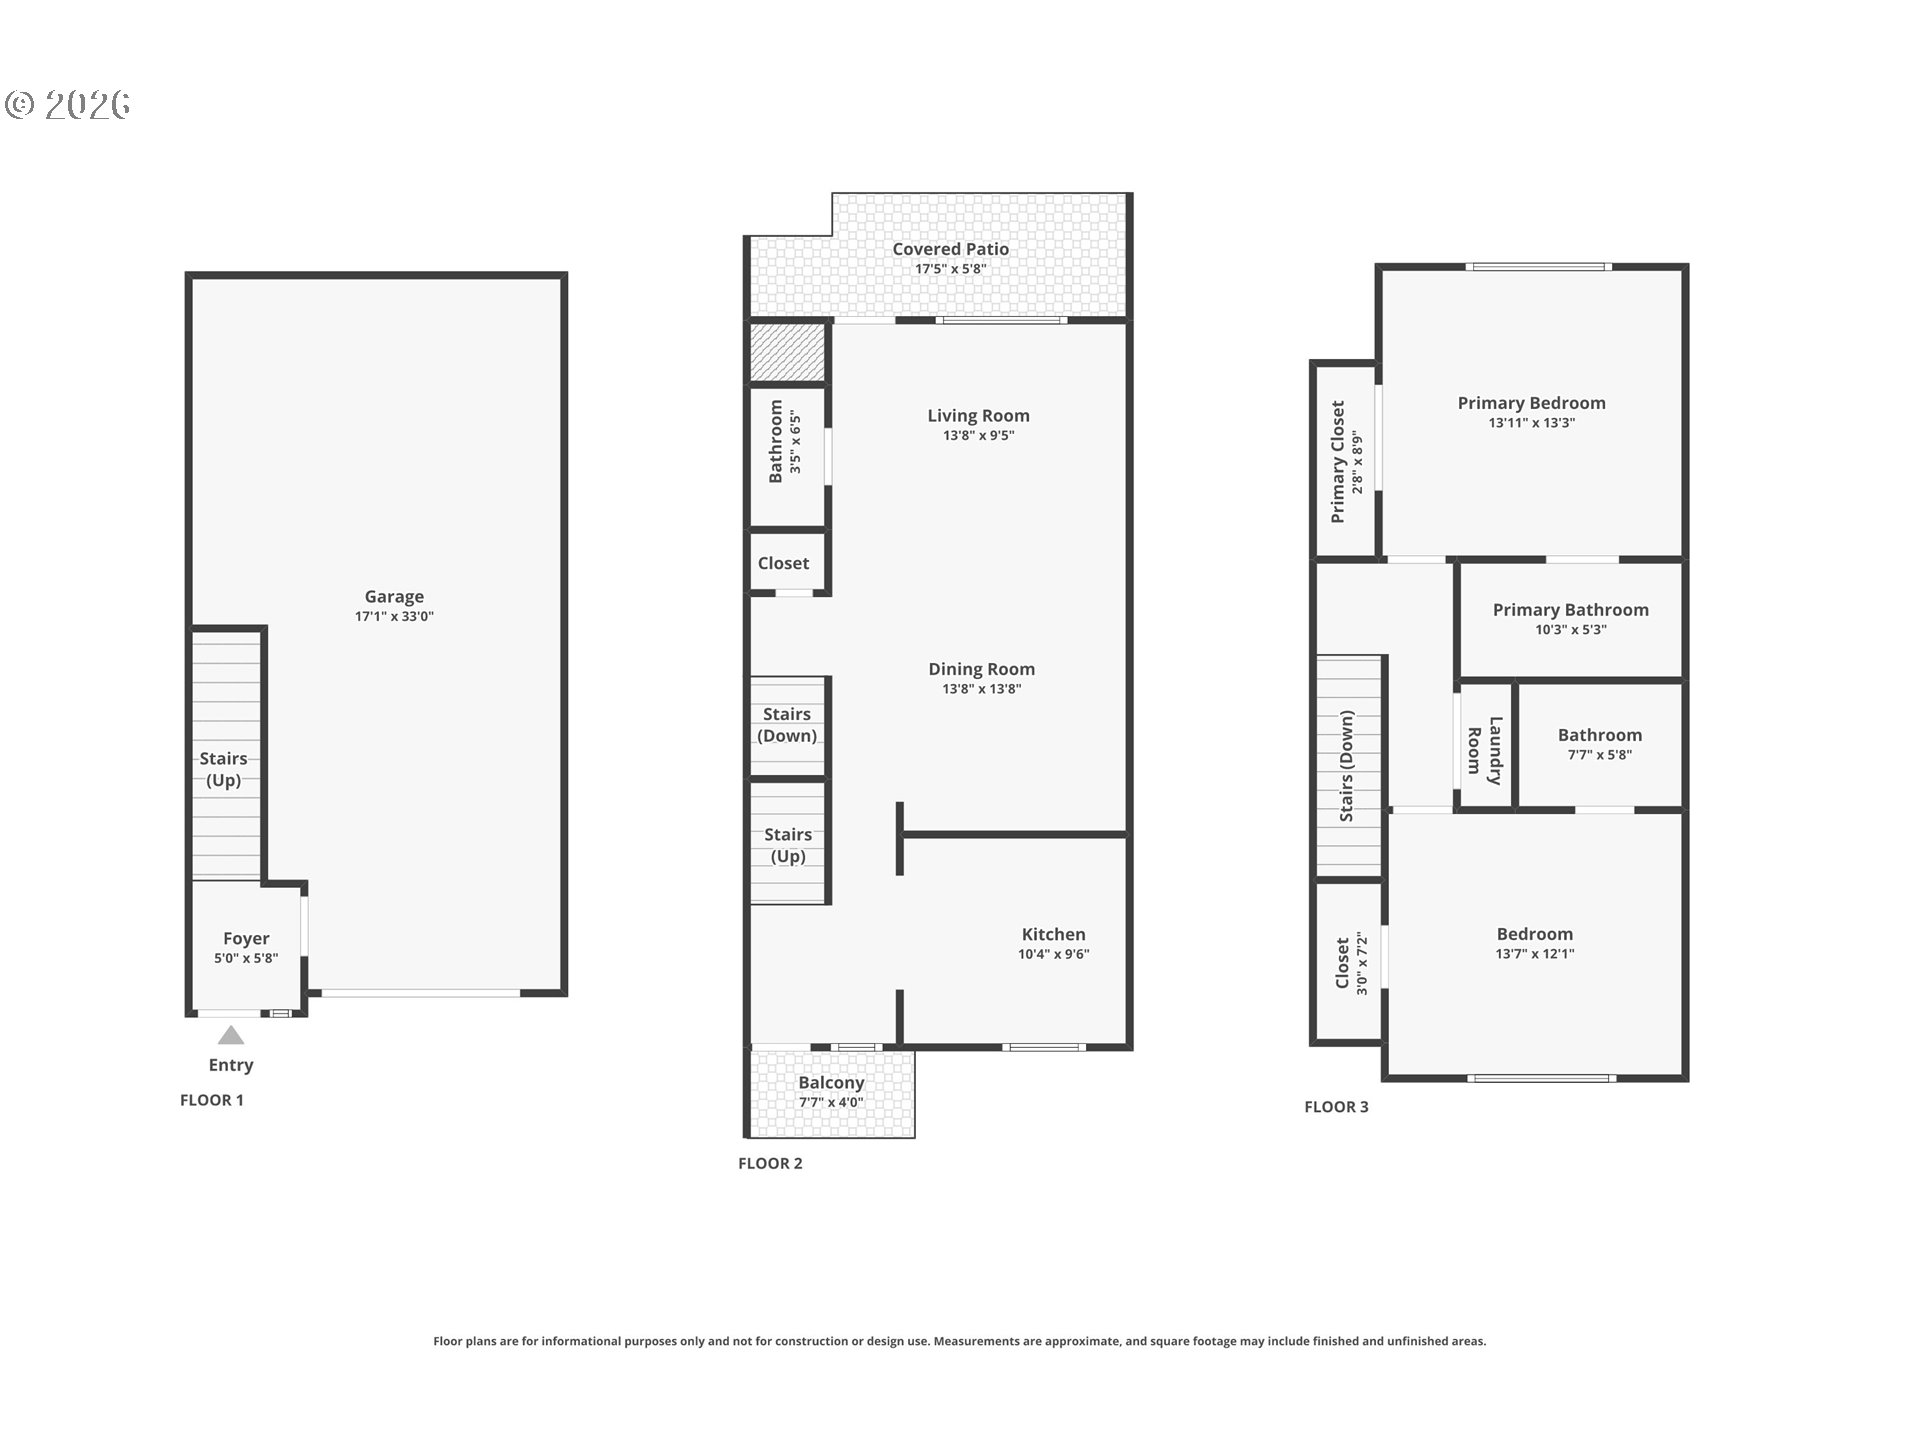
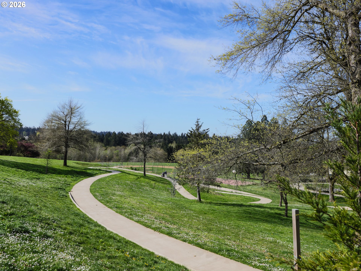
Light-filled, stylish, and effortlessly livable, this 2-bedroom, 2.5-bath townhome-style condo puts you just blocks from the cafes, restaurants, boutiques, and neighborhood charm that make Multnomah Village one of Portland's most beloved destinations.Inside, soaring ceilings throughout and an open-concept floor plan create a bright, airy feel. The main level is designed for gathering, featuring warm wood floors, a spacious living and dining area, and a well-appointed kitchen with granite tile countertops, stainless steel appliances, a gas 5-burner range with convection and air fryer capabilities, an exterior-venting microwave hood, and plenty of workspace. Two private decks invite you to sip your morning coffee or unwind after exploring the Village. Upstairs, both bedrooms are private ensuite retreats. The vaulted primary suite ceiling spans from 12 to 14 feet in height and features a walk-in closet, dual vanities, and a walk-in shower. The second suite offers its own walk-in closet and full bath, while the upper-level laundry adds everyday convenience. The rare tandem 2-car garage provides exceptional flexibility for parking, bikes, outdoor gear, a home gym, or extra storage. Spend weekends exploring local favorites, meeting friends for coffee, browsing neighborhood shops, or heading to nearby Gabriel Park. With no rental cap, this home also offers outstanding investment potential. A lender-paid rate buydown program is available, making this an even more compelling opportunity. Modern design. Prime location. Incredible value. Welcome home.
Overview

Property Status
For Sale
MLS ID
473558865
Property Type
Townhouse
Year Built
2008

Features & Amenities

Total Area
1,410 Sq.Ft.
Neighborhood
Multnomah Village
Architecture Styles
Modern, Townhouse
View Description
Trees Woods
Stories
3
Garage Spaces
2.0
Water Source
Public Water
Roof
Flat
Parking
Driveway
Heat Type
Forced Air
Air Conditioning
Central Air
Appliances
Builtin Range, Dishwasher, Disposal, Free Standing Refrigerator, Gas Appliances, Granite, Microwave, Stainless Steel Appliance
Other Interior Features
Floor 3rd, Engineered Hardwood, Garage Door Opener, Granite, High Ceilings, Laundry, Skylight, Slate Flooring, Sprinkler, Tile Floor, Vaulted Ceiling, Wainscoting, Wallto Wall Carpet, Washer Dryer
Sewer
Public Sewer
Substructure
Slab
HOA Amenities
All Landscaping, Commons, Exterior Maintenance, Maintenance Grounds, Management, Sewer, Water
Other Exterior Features
Deck, Security Lights, Tool Shed
Elementary School
Maplewood
Middle School
Jackson
High School
Ida B Wells
Sales Price
$400,000
Real Estate Tax
$7,036/yr
HOA
$565/mo

Downloads

7940 SW 31ST AVE

Schedule a Tour

We would love to help you see this beautiful home! As a full-service brokerage, we can help you tour. Please submit an offer, and answer questions about the buying process.

Thank you

for your interest in 7940 SW 31ST AVE, Portland, OR 97219

7940 SW 31ST AVE
Navigate
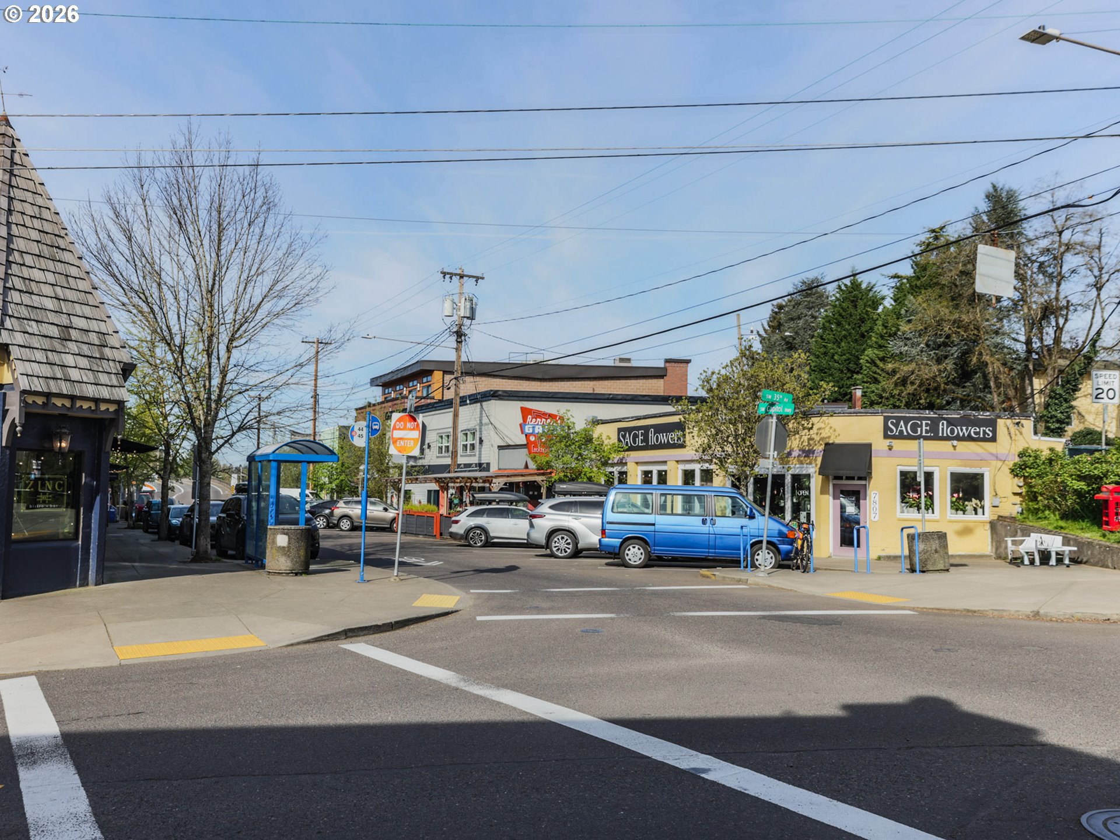
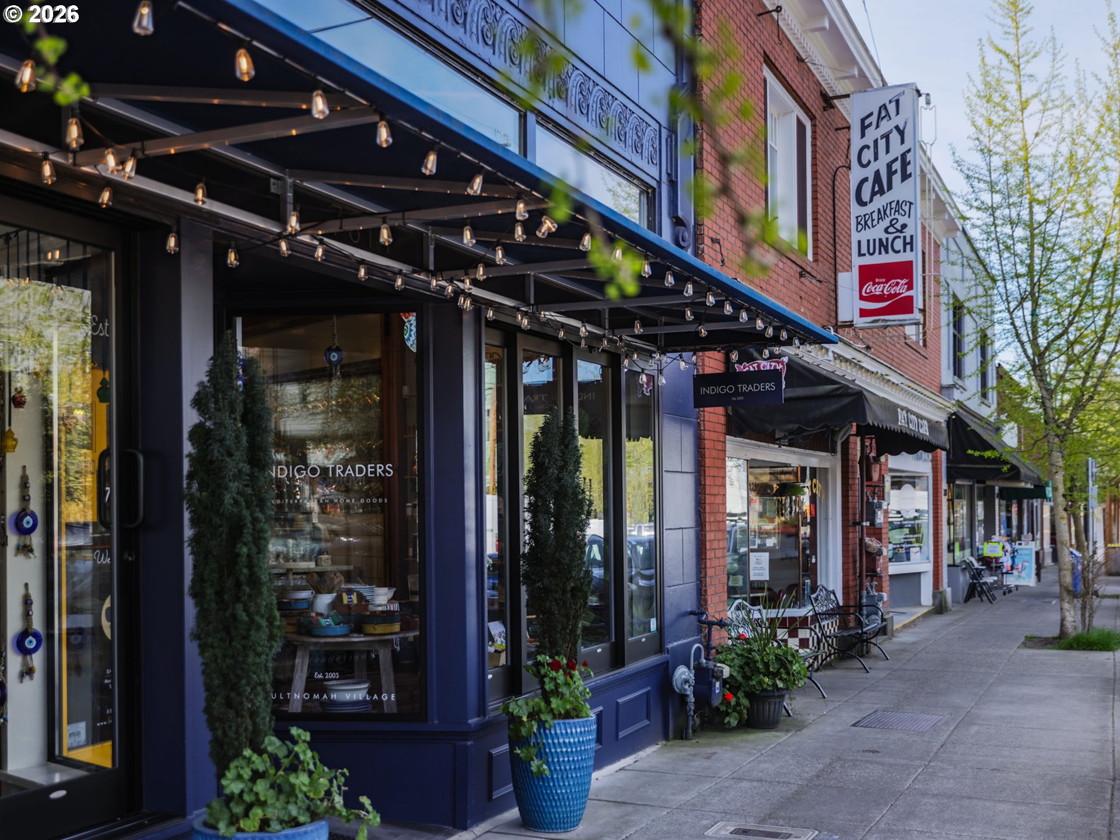
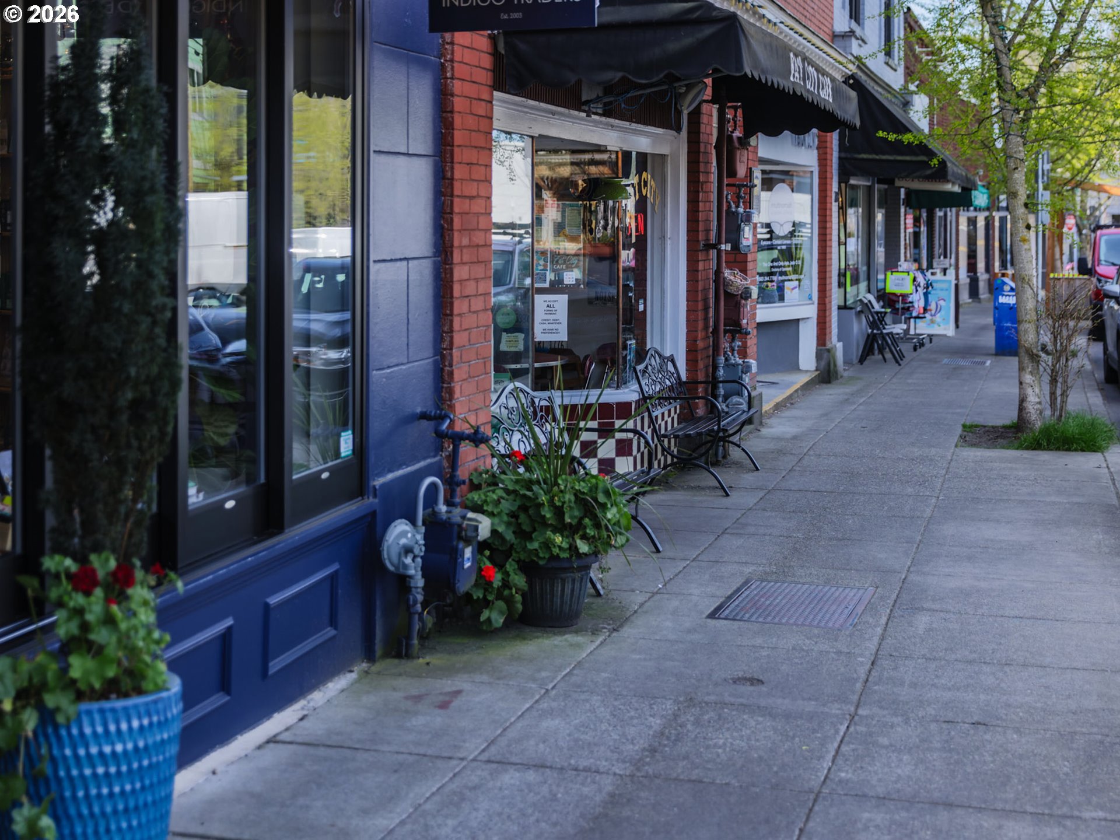
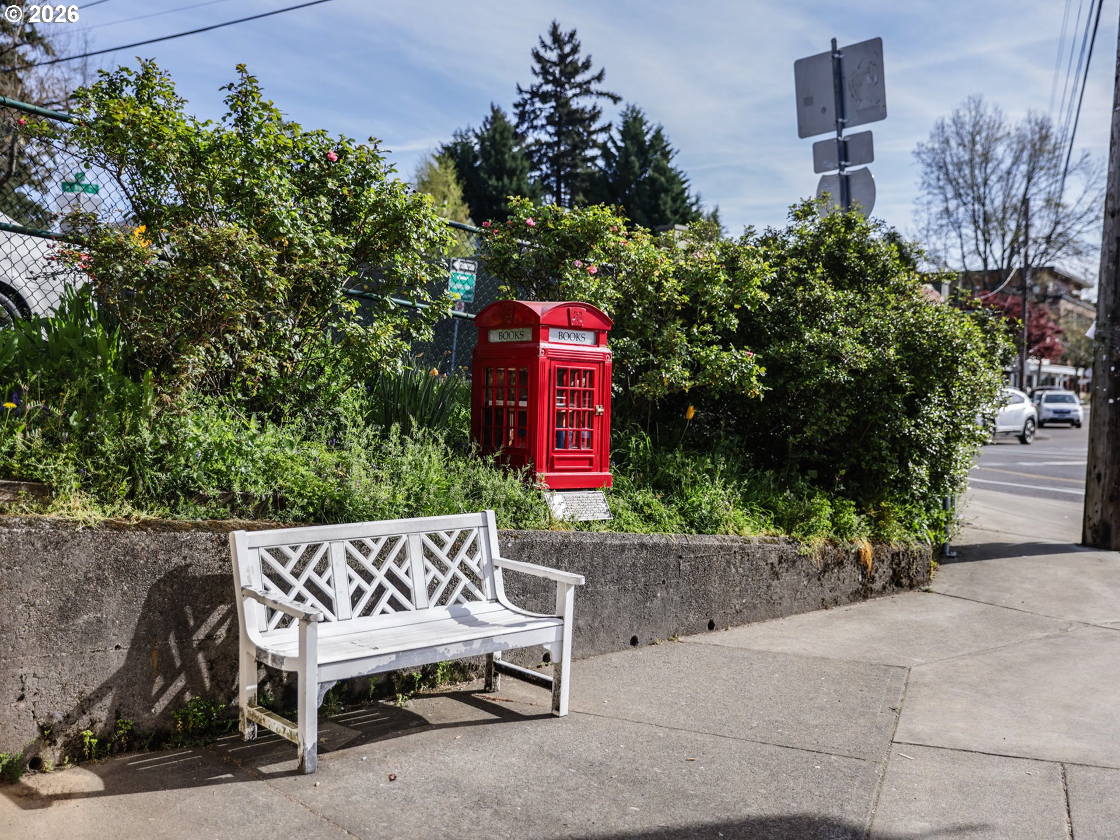
Multnomah Village

Explore Multnomah Village

Ninety-four percent of residents rate the quality of life in Multnomah as “good” or “excellent.”

read more
7940 SW 31ST AVE
explore in 3d

Mortgage Calculator

Estimate your monthly mortgage payment, including the principal and interest, property taxes, and HOA. Adjust the values to generate a more accurate rate.
$0,000 Your Payment 20 15 65
$0,000 Your Payment

I'm Interested In

7940 SW 31ST AVE

or Contact

Follow Us On Instagram