Leave a Message

By providing your contact information to Eleete Real Estate, your personal information will be processed in accordance with Eleete Real Estate's Privacy Policy. By checking the box(es) below, you consent to receive communications regarding your real estate inquiries and related marketing and promotional updates in the manner selected by you. For SMS text messages, message frequency varies. Message and data rates may apply. You may opt out of receiving further communications from Eleete Real Estate at any time. To opt out of receiving SMS text messages, reply STOP to unsubscribe.

Thank you for your message. We will be in touch with you shortly.

Explore Our Properties

Property Description

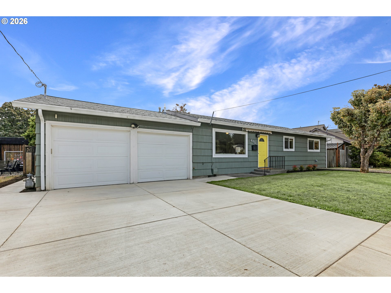
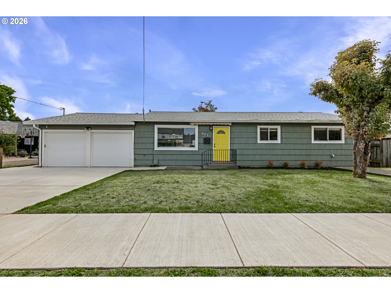
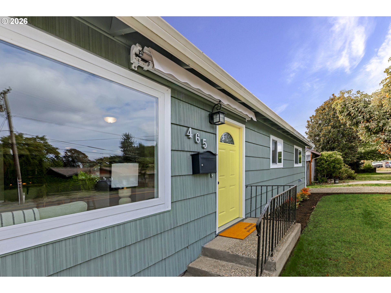
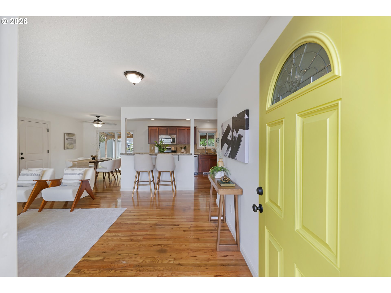
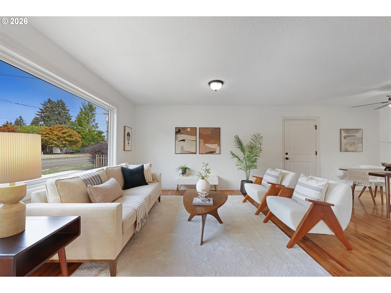
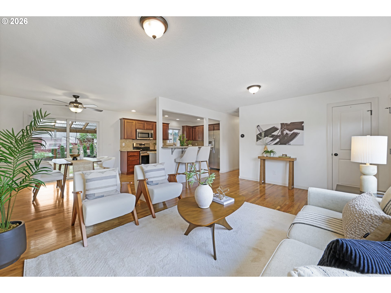
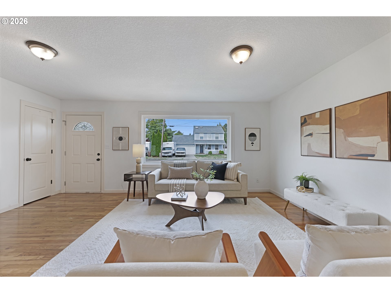
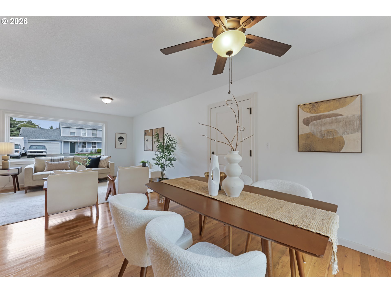
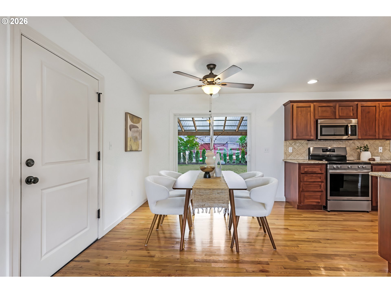
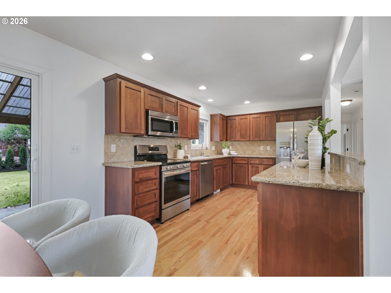
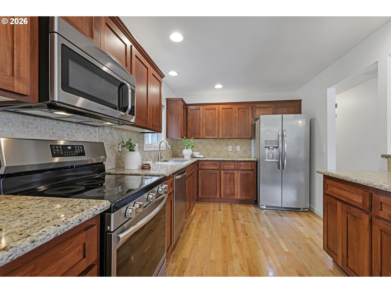
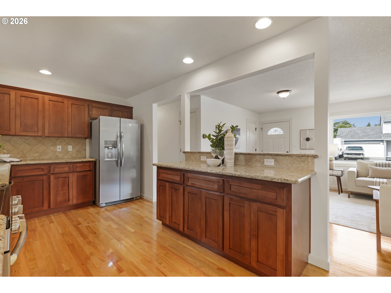
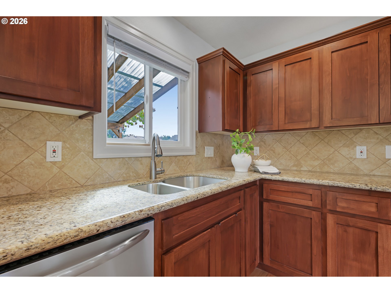
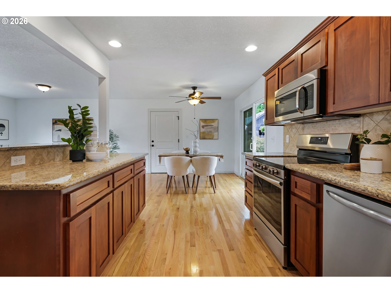
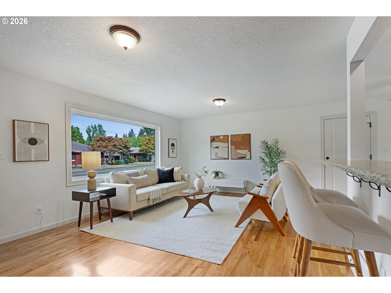
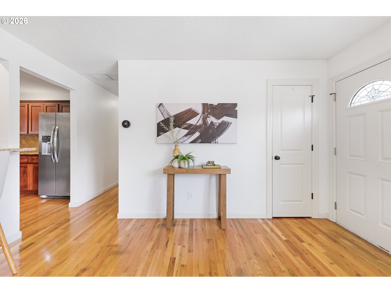
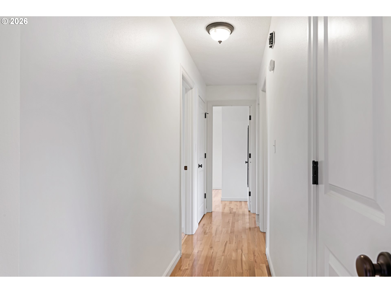
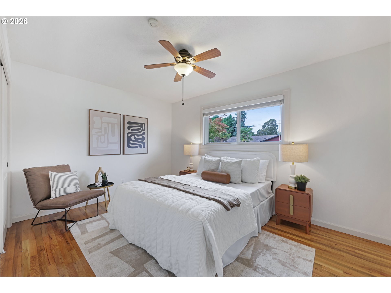
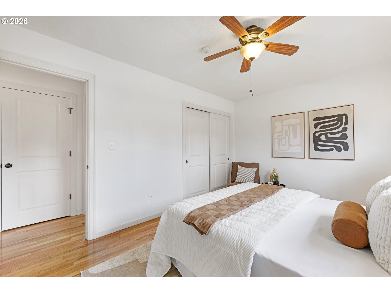
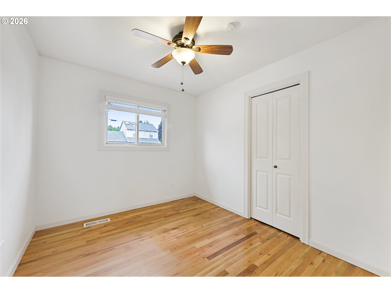
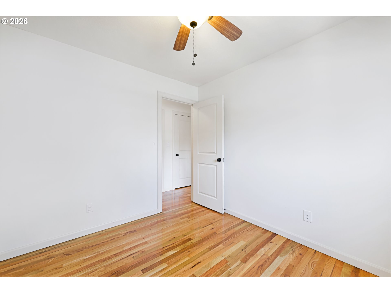
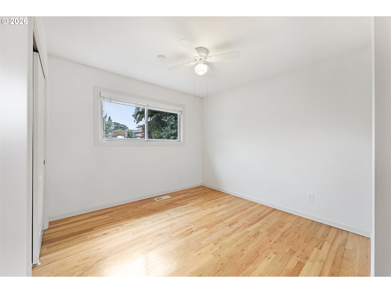
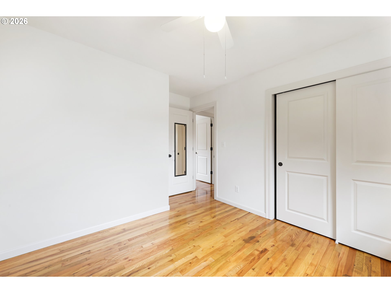
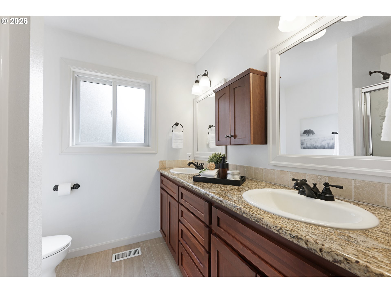
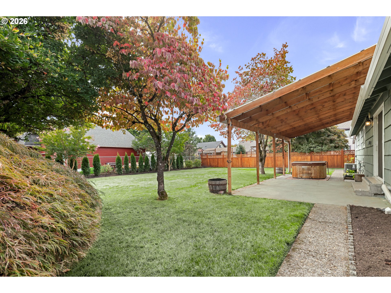
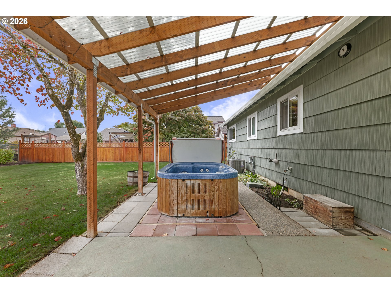
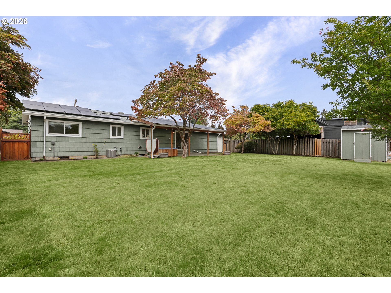
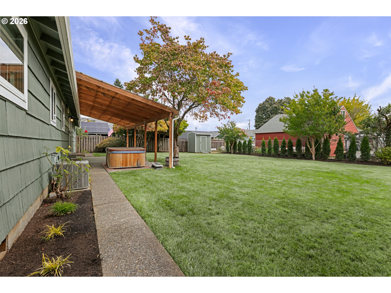
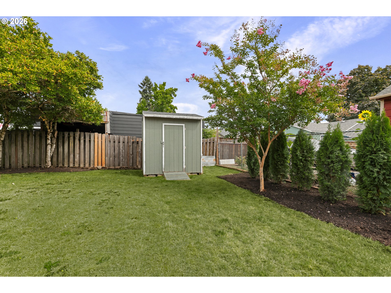
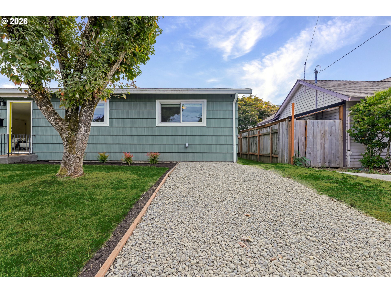
Fresh, inviting, and full of charm, this lovely ranch-style home offers easy living inside and out. Step through the cheerful front door into a light-filled interior with fresh paint and beautiful hardwood floors that flow throughout the home. The functional floor plan features 3 bedrooms and 1 full bath; all conveniently located on one level. The large kitchen offers granite countertops, stainless steel appliances, and an island that provides additional prep space and casual seating. Each of the three spacious bedrooms feels bright and welcoming, with abundant natural light. The bathroom features granite countertops, dual sinks, and tile flooring for a cohesive, updated feel. Outside, enjoy a spacious, level and fully fenced backyard on a .17-acre lot--with plenty of room to garden, play, entertain, or simply relax. A hot tub on the covered patio adds another spot to unwind and enjoy the outdoor space. The newer roof and owned solar, both installed in 2021, provide the benefit of energy efficiency without a solar lease or payment. Thoughtful improvements, a generous backyard and the ease of single-level living come together in a home that offers comfort, functionality, and plenty of room in and out--ready for its next owner to move in and enjoy. Plus a lender-paid rate buydown program is available, making this property even more desirable!

Overview

Open House
9/19/2026 1:00PM - 3:00PM PDT
9/20/2026 1:00PM - 3:00PM PDT
Property Status
For Sale
Lot Size
7,405 Sq.Ft.
MLS ID
706702499
Property Type
Residential
Year Built
1958

Features & Amenities

Total Area
1,080 Sq.Ft.
Neighborhood
Milwaukie / Gladstone
Architecture Styles
Stories 1, Ranch
Stories
1
Garage Spaces
2.0
Water Source
Public Water
Roof
Composition
Lot Features
Level
Parking
Driveway, Off Street
Heat Type
Forced Air
Air Conditioning
Central Air
Appliances
Builtin Range, Dishwasher, Free Standing Refrigerator, Granite, Island, Microwave, Stainless Steel Appliance
Other Interior Features
Garage Door Opener, Granite, Hardwood Floors, Laundry
Sewer
Public Sewer
Disability Features
Garageon Main, Ground Level, Main Floor Bedroom Bath, Minimal Steps, One Level
Other Exterior Features
Fenced, Free Standing Hot Tub, Patio, Yard
Elementary School
John Wetten
Middle School
Kraxberger
High School
Gladstone
Sales Price
$440,000
Real Estate Tax
$4,703/yr

Downloads

465 W DARTMOUTH ST

Schedule a Tour

We would love to help you see this beautiful home! As a full-service brokerage, we can help you tour. Please submit an offer, and answer questions about the buying process.
By providing your contact information to Eleete Real Estate, your personal information will be processed in accordance with Eleete Real Estate's Privacy Policy. By checking the box(es) below, you consent to receive communications regarding your real estate inquiries and related marketing and promotional updates in the manner selected by you. For SMS text messages, message frequency varies. Message and data rates may apply. You may opt out of receiving further communications from Eleete Real Estate at any time. To opt out of receiving SMS text messages, reply STOP to unsubscribe.

Thank you

for your interest in 465 W DARTMOUTH ST, Gladstone, OR 97027

465 W DARTMOUTH ST
Navigate
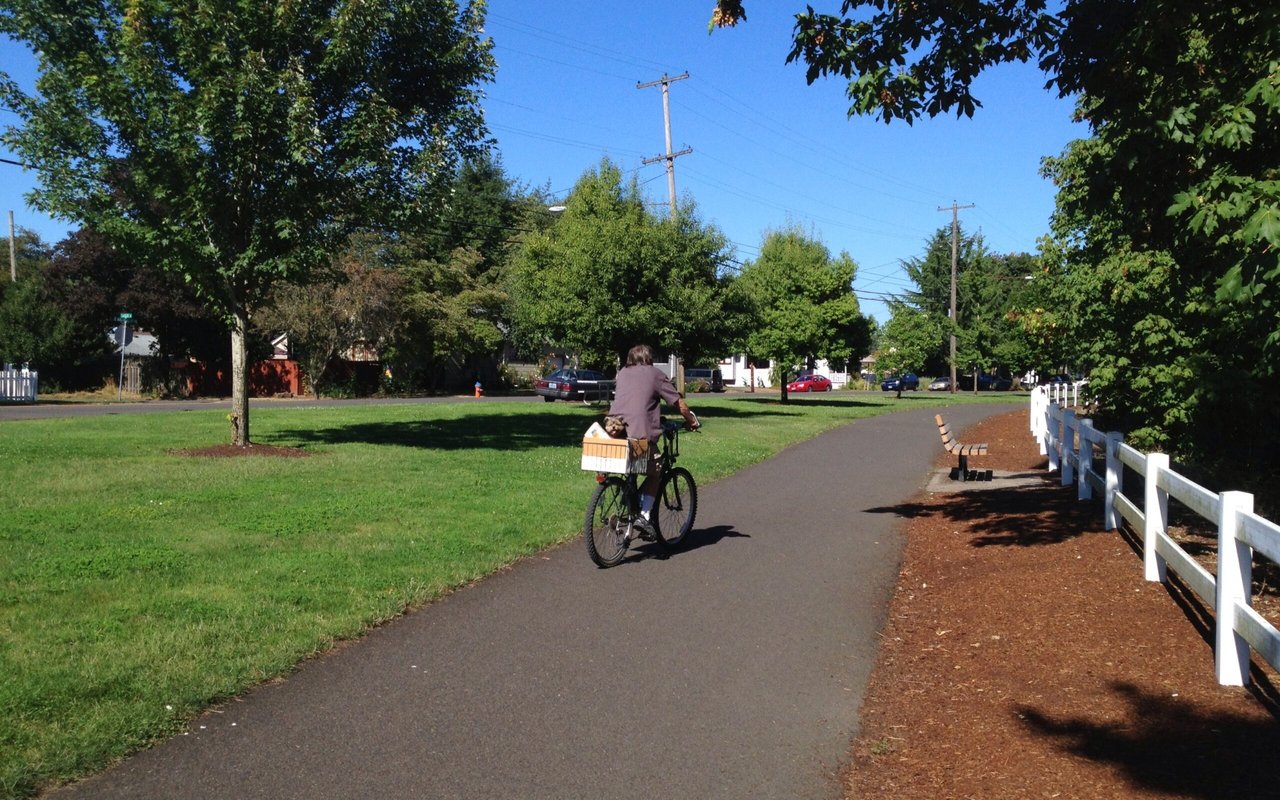
Milwaukie / Gladstone

Explore Milwaukie / Gladstone

Home to The Pow-Wow Tree, a vestige of the various Native American tribes that once inhabited this area.

read more
465 W DARTMOUTH ST
explore in 3d

Mortgage Calculator

Estimate your monthly mortgage payment, including the principal and interest, property taxes, and HOA. Adjust the values to generate a more accurate rate.
$0,000 Your Payment 20 15 65
$0,000 Your Payment

I'm Interested In

465 W DARTMOUTH ST

or Contact

Follow Us On Instagram