Leave a Message

By providing your contact information to Eleete Real Estate, your personal information will be processed in accordance with Eleete Real Estate's Privacy Policy. By checking the box(es) below, you consent to receive communications regarding your real estate inquiries and related marketing and promotional updates in the manner selected by you. For SMS text messages, message frequency varies. Message and data rates may apply. You may opt out of receiving further communications from Eleete Real Estate at any time. To opt out of receiving SMS text messages, reply STOP to unsubscribe.

Thank you for your message. We will be in touch with you shortly.

Explore Our Properties

Property Description

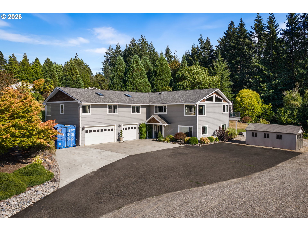
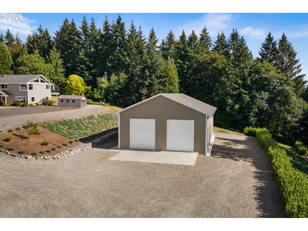
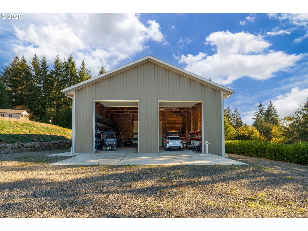
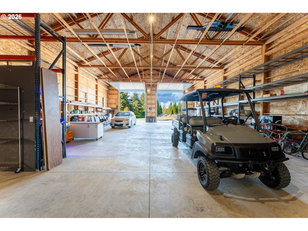
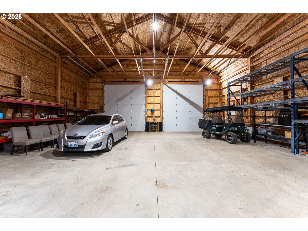
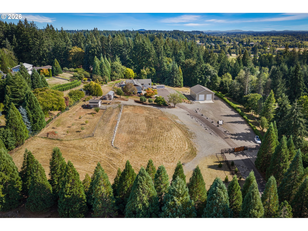
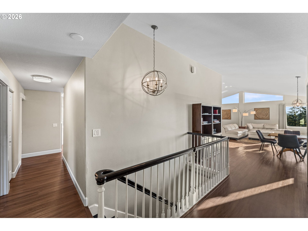
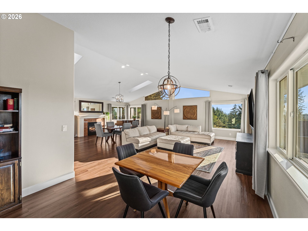
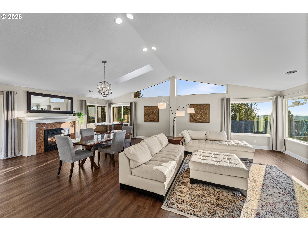
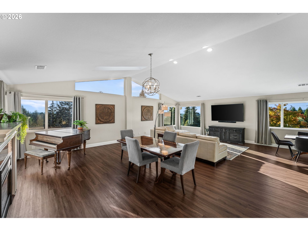
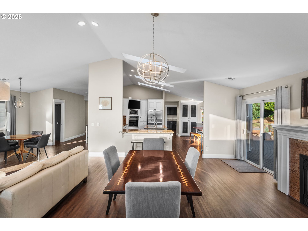
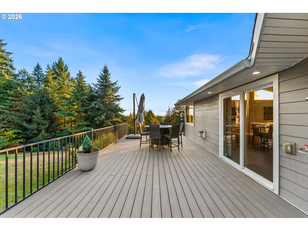
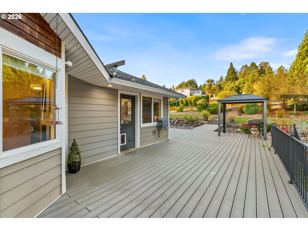
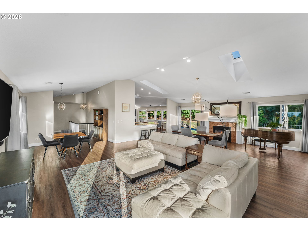
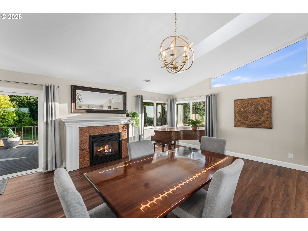
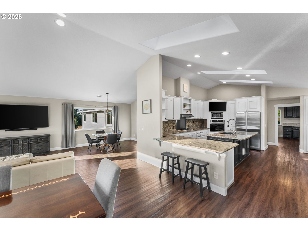
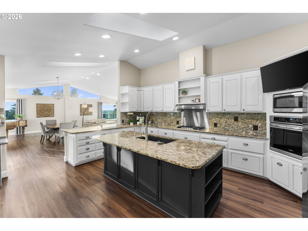
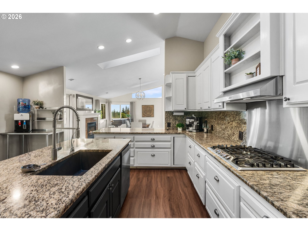
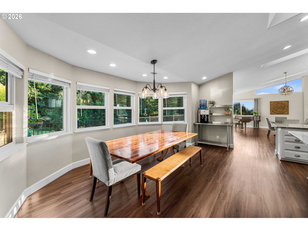
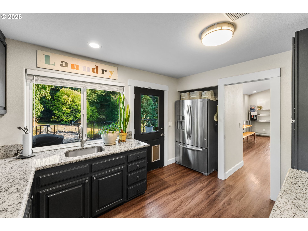
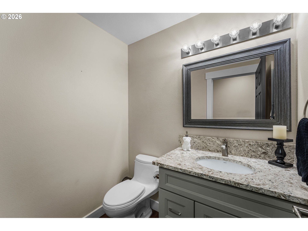
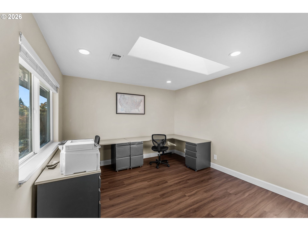
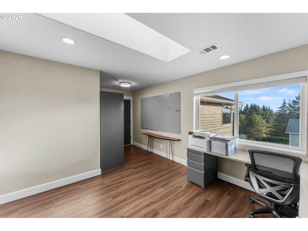
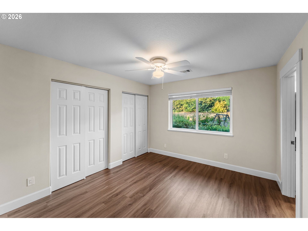
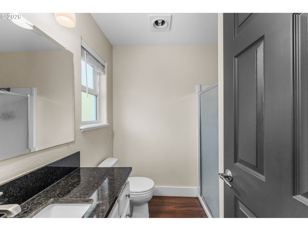
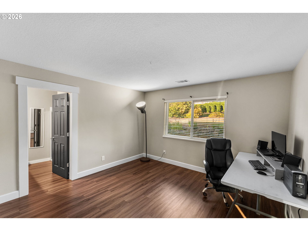
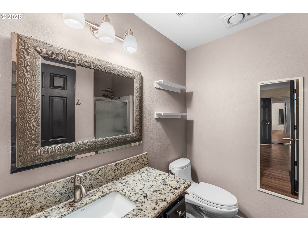
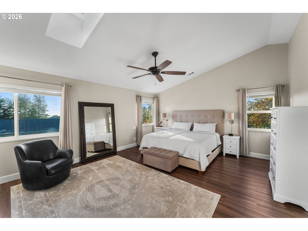
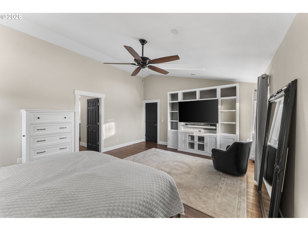
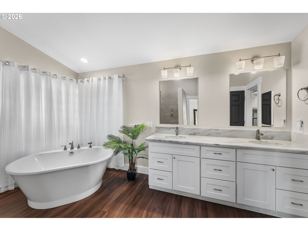
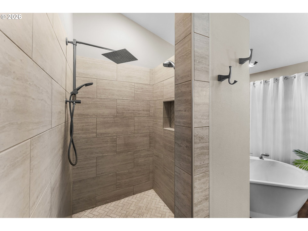
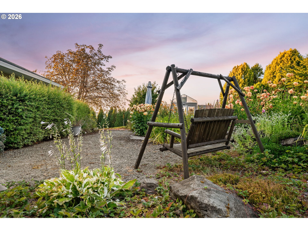
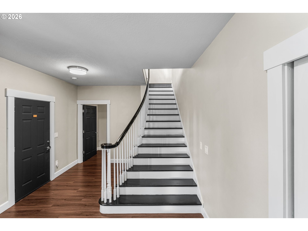
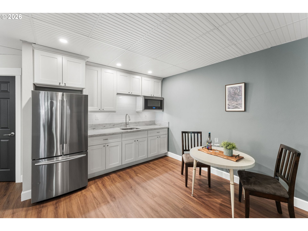
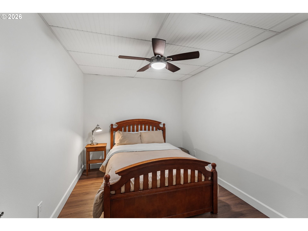
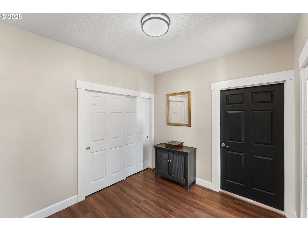
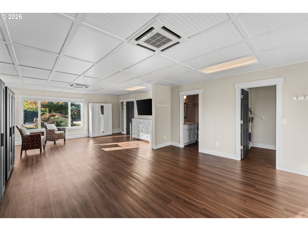
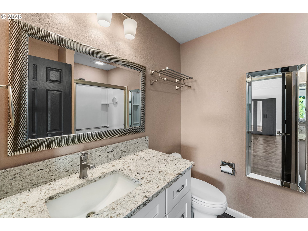
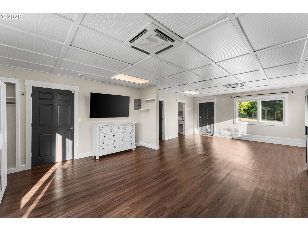
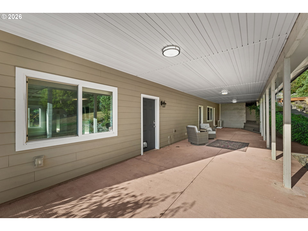
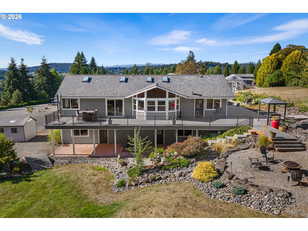
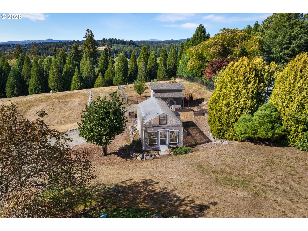
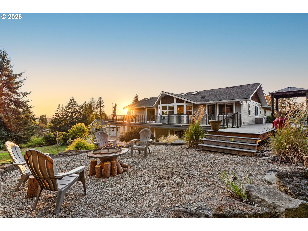
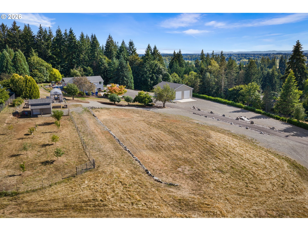
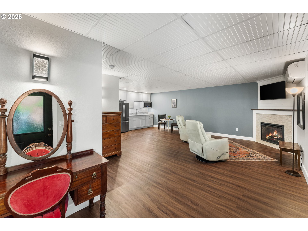
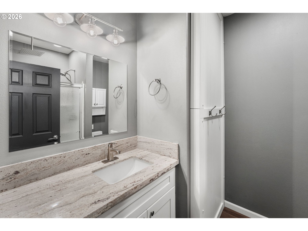
Welcome to a truly special 5-acre property offering breathtaking views, extensive amenities & incredible flexibility for multigen living, hobbies, recreation & potential rental income. The 4,556 sq. ft. home features 4 beds & 5.5 baths, including a spacious primary suite & two additional guest beds, each w/ its own ensuite bath. The thoughtfully designed downstairs living spaces are perfectly suited for multigen living, guests, or potential short- or long-term rental opportunities. There are two separate suites, each w/ its own full bath & covered patio area. One suite includes its own laundry, while the other features a kitchen & fireplace. Both spaces are already set up w/ convenient access & additional parking. The property truly shines for those looking for room to work, store equipment, pursue hobbies, or accommodate all the toys. A 40' x 60' shop features 16-foot ceilings, 12' x 14' doors, 400-amp electrical service, cabinetry, a sink, hot water for convenient car or dog washing & a urinal. Even better, the lift is included in the sale! 20-foot shipping container is also included. Outdoor improvements are extensive. The property features a custom entry gate, greenhouse, $18K chicken coop, RV parking & plenty of space for recreational vehicles & equipment. The excavating & rock work around the shop alone represents an investment of over $100,000. Looking to expand? An ADU area is already prepared & septic-approved, providing an excellent opportunity for future additional living space. Additional features include a water filtration system & a spacious laundry/mud room w/ a sink, exterior entrance, refrigerator & abundant storage. Whether you're looking for a private acreage estate, a multi-gen property, a hobbyist's dream, space for your RVs and equipment, or a property w/ potential income-producing spaces this one offers an exceptional combination of space, infrastructure, flexibility, and stunning views. Multiple fruit trees in orchard area near greenhouse!

Overview

Property Status
For Sale
Lot Size
5 Acres
MLS ID
673364214
Property Type
Residential
Year Built
1997

Features & Amenities

Total Area
4,556 Sq.Ft.
Neighborhood
Hockinson
Architecture Styles
Stories 2, Daylight Ranch
View Description
Territorial, Trees Woods, Valley
Stories
2
Garage Spaces
3.0
Water Source
Public Water
Roof
Composition
Lot Features
Gated, Gentle Sloping, Level, Orchard, Trees
Parking
Driveway, RVAccess Parking
Heat Type
Forced Air, Heat Pump
Air Conditioning
Central Air, Mini Split
Fireplace
Electric, Gas
Appliances
Appliance Garage, Builtin Oven, Dishwasher, Disposal, Free Standing Refrigerator, Granite, Instant Hot Water, Island, Microwave, Pantry, Plumbed For Ice Maker, Stainless Steel Appliance
Other Interior Features
Ceiling Fan, Garage Door Opener, Granite, High Speed Internet, Luxury Vinyl Plank, Separate Living Quarters Apartment Aux Living Unit, Skylight, Soaking Tub, Vaulted Ceiling, Washer Dryer, Water Purifier
Sewer
Septic Tank, Standard Septic
Disability Features
Accessible Doors, Accessible Entrance, Accessible Hallway, Caregiver Quarters, Garageon Main, Ground Level, Minimal Steps, Pathway, Utility Room On Main, Walkin Shower
Security Features
Security Lights
Other Exterior Features
Covered Patio, Deck, Fire Pit, Garden, Greenhouse, Outbuilding, Poultry Coop, RVHookup, RVParking, RVBoat Storage, Security Lights, Sprinkler, Tool Shed, Yard
Elementary School
Hockinson
Middle School
Hockinson
High School
Hockinson
Sales Price
$1,399,000
Real Estate Tax
$9,957/yr
Zoning
R5

Downloads

18413 NE 184TH ST

Schedule a Tour

We would love to help you see this beautiful home! As a full-service brokerage, we can help you tour. Please submit an offer, and answer questions about the buying process.

By providing your contact information to Eleete Real Estate, your personal information will be processed in accordance with Eleete Real Estate's Privacy Policy. By checking the box(es) below, you consent to receive communications regarding your real estate inquiries and related marketing and promotional updates in the manner selected by you. For SMS text messages, message frequency varies. Message and data rates may apply. You may opt out of receiving further communications from Eleete Real Estate at any time. To opt out of receiving SMS text messages, reply STOP to unsubscribe.

Thank you

for your interest in 18413 NE 184TH ST, Brush Prairie, WA 98606
18413 NE 184TH ST
Navigate
Hockinson

Explore Hockinson

read more

Mortgage Calculator

Estimate your monthly mortgage payment, including the principal and interest, property taxes, and HOA. Adjust the values to generate a more accurate rate.
$0,000 Your Payment 20 15 65
$0,000 Your Payment

I'm Interested In

18413 NE 184TH ST

or
  • CallLeAnne Moore

    License #96120

    (360) 903-1120
  • Properties

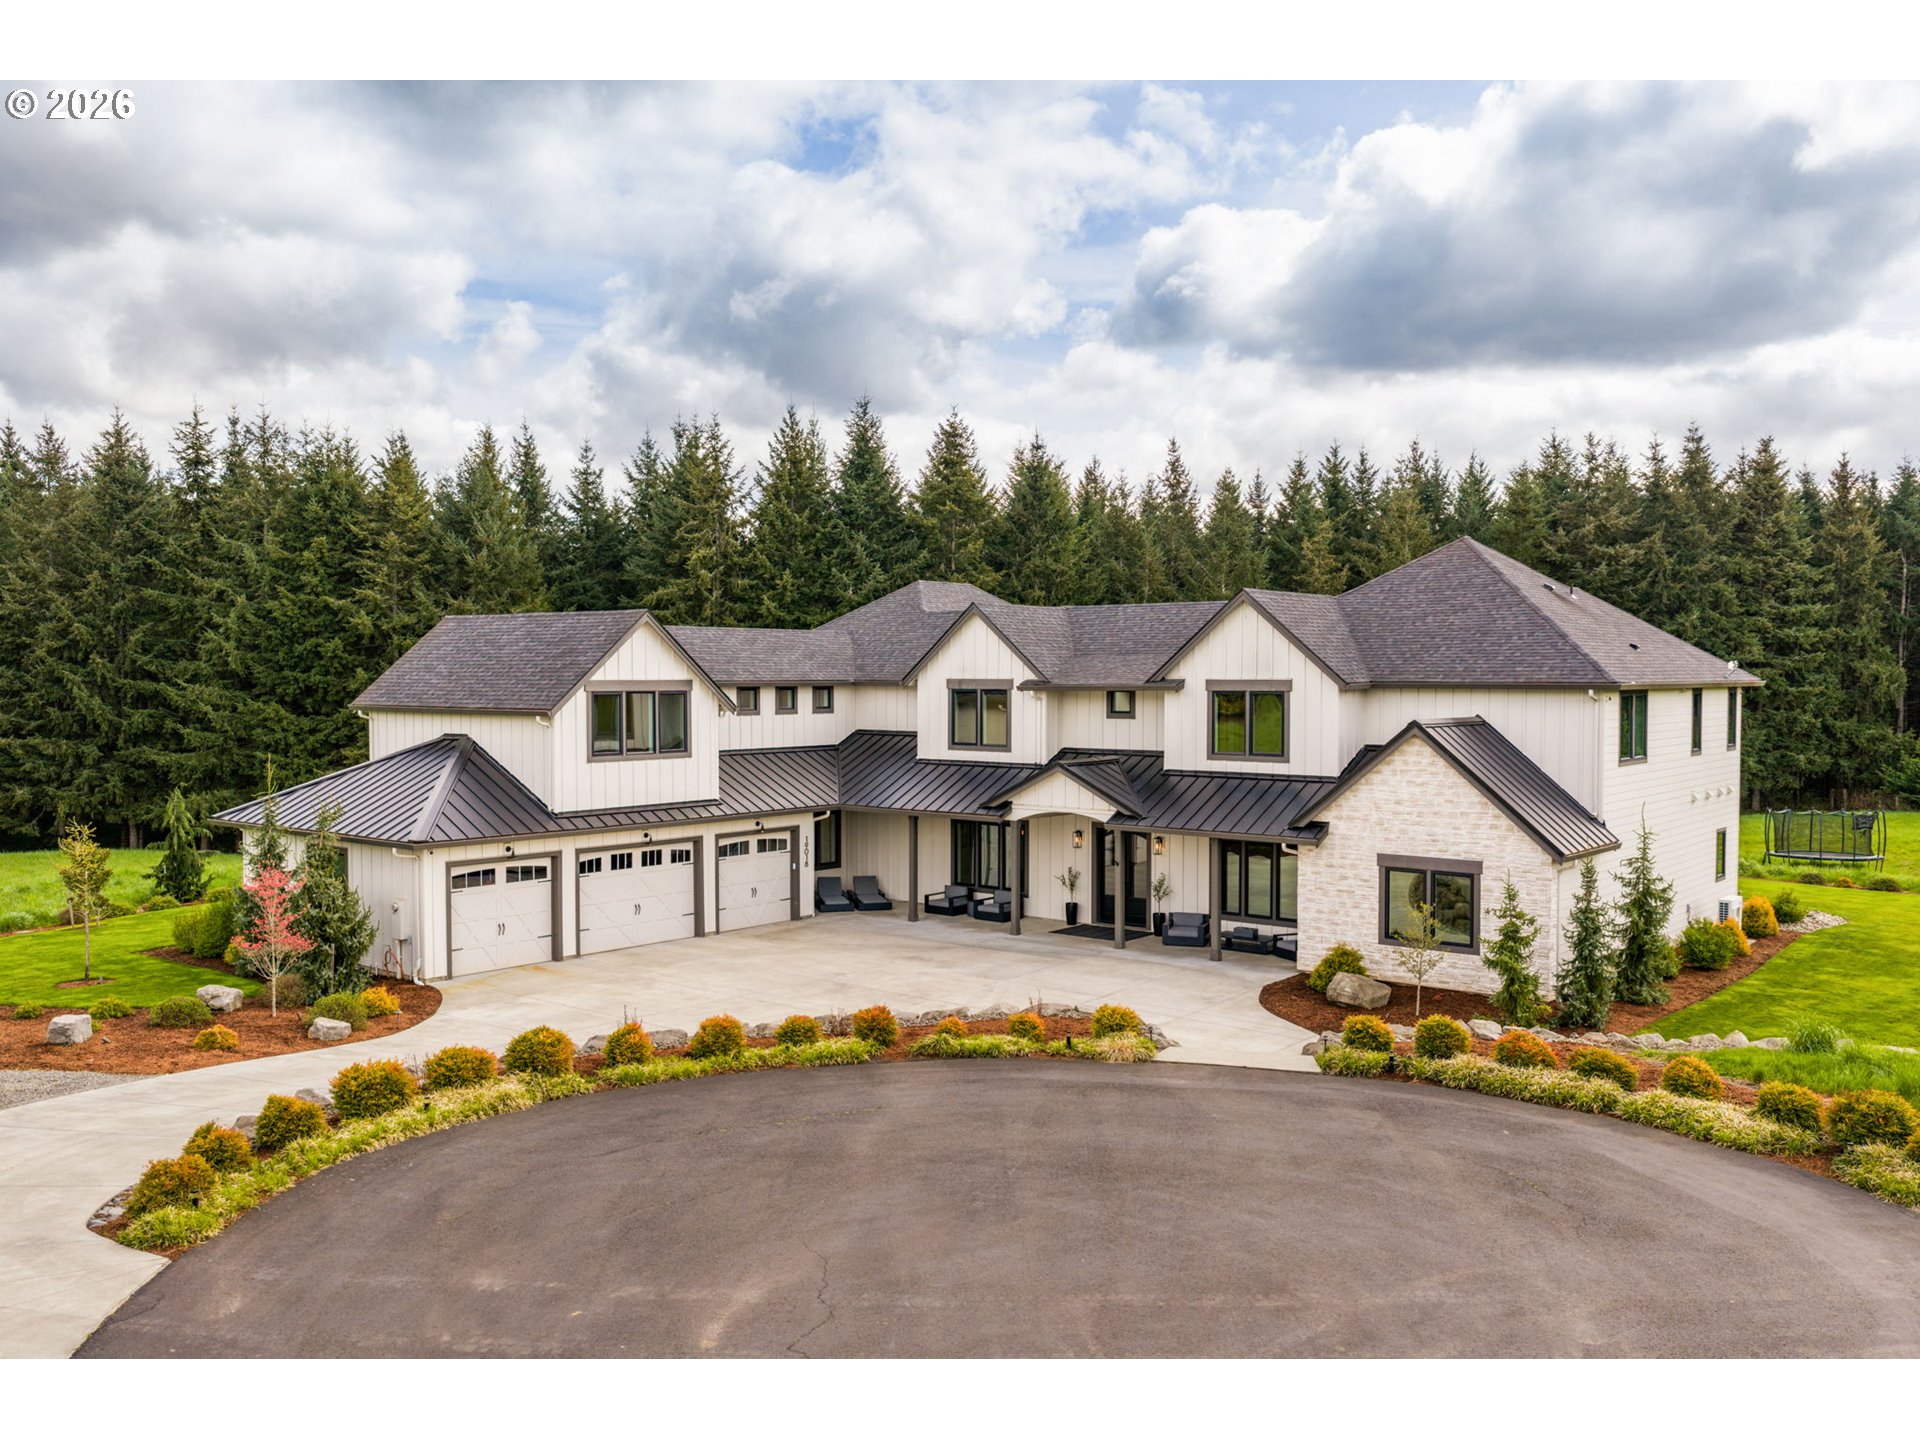
    • 19018 NE 127TH CIR For Sale

      $2,800,000

      19018 NE 127TH CIR, Brush Prairie, WA 98606
      • 6 Beds
      • 6 Baths
      • 6,536 Sq.Ft.
    View All Properties

    Follow Us On Instagram