Leave a Message

By providing your contact information to Eleete Real Estate, your personal information will be processed in accordance with Eleete Real Estate's Privacy Policy. By checking the box(es) below, you consent to receive communications regarding your real estate inquiries and related marketing and promotional updates in the manner selected by you. For SMS text messages, message frequency varies. Message and data rates may apply. You may opt out of receiving further communications from Eleete Real Estate at any time. To opt out of receiving SMS text messages, reply STOP to unsubscribe.

Thank you for your message. We will be in touch with you shortly.

Explore Our Properties

Property Description

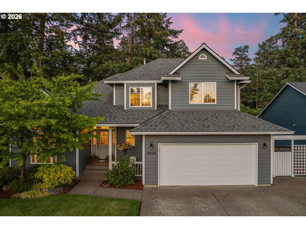
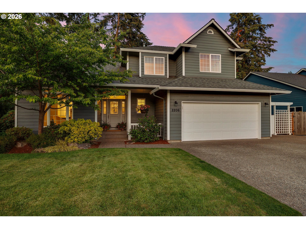
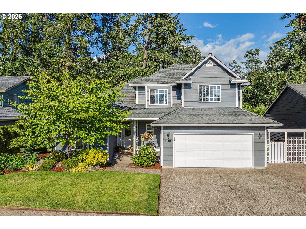
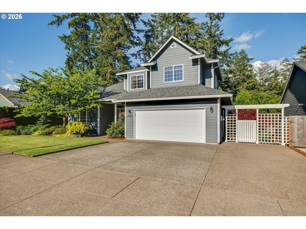
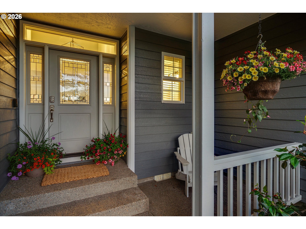
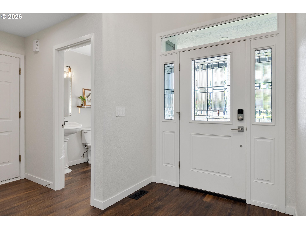
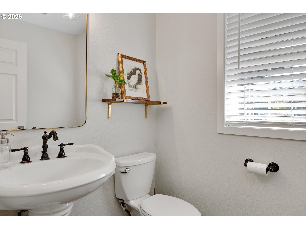
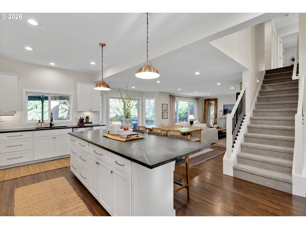
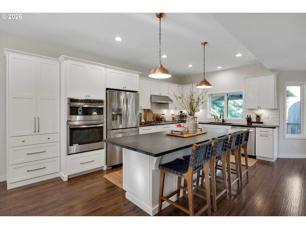
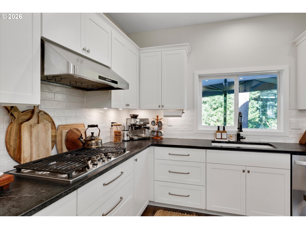
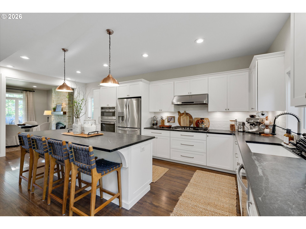
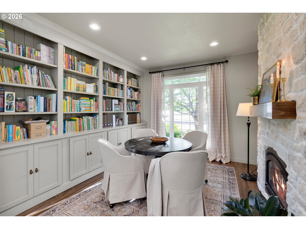
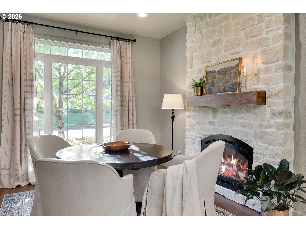
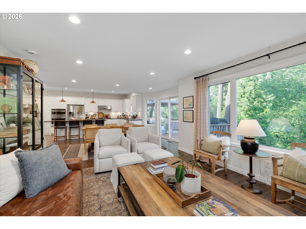
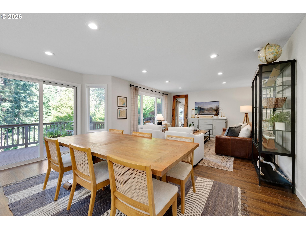
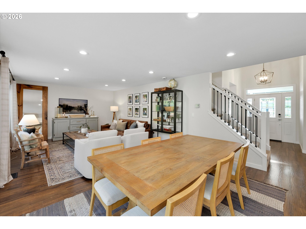
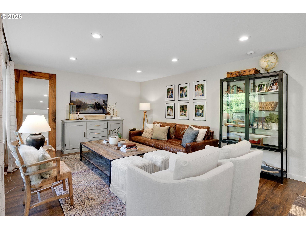
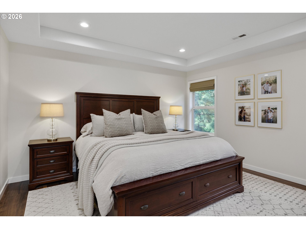
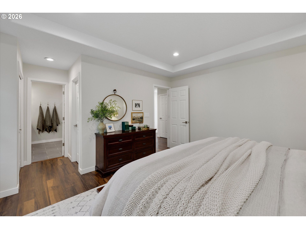
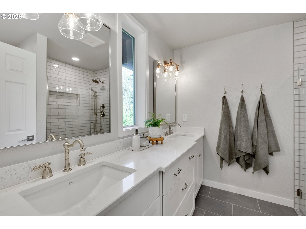
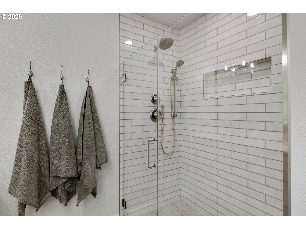
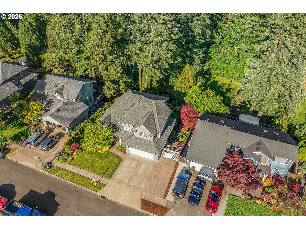
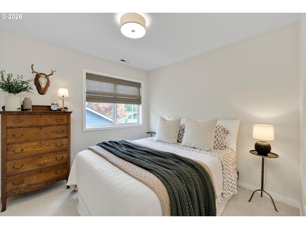
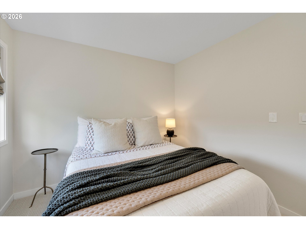
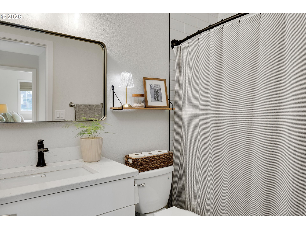
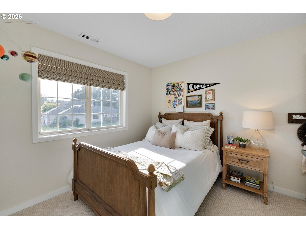
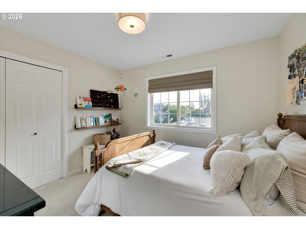
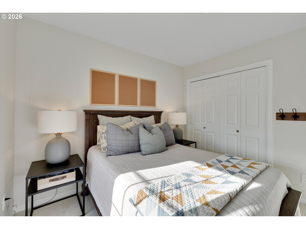
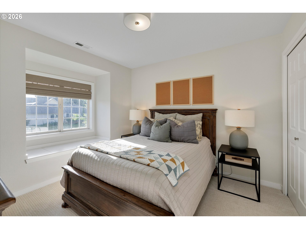
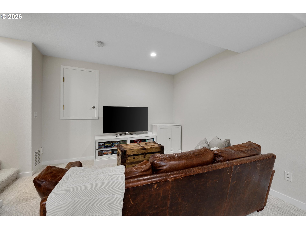
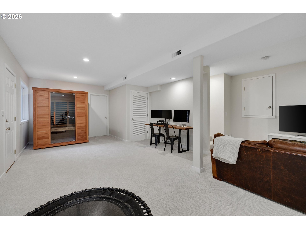
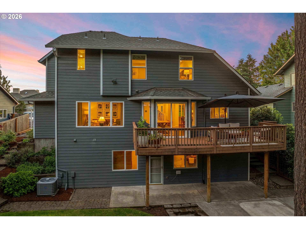
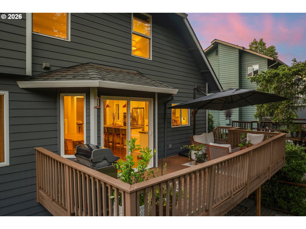
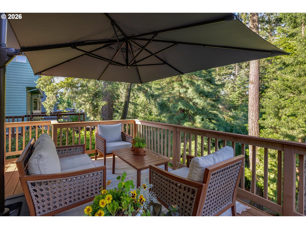
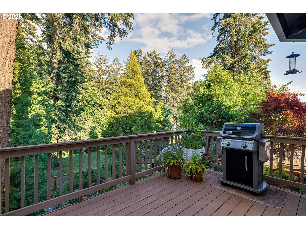
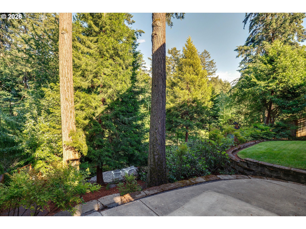
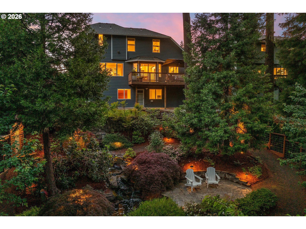
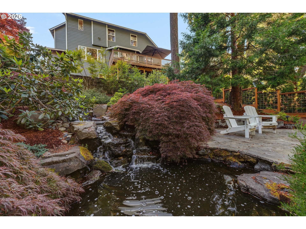
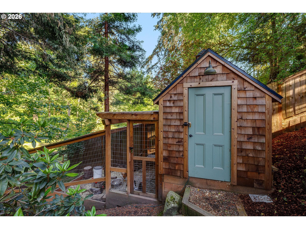
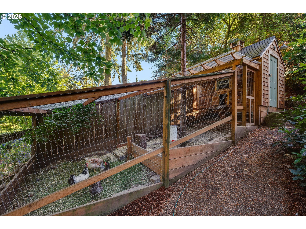
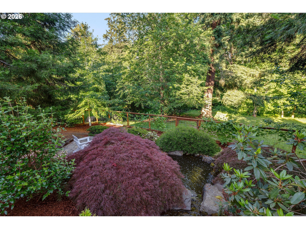
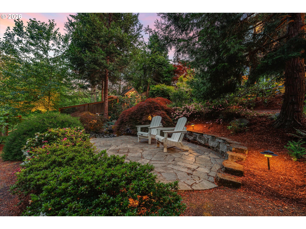
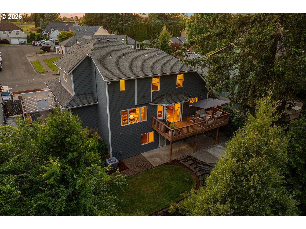
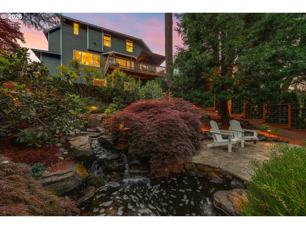
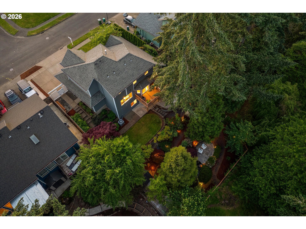
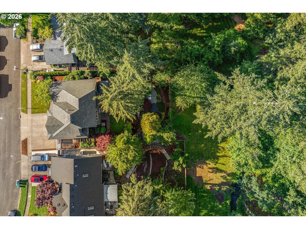
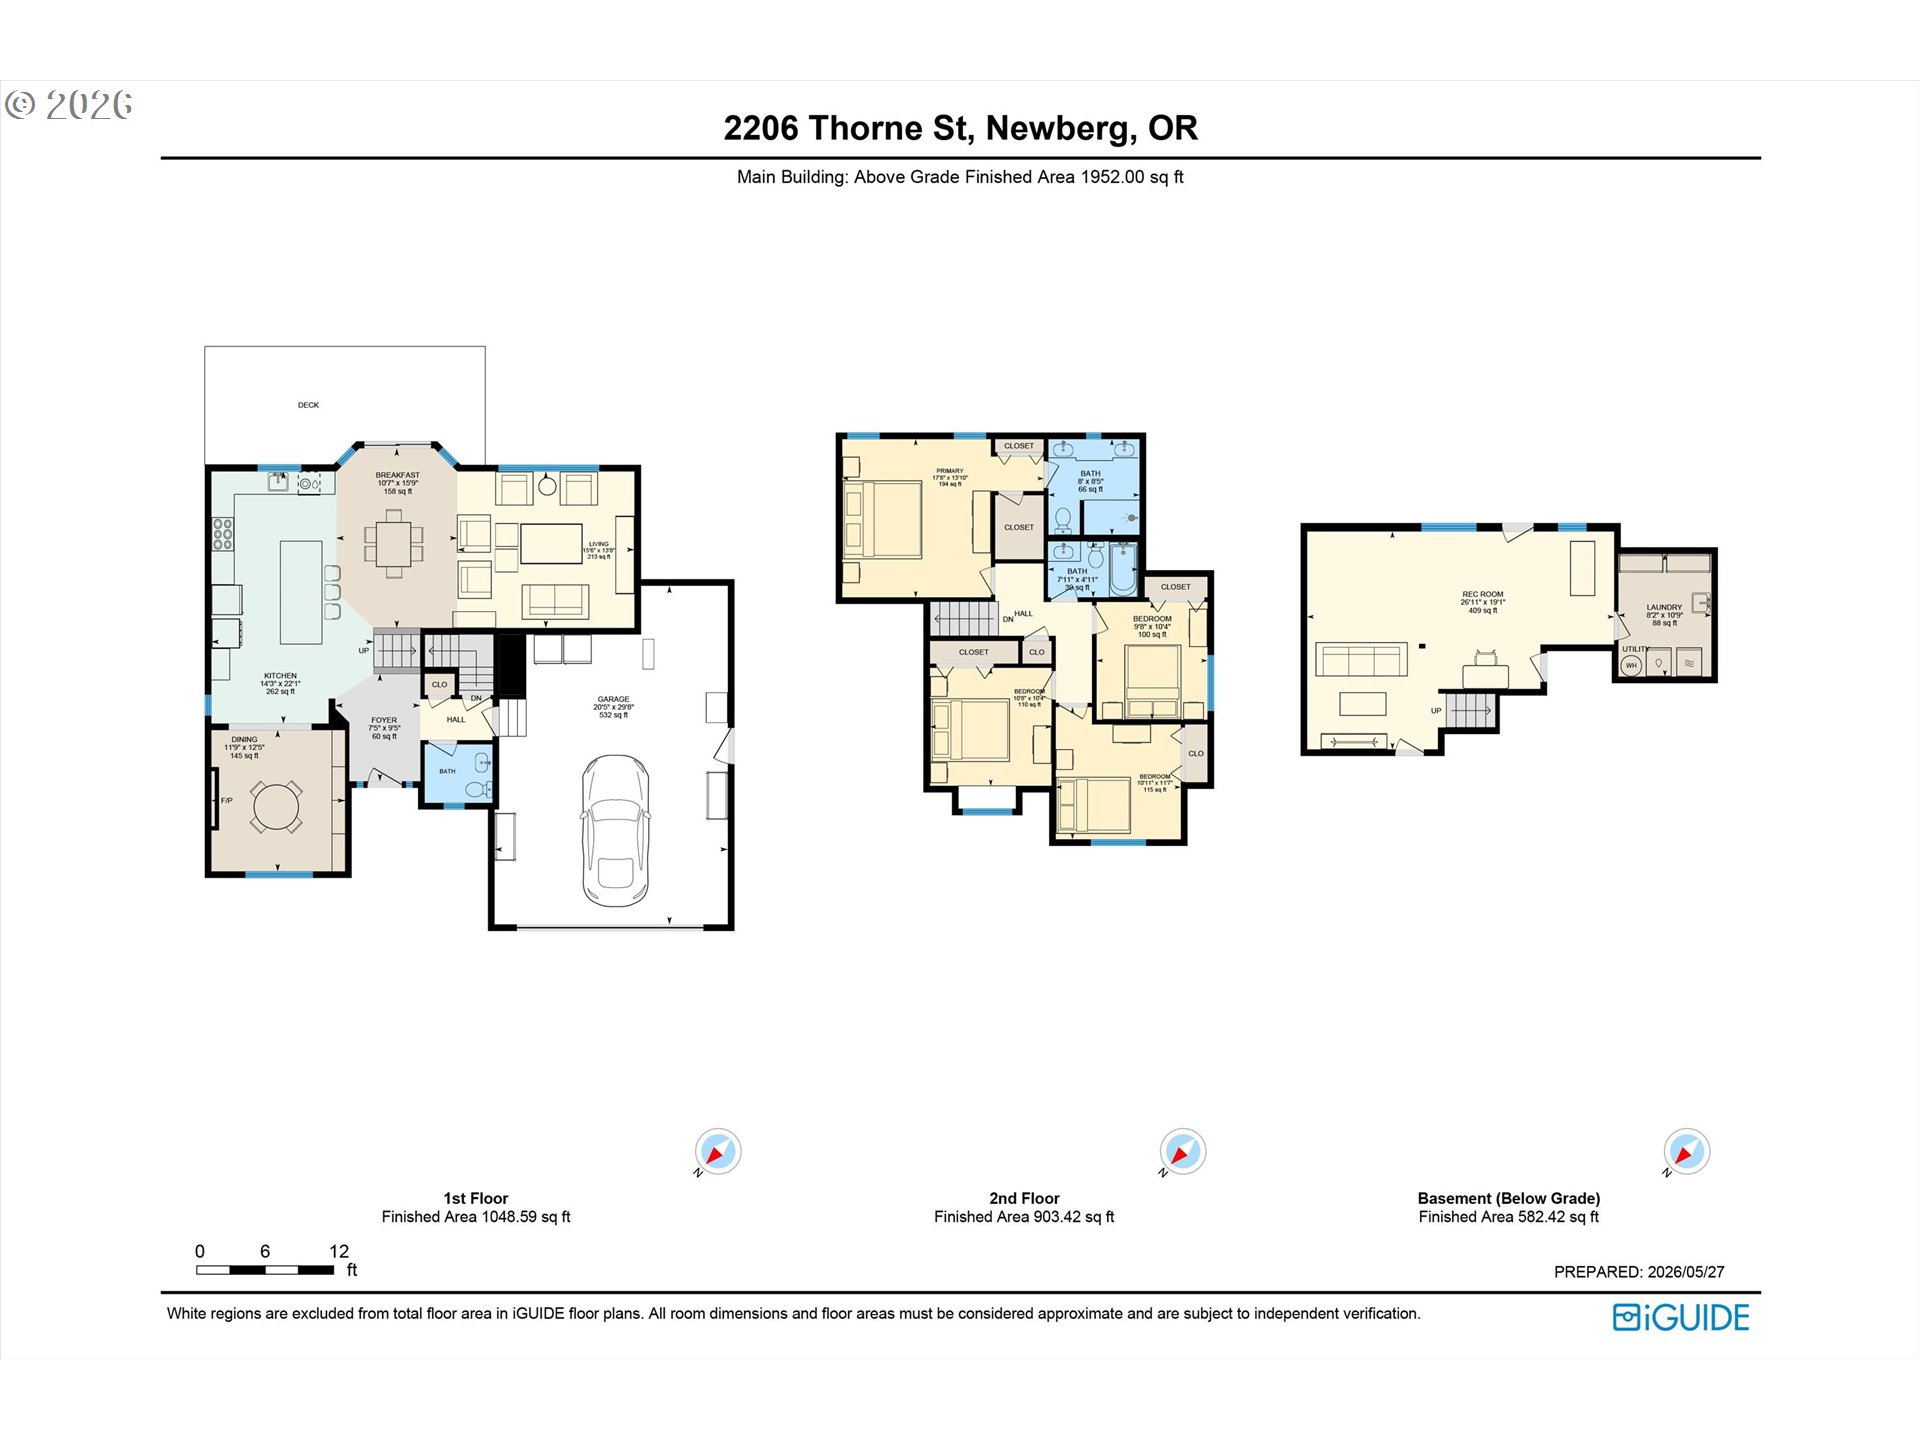
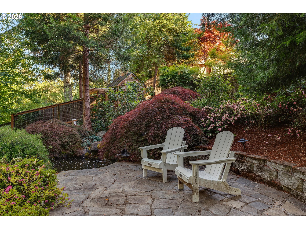
This home is truly one of a kind! Custom built and exquisitely remodeled, you'll be blown away at the attention to detail and beautiful upgrades this home has to offer. The main level features a light and bright open floor plan with high ceilings and oversized windows. The kitchen is an entertainer's dream centered around a grand island, and offering plenty of custom cabinet storage and space for multiple cooks in the kitchen. The upper level trex deck looks out across the perfectly landscaped backyard to the green belt with Hess Creek babbling through it. A cozy library with a built-in book case and a gorgeous stone fireplace makes for a peaceful retreat to have a cup of coffee and read a good book. Upstairs are four well appointed bedrooms, with a comfortable primary suite complete with a walk in closet and beautifully remodeled ensuite bathroom. The daylight basement level offers a flex space perfect for a family room or rec room, with access to the patio and the absolutely stunning backyard. Serene paths lead through established landscaping, with tall trees, a water feature and a coop for your backyard chickens making this yard simply unparalleled. Close to George Fox University, all the shops and dining Newberg has to offer, and over 250 wineries across Yamhill County.
Overview

Property Status
Sold
Date Sold
June 30, 2026
Lot Size
8,276 Sq.Ft.
MLS ID
351386325
Property Type
Residential
Year Built
1995

Features & Amenities

Total Area
2,417 Sq.Ft.
Neighborhood
Newberg
Architecture Styles
Traditional
Water Frontage
Creek
View Description
Creek Stream, Park Greenbelt
Stories
3
Garage Spaces
2.0
Water Source
Public Water
Roof
Composition
Lot Features
Gentle Sloping, Private
Parking
Driveway
Heat Type
Forced Air
Air Conditioning
Central Air
Fireplace
Gas
Appliances
Builtin Range, Cooktop, Dishwasher, Disposal, Free Standing Refrigerator, Gas Appliances, Granite, Island, Microwave, Quartz, Range Hood, Solid Surface Countertop
Other Interior Features
Floor 3rd, High Ceilings, Laundry, Luxury Vinyl Plank, Wallto Wall Carpet
Sewer
Public Sewer
Substructure
Concrete Perimeter
Other Exterior Features
Deck, Fenced, Fire Pit, Garden, Patio, Poultry Coop, RVParking, Sprinkler
Elementary School
Joan Austin
Middle School
Mountain View
High School
Newberg
Sales Price
$800,000
Real Estate Tax
$5,522/yr

Downloads

2206 N THORNE ST

Schedule a Tour

We would love to help you see this beautiful home! As a full-service brokerage, we can help you tour. Please submit an offer, and answer questions about the buying process.

Thank you

for your interest in 2206 N THORNE ST, Newberg, OR 97132

2206 N THORNE ST
Navigate
Newberg

Explore Newberg

Known as the heart of the Oregon wine country, this community offers that and so much more!

read more
2206 N THORNE ST
explore in 3d

I'm Interested In

2206 N THORNE ST

or
  • CallSusan Stohl

    License #201206237

    (503)490-1124
  • Follow Us On Instagram