Leave a Message
By providing your contact information to Eleete Real Estate, your personal information will be processed in accordance with Eleete Real Estate's Privacy Policy. By checking the box(es) below, you consent to receive communications regarding your real estate inquiries and related marketing and promotional updates in the manner selected by you. For SMS text messages, message frequency varies. Message and data rates may apply. You may opt out of receiving further communications from Eleete Real Estate at any time. To opt out of receiving SMS text messages, reply STOP to unsubscribe.
Thank you for your message. We will be in touch with you shortly.
Explore Our Properties

Property Description

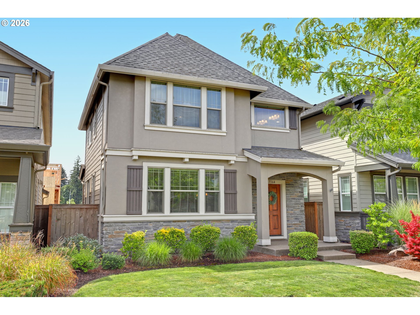
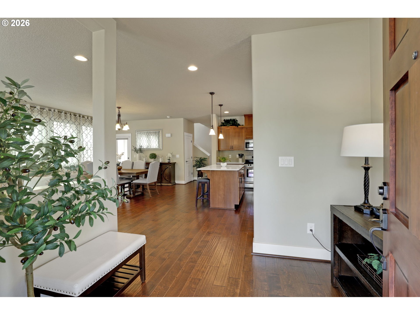
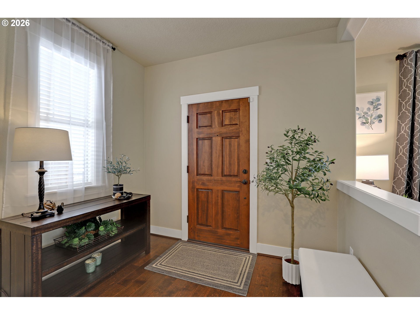
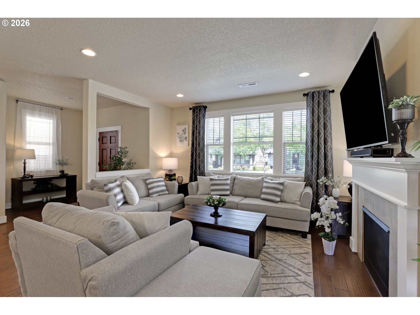
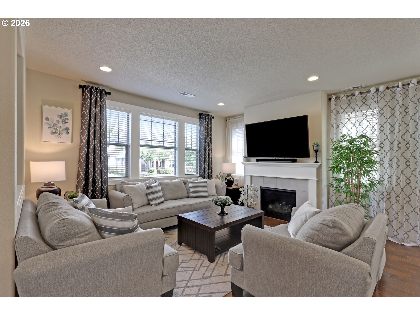
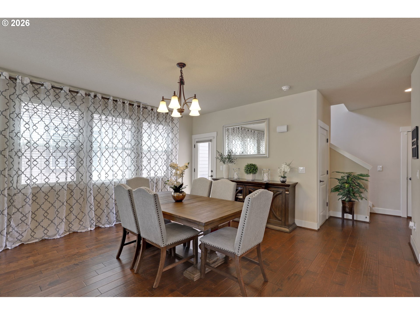
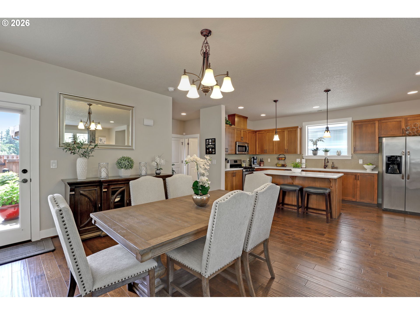
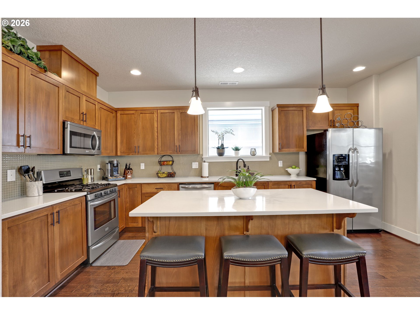
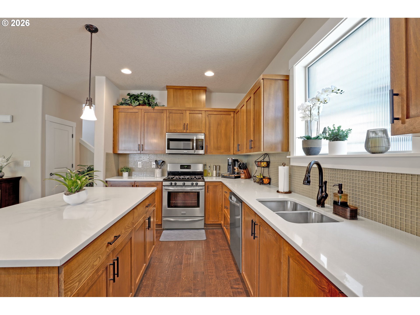
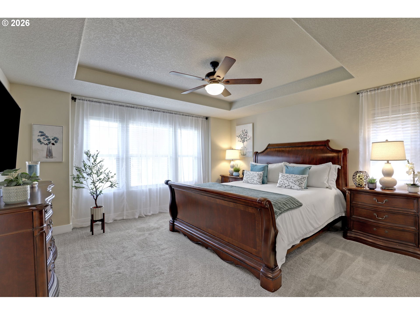
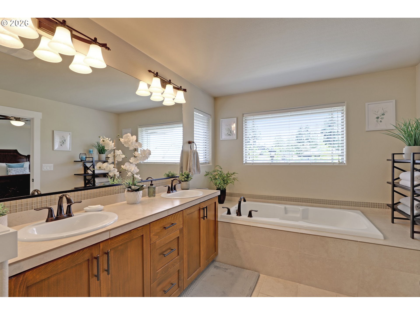
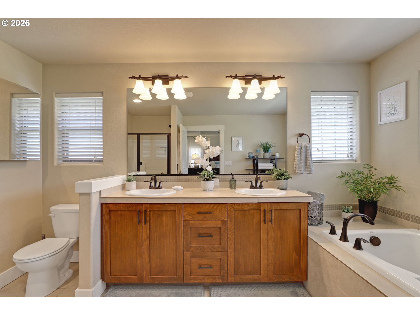
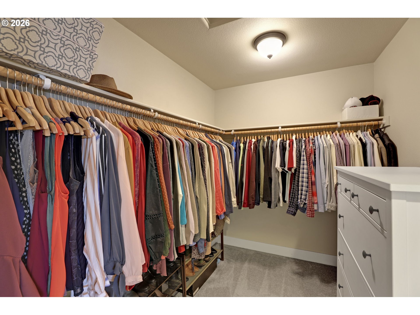
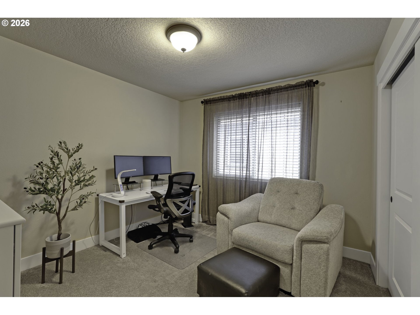
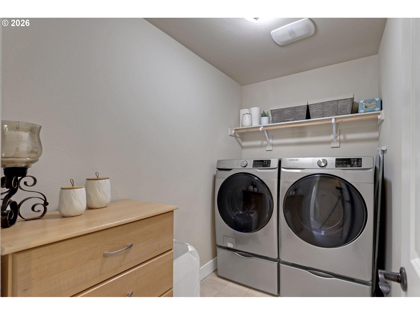
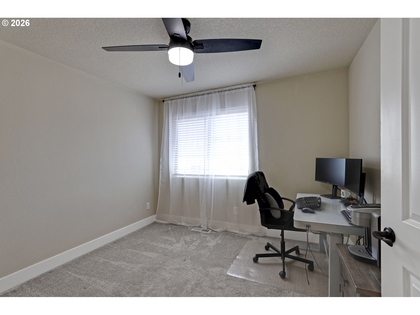
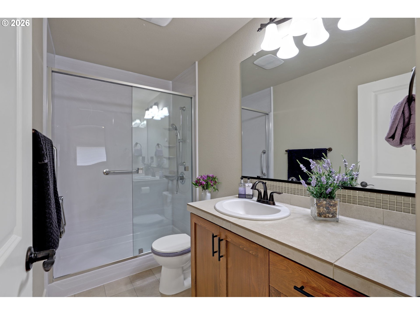
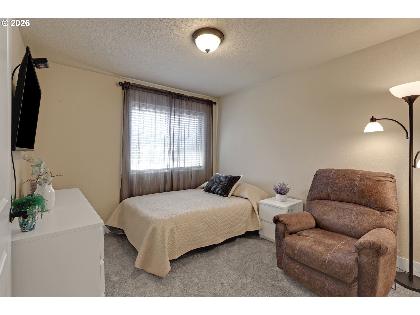
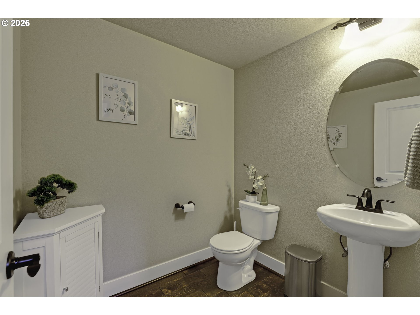
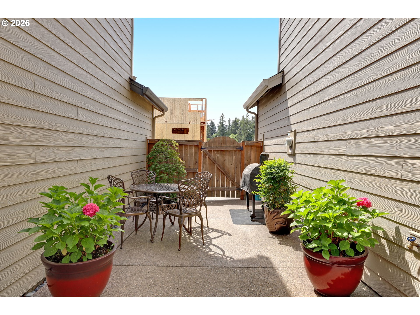
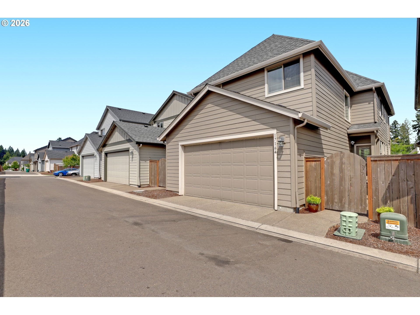
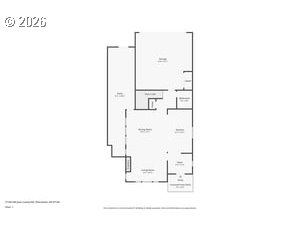
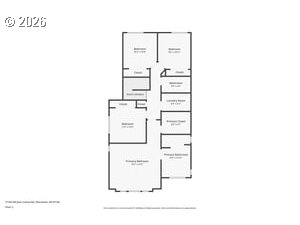
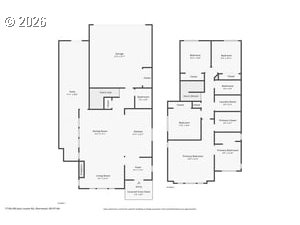
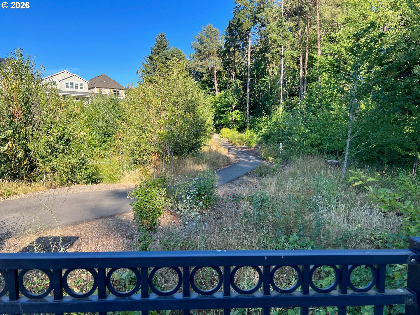
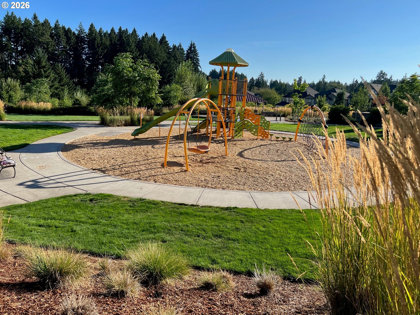
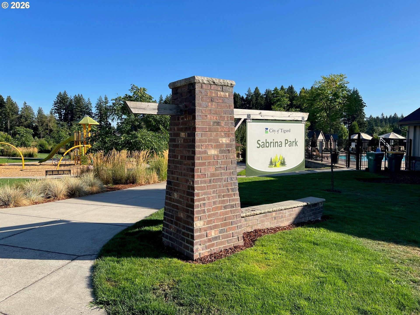
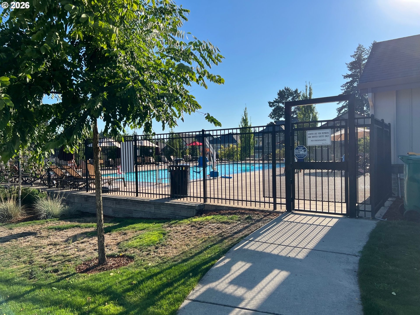
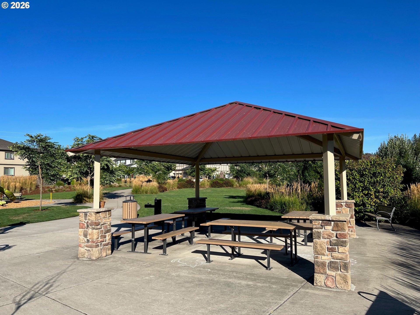
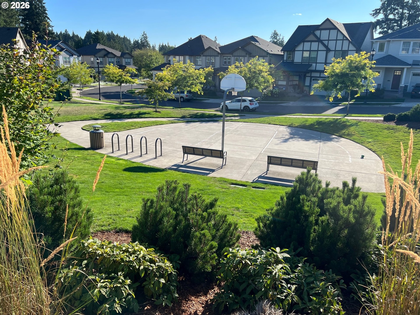
Beautiful light & bright 4 bedroom home on a European inspired street oozing with curb appeal. Neighborhood offers a pool, playground, basketball court, workout facilities, meeting rooms, parks, trails, natural areas and more. HOA also maintains front yards. This home is beautifully maintained and features engineered hardwood floors on the main, quartz countertops, extended tile backsplash, primary suite with large windows, tray ceiling, walk-in-closet, dual vanity, soaking tub and walk-in shower. Upstairs laundry room and spacious bathrooms. Fabulous location in desirable West River Terrace! Is it Beaverton, is it Tigard? Technically the address is Sherwood but it's in the Tigard school district, just a stone's throw from Beaverton's Mountainside High and Murrayhill shops and restaurants. Convenient to Progress Ridge and Washington Square shopping. Easy commute to Nike and Intel. Don't miss this gem!

Overview

Open House
11/21/2026 1:00PM - 3:00PM PST
11/22/2026 1:00PM - 3:00PM PST
Property Status
For Sale
Lot Size
2,613 Sq.Ft.
MLS ID
202614568
Property Type
Residential
Year Built
2016

Features & Amenities

Total Area
2,000 Sq.Ft.
Neighborhood
Tigard
Architecture Styles
Stories 2, Traditional
Stories
2
Garage Spaces
2.0
Water Source
Public Water
Roof
Composition
Lot Features
Level
Parking
On Street
Heat Type
Forced Air 90
Air Conditioning
Central Air
Fireplace
Gas
Appliances
Dishwasher, Disposal, Free Standing Range, Free Standing Refrigerator, Gas Appliances, Island, Microwave, Quartz, Stainless Steel Appliance
Other Interior Features
Ceiling Fan, Engineered Hardwood, Garage Door Opener, Quartz
Sewer
Public Sewer
Substructure
Concrete Perimeter
HOA Amenities
Basketball Court, Commons, Gym, Maintenance Grounds, Meeting Room, Party Room, Pool
Other Exterior Features
Fenced, Patio, Porch
Elementary School
Art Rutkin
Middle School
Fowler
High School
Tigard
Sales Price
$549,900
Real Estate Tax
$6,393/yr
HOA
$173/mo

Downloads

17164 SW JEAN LOUISE RD

Schedule a Tour

We would love to help you see this beautiful home! As a full-service brokerage, we can help you tour. Please submit an offer, and answer questions about the buying process.

By providing your contact information to Eleete Real Estate, your personal information will be processed in accordance with Eleete Real Estate's Privacy Policy. By checking the box(es) below, you consent to receive communications regarding your real estate inquiries and related marketing and promotional updates in the manner selected by you. For SMS text messages, message frequency varies. Message and data rates may apply. You may opt out of receiving further communications from Eleete Real Estate at any time. To opt out of receiving SMS text messages, reply STOP to unsubscribe.

Thank you

for your interest in 17164 SW JEAN LOUISE RD, Sherwood, OR 97140

17164 SW JEAN LOUISE RD
Navigate
Aerial view of Tigard homes along curving streets beside a wooded hillside.

Explore Tigard

Your family will thrive here, where there’s something for everyone and you’re never far from more.

read more

Mortgage Calculator

Estimate your monthly mortgage payment, including the principal and interest, property taxes, and HOA. Adjust the values to generate a more accurate rate.
$0,000 Your Payment 20 15 65
$0,000 Your Payment

I'm Interested In

17164 SW JEAN LOUISE RD

or Contact

Properties

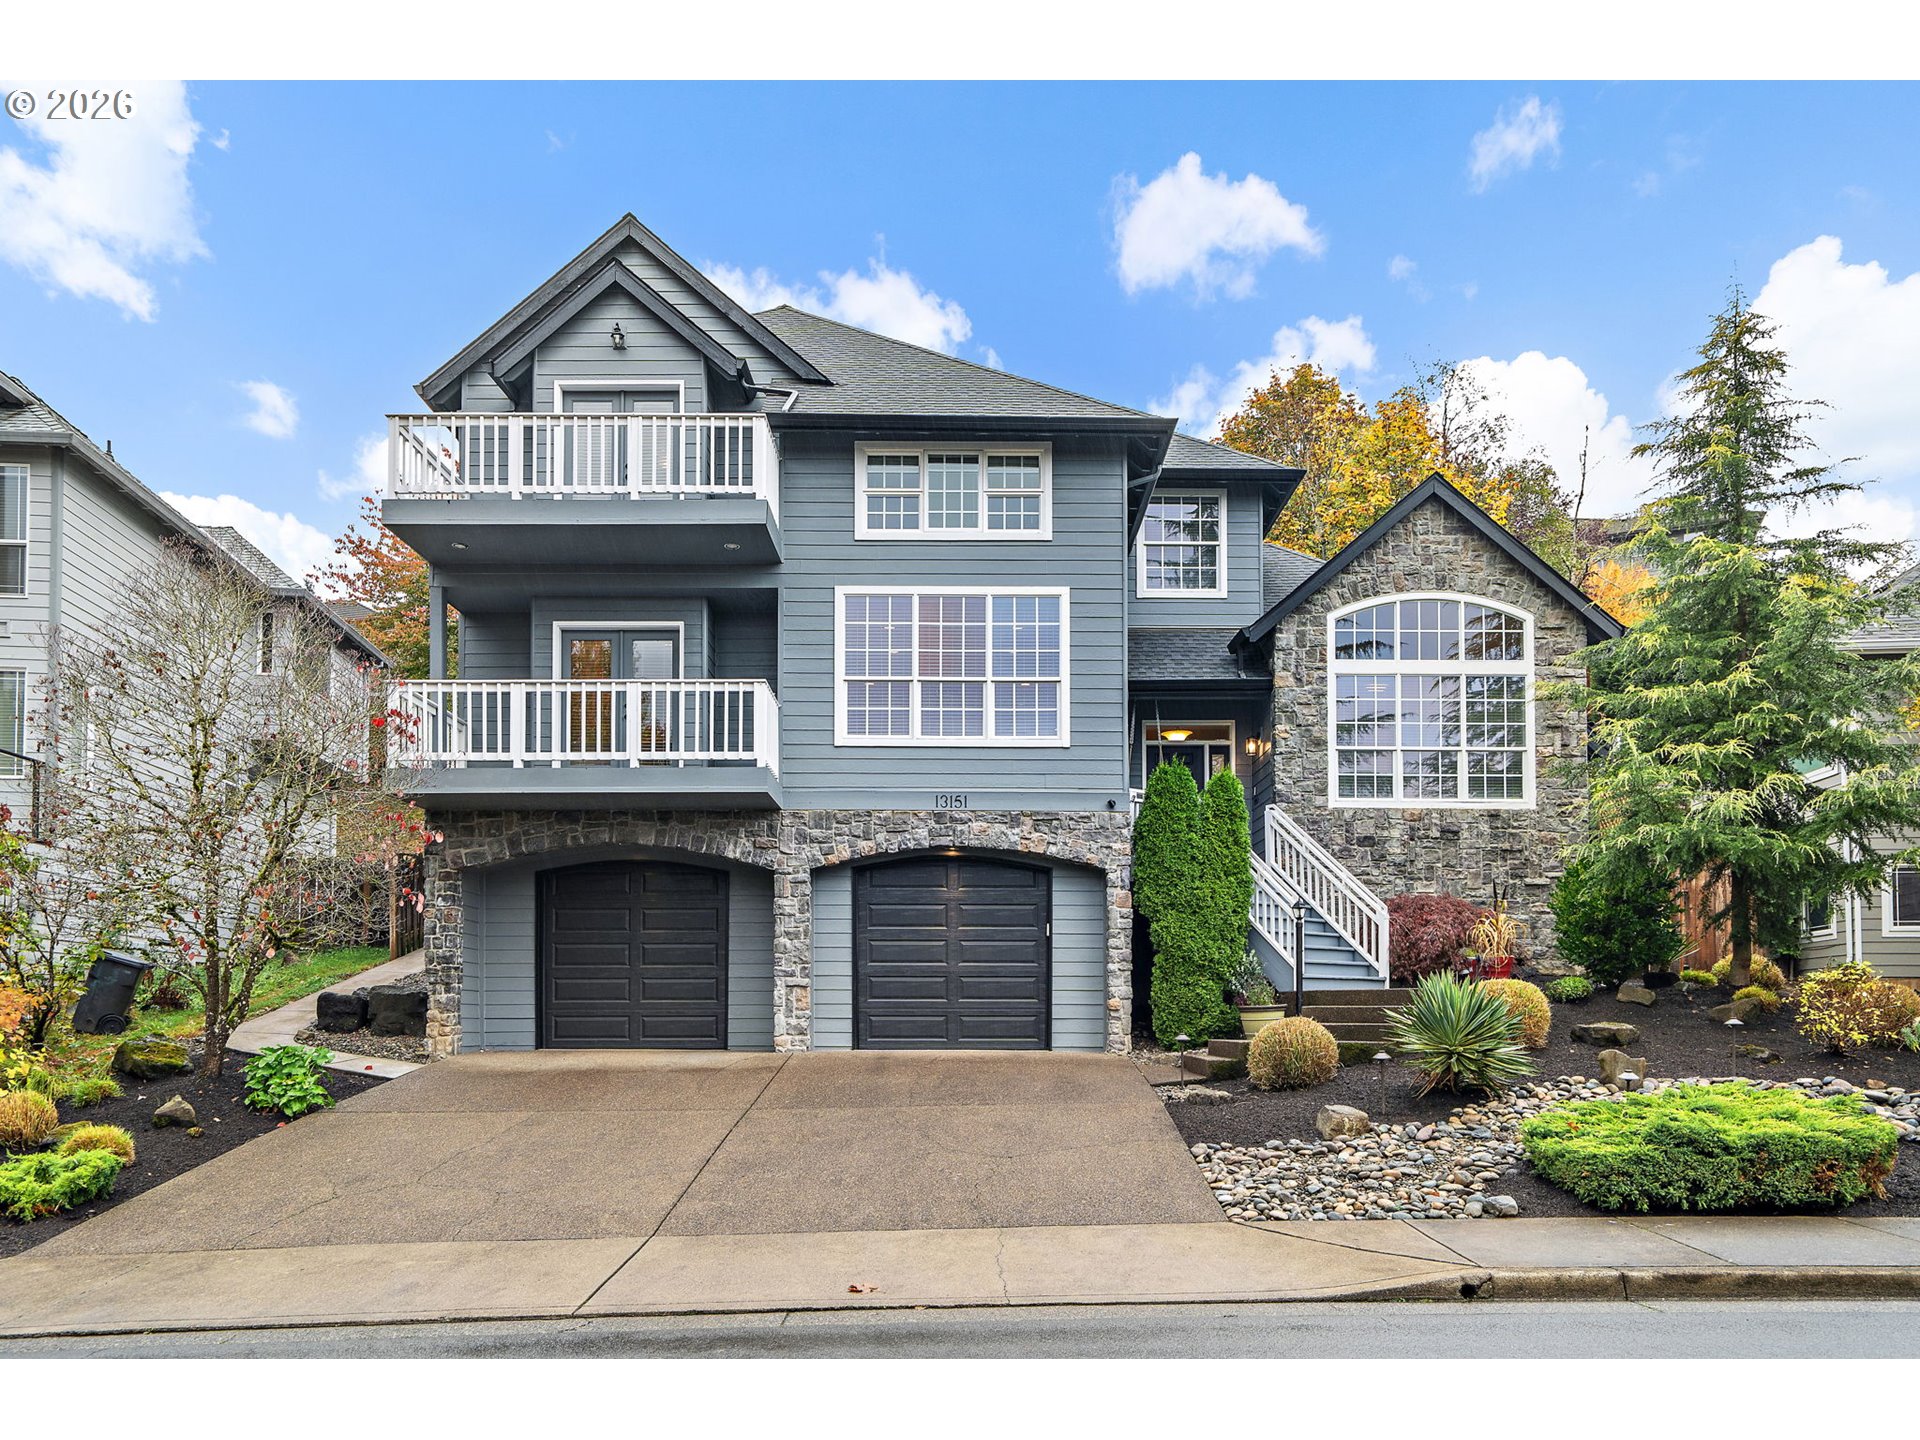
  • Two-story blue-gray home with stone facade, twin garage doors, white balconies, and landscaped front yard. Pending

    $749,900

    13151 SW ROCKINGHAM DR, Portland, OR 97223

    • 4 Beds
    • 3 Baths
    • 2,710 Sq.Ft.
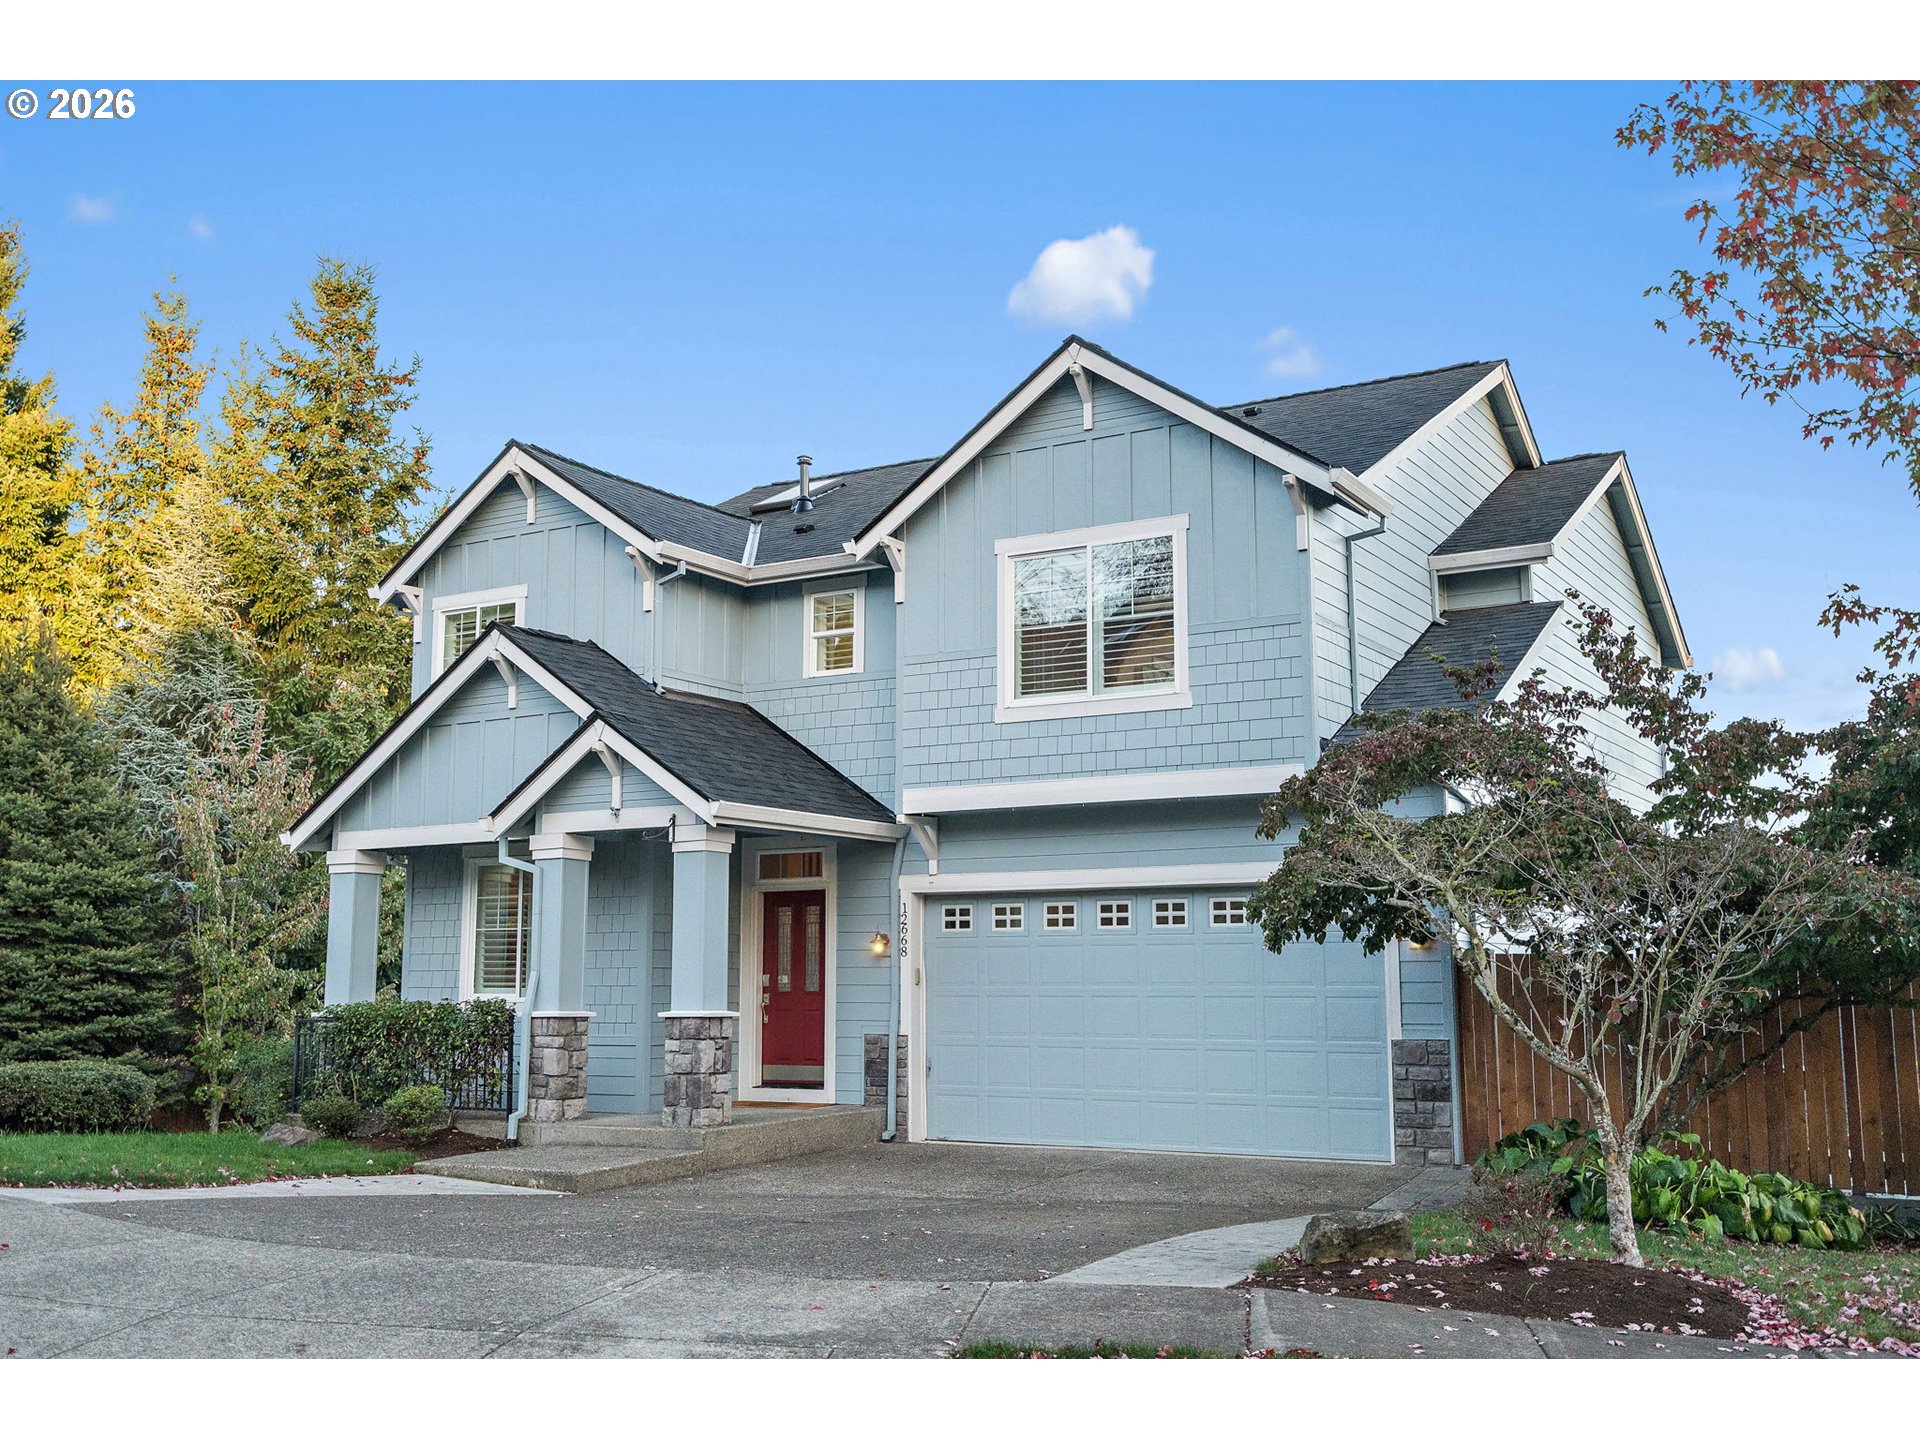
  • Blue two-story home with a red front door, covered porch, and attached garage. For Sale

    $699,000

    12668 SW REMBRANDT LN, Portland, OR 97224

    • 5 Beds
    • 4 Baths
    • 2,741 Sq.Ft.
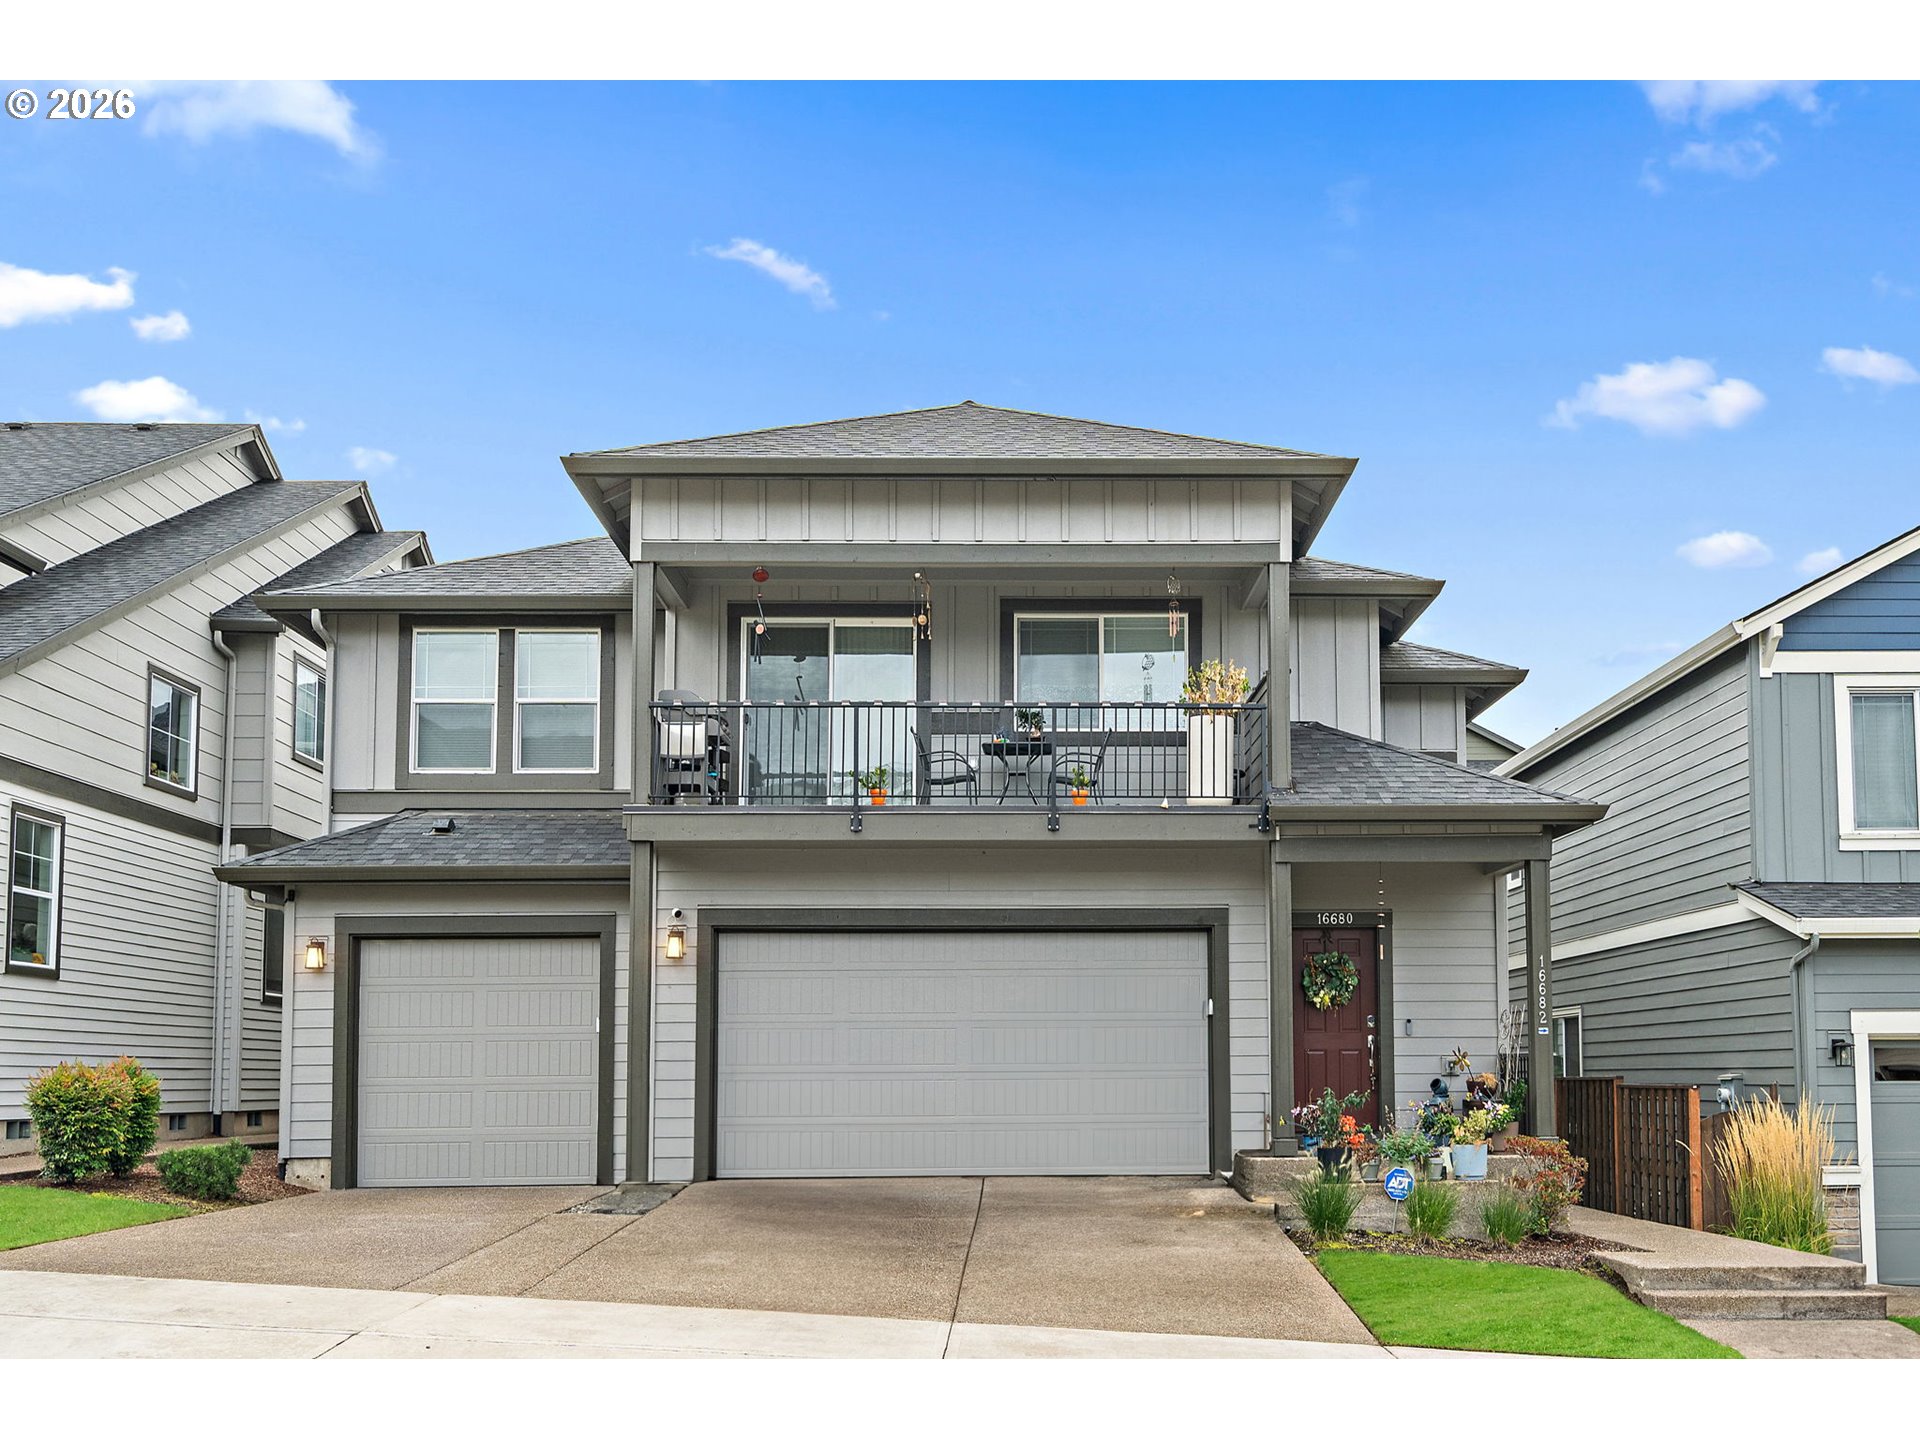
  • Gray two-story house with a covered balcony, double garage, and landscaped entry. For Sale

    $449,900

    16682 SW SUNSHINE COAST ST, Portland, OR 97224

    • 3 Beds
    • 2 Baths
    • 1,286 Sq.Ft.
View All Properties

Follow Us On Instagram