Leave a Message

By providing your contact information to Eleete Real Estate, your personal information will be processed in accordance with Eleete Real Estate's Privacy Policy. By checking the box(es) below, you consent to receive communications regarding your real estate inquiries and related marketing and promotional updates in the manner selected by you. For SMS text messages, message frequency varies. Message and data rates may apply. You may opt out of receiving further communications from Eleete Real Estate at any time. To opt out of receiving SMS text messages, reply STOP to unsubscribe.

Thank you for your message. We will be in touch with you shortly.

Explore Our Properties

Property Description

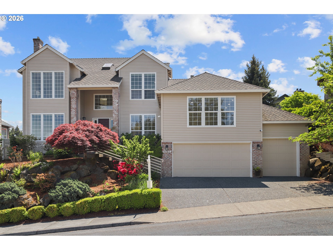
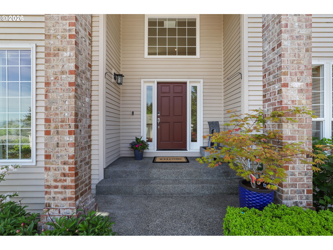
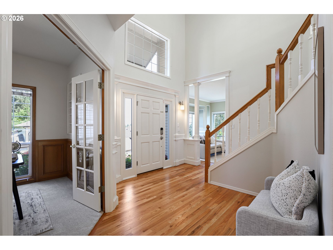
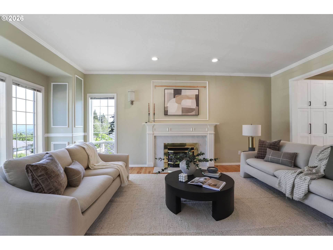
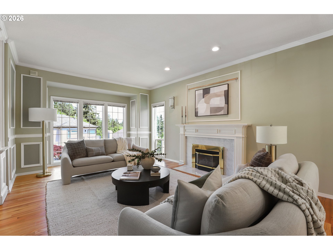
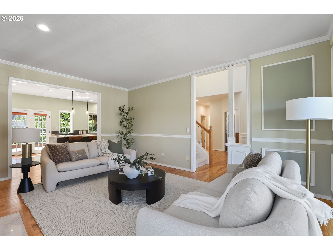
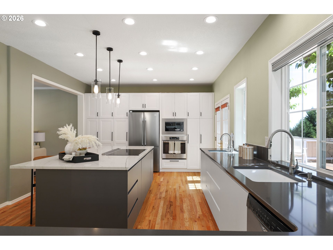
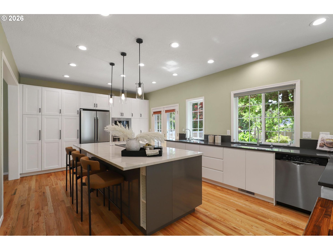
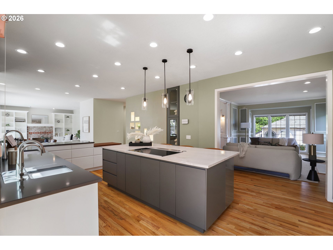
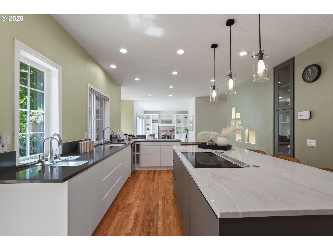
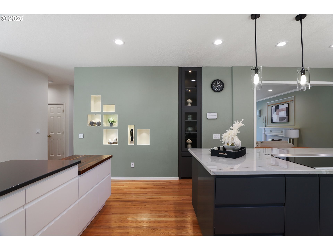
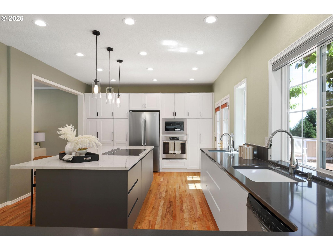
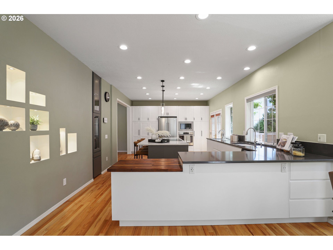
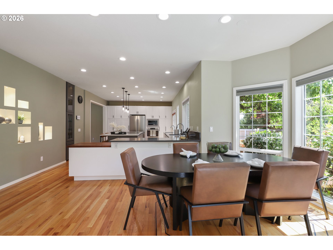
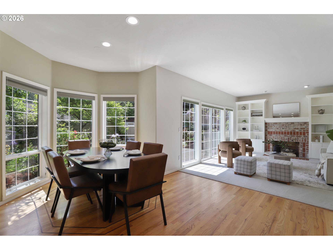
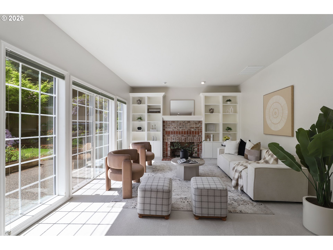
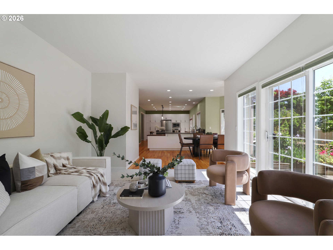
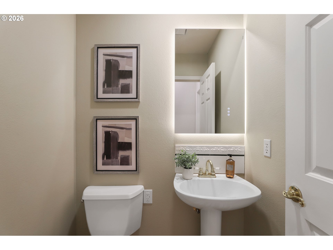
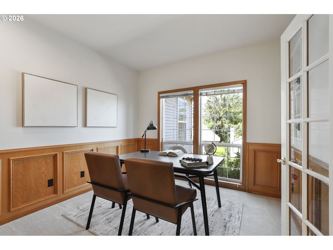
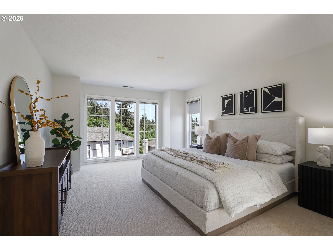
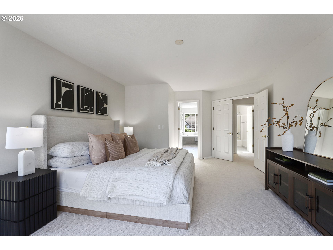
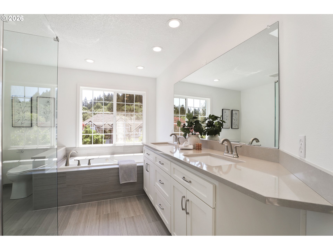
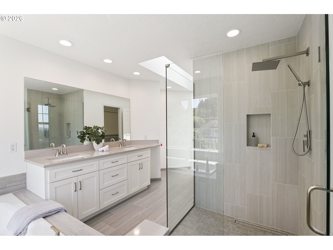
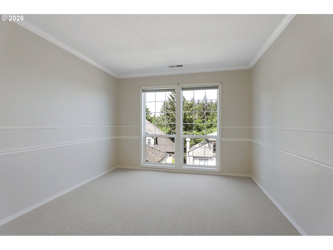
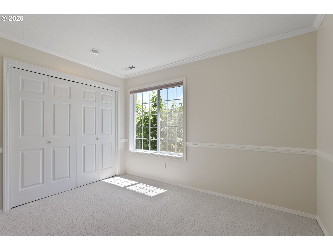
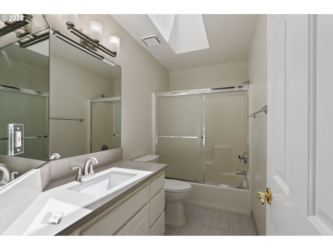
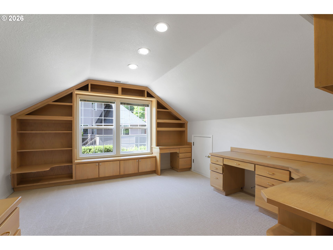
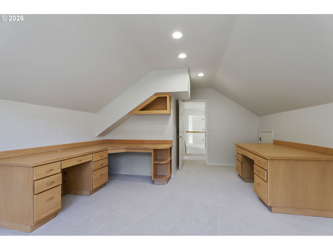
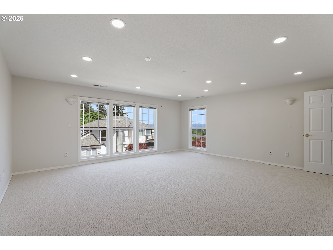
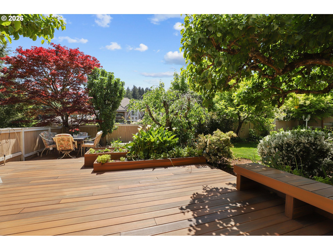
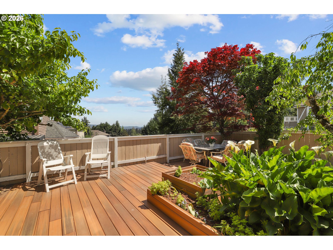
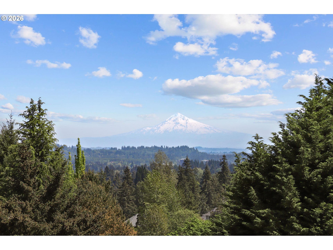
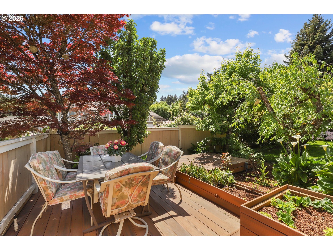
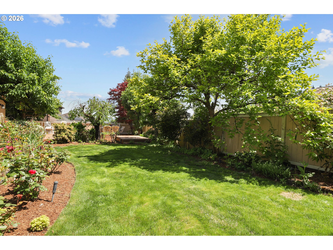
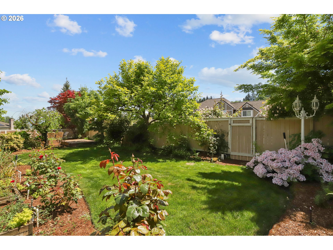
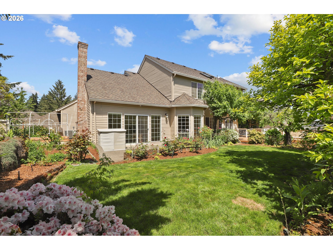
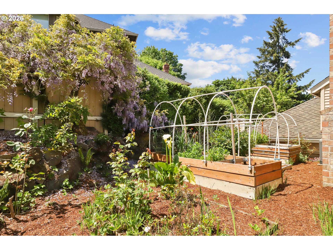
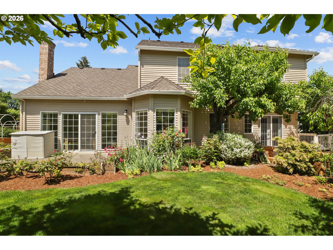
SWEEPING MT HOOD VIEWS framed by expansive windows, this home was designed to capture the mountain from nearly every angle, creating a constantly shifting backdrop of morning glow, dramatic weather, and unforgettable sunrises. At the center of the home, a chef's kitchen unfolds with quiet confidence: a sculptural eat-in quartzite island, Bosch induction cooking, generous prep space, and an effortless connection to the outdoors. The rare flat backyard extends the living experience beyond the walls of the home--private, open, and intentionally designed for long dinners outside, gardening afternoons, and evenings admirding the glow of Mt. Hood. The floor plan balances entertainment and versatility. Primary suite is spacious with a remodeled bath with a frameless glass shower and soaking tub. The floor plan balances entertainment and versatility, with the secondary bedrooms, a built-in office that could easily function as a fourth bedroom. expansive bonus room create space for work, media, wellness, or guests without compromise. Every surface reflects thoughtful stewardship, with extensive improvements including recent kitchen & bathroom remodeling, refinished hardwoods, new carpet, lighting, paint, HVAC, AC, and roof. Conveniently located and near Bull Mountain Park trails--allowing a lifestyle that feels deeply connected to both nature and convenience. A rare move-in ready opportunity.
Overview

Property Status
For Sale
Lot Size
7,405 Sq.Ft.
MLS ID
650471332
Property Type
Residential
Year Built
1992

Features & Amenities

Total Area
3,375 Sq.Ft.
Neighborhood
Tigard
Architecture Styles
Stories 2, Traditional
View Description
Mountain, Territorial
Stories
2
Garage Spaces
3.0
Water Source
Public Water
Roof
Composition
Lot Features
Bluff, Level, Terraced
Parking
Driveway
Heat Type
Forced Air 95 Plus
Air Conditioning
Central Air
Fireplace
Gas
Appliances
Convection Oven, Cook Island, Cooktop, Dishwasher, Disposal, Down Draft, Induction Cooktop, Instant Hot Water, Microwave, Pantry, Quartz, Stainless Steel Appliance
Other Interior Features
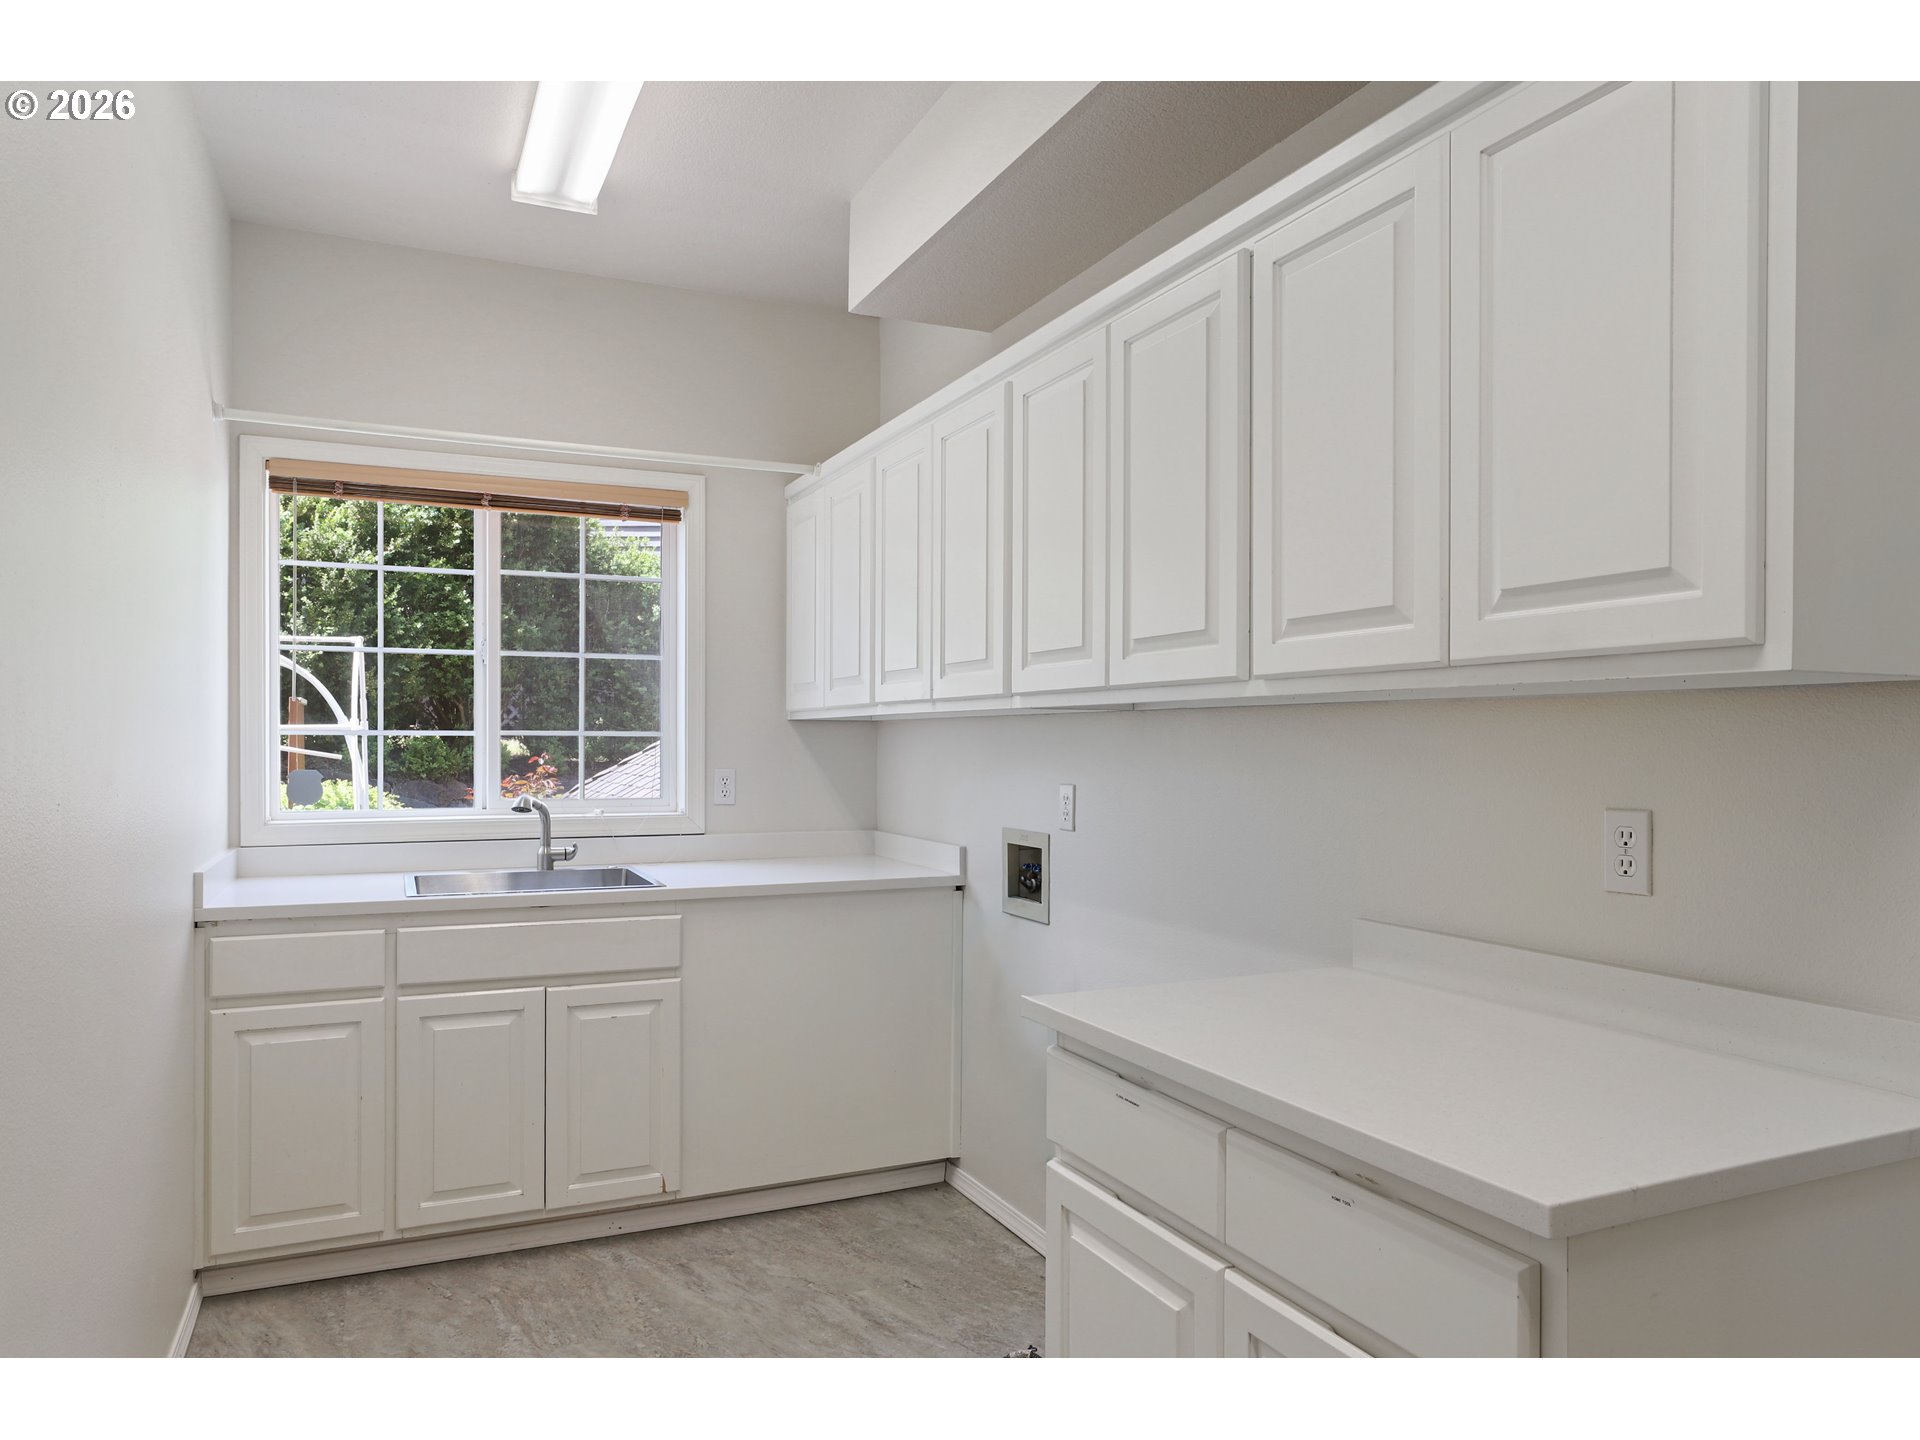
Garage Door Opener, Hardwood Floors, High Ceilings, Laundry, Quartz, Skylight, Soaking Tub, Sprinkler, Vaulted Ceiling, Wallto Wall Carpet
Sewer
Public Sewer
Substructure
Concrete Perimeter
Disability Features
Garageon Main
HOA Amenities
Commons, Maintenance Grounds, Management, Road Maintenance
Security Features
Entry, Security System
Other Exterior Features
Deck, Fenced, Garden, Gas Hookup, Patio, Porch, Raised Beds, Sprinkler, Yard
Elementary School
Mary Woodward
Middle School
Fowler
High School
Tigard
Sales Price
$945,000
Real Estate Tax
$9,371/yr
HOA
$720/yr

Downloads

13436 SW CLEARVIEW WAY

Schedule a Tour

We would love to help you see this beautiful home! As a full-service brokerage, we can help you tour. Please submit an offer, and answer questions about the buying process.

Thank you

for your interest in 13436 SW CLEARVIEW WAY, Tigard, OR 97223

13436 SW CLEARVIEW WAY
Navigate
Tigard

Explore Tigard

Your family will thrive here, where there’s something for everyone and you’re never far from more.

read more
13436 SW CLEARVIEW WAY
explore in 3d

Mortgage Calculator

Estimate your monthly mortgage payment, including the principal and interest, property taxes, and HOA. Adjust the values to generate a more accurate rate.
$0,000 Your Payment 20 15 65
$0,000 Your Payment

I'm Interested In

13436 SW CLEARVIEW WAY

or
  • CallNikki Gardner

    License #200408158

    (503) 810-4692
  • Properties

    • 14987 SW GREENFIELD DR Pending

      $799,990

      14987 SW GREENFIELD DR, Portland, OR 97224

      • 5 Beds
      • 3 Baths
      • 3,477 Sq.Ft.
    • 15170 SW COOLWATER LN For Sale

      $779,900

      15170 SW COOLWATER LN, Tigard, OR 97224

      • 4 Beds
      • 3 Baths
      • 3,219 Sq.Ft.
    • 16537 SW SUNSHINE COAST ST Pending

      $720,000

      16537 SW SUNSHINE COAST ST, Portland, OR 97224

      • 3 Beds
      • 3 Baths
      • 2,247 Sq.Ft.
    View All Properties

    Follow Us On Instagram