Leave a Message

By providing your contact information to Eleete Real Estate, your personal information will be processed in accordance with Eleete Real Estate's Privacy Policy. By checking the box(es) below, you consent to receive communications regarding your real estate inquiries and related marketing and promotional updates in the manner selected by you. For SMS text messages, message frequency varies. Message and data rates may apply. You may opt out of receiving further communications from Eleete Real Estate at any time. To opt out of receiving SMS text messages, reply STOP to unsubscribe.

Thank you for your message. We will be in touch with you shortly.

Explore Our Properties

Property Description

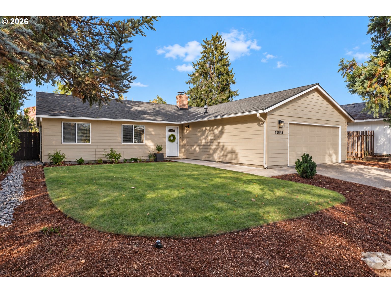
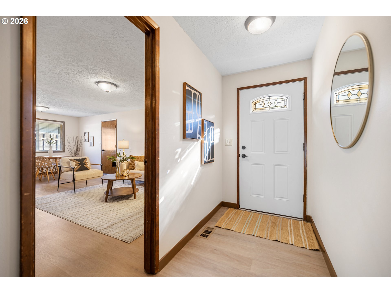
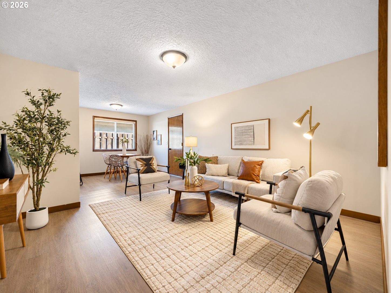
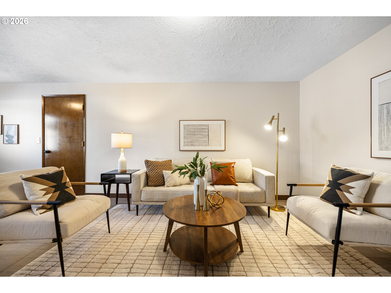
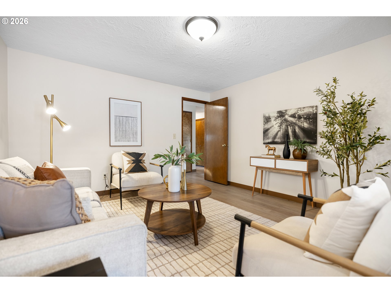
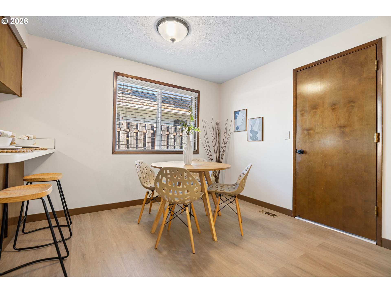
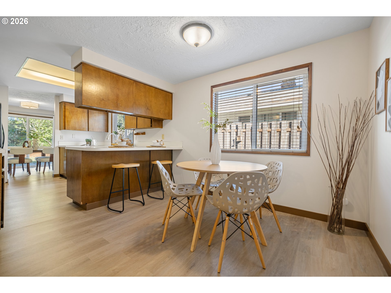
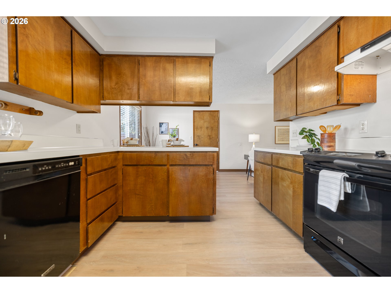
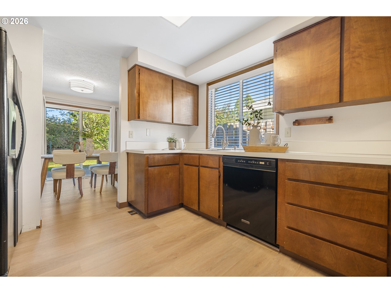
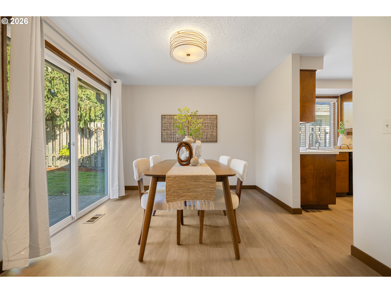
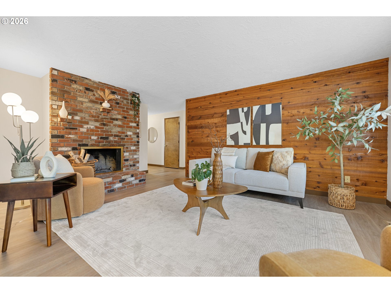
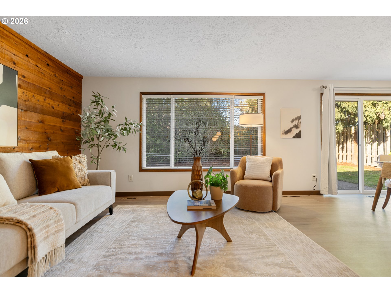
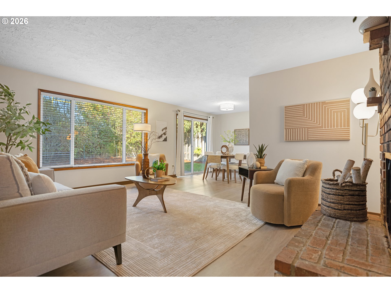
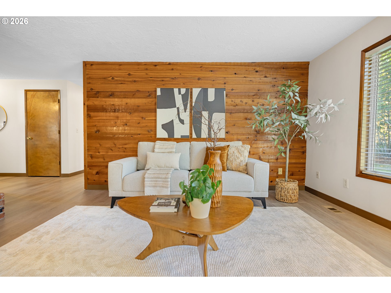
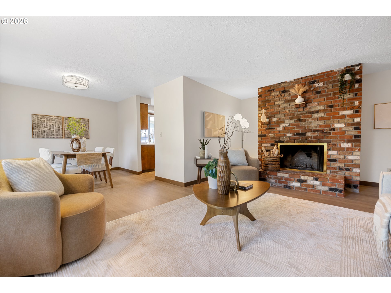
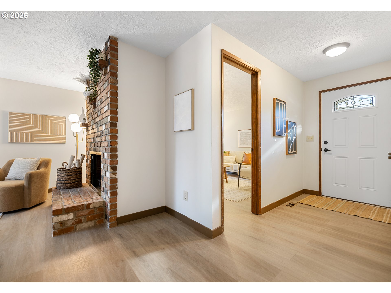
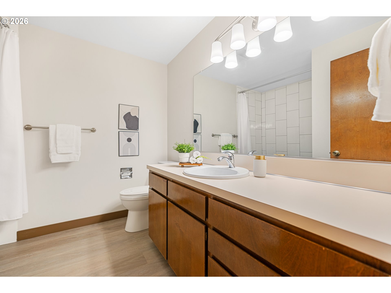
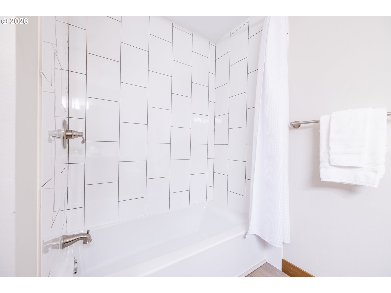
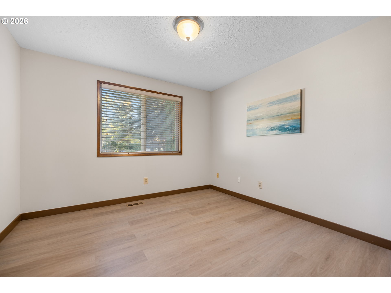
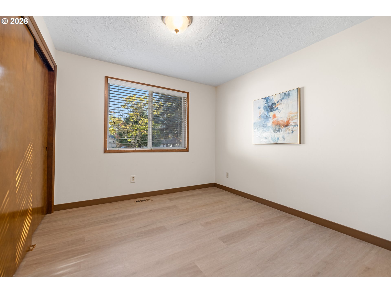
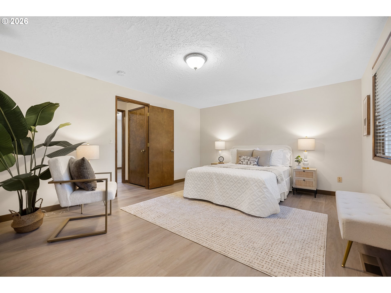
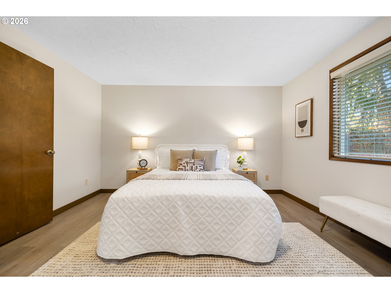
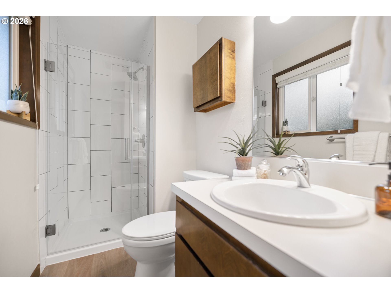
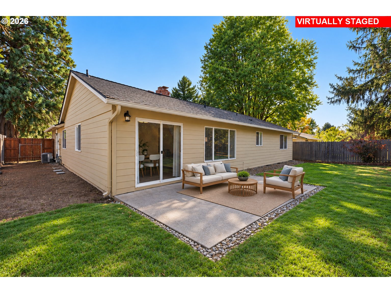
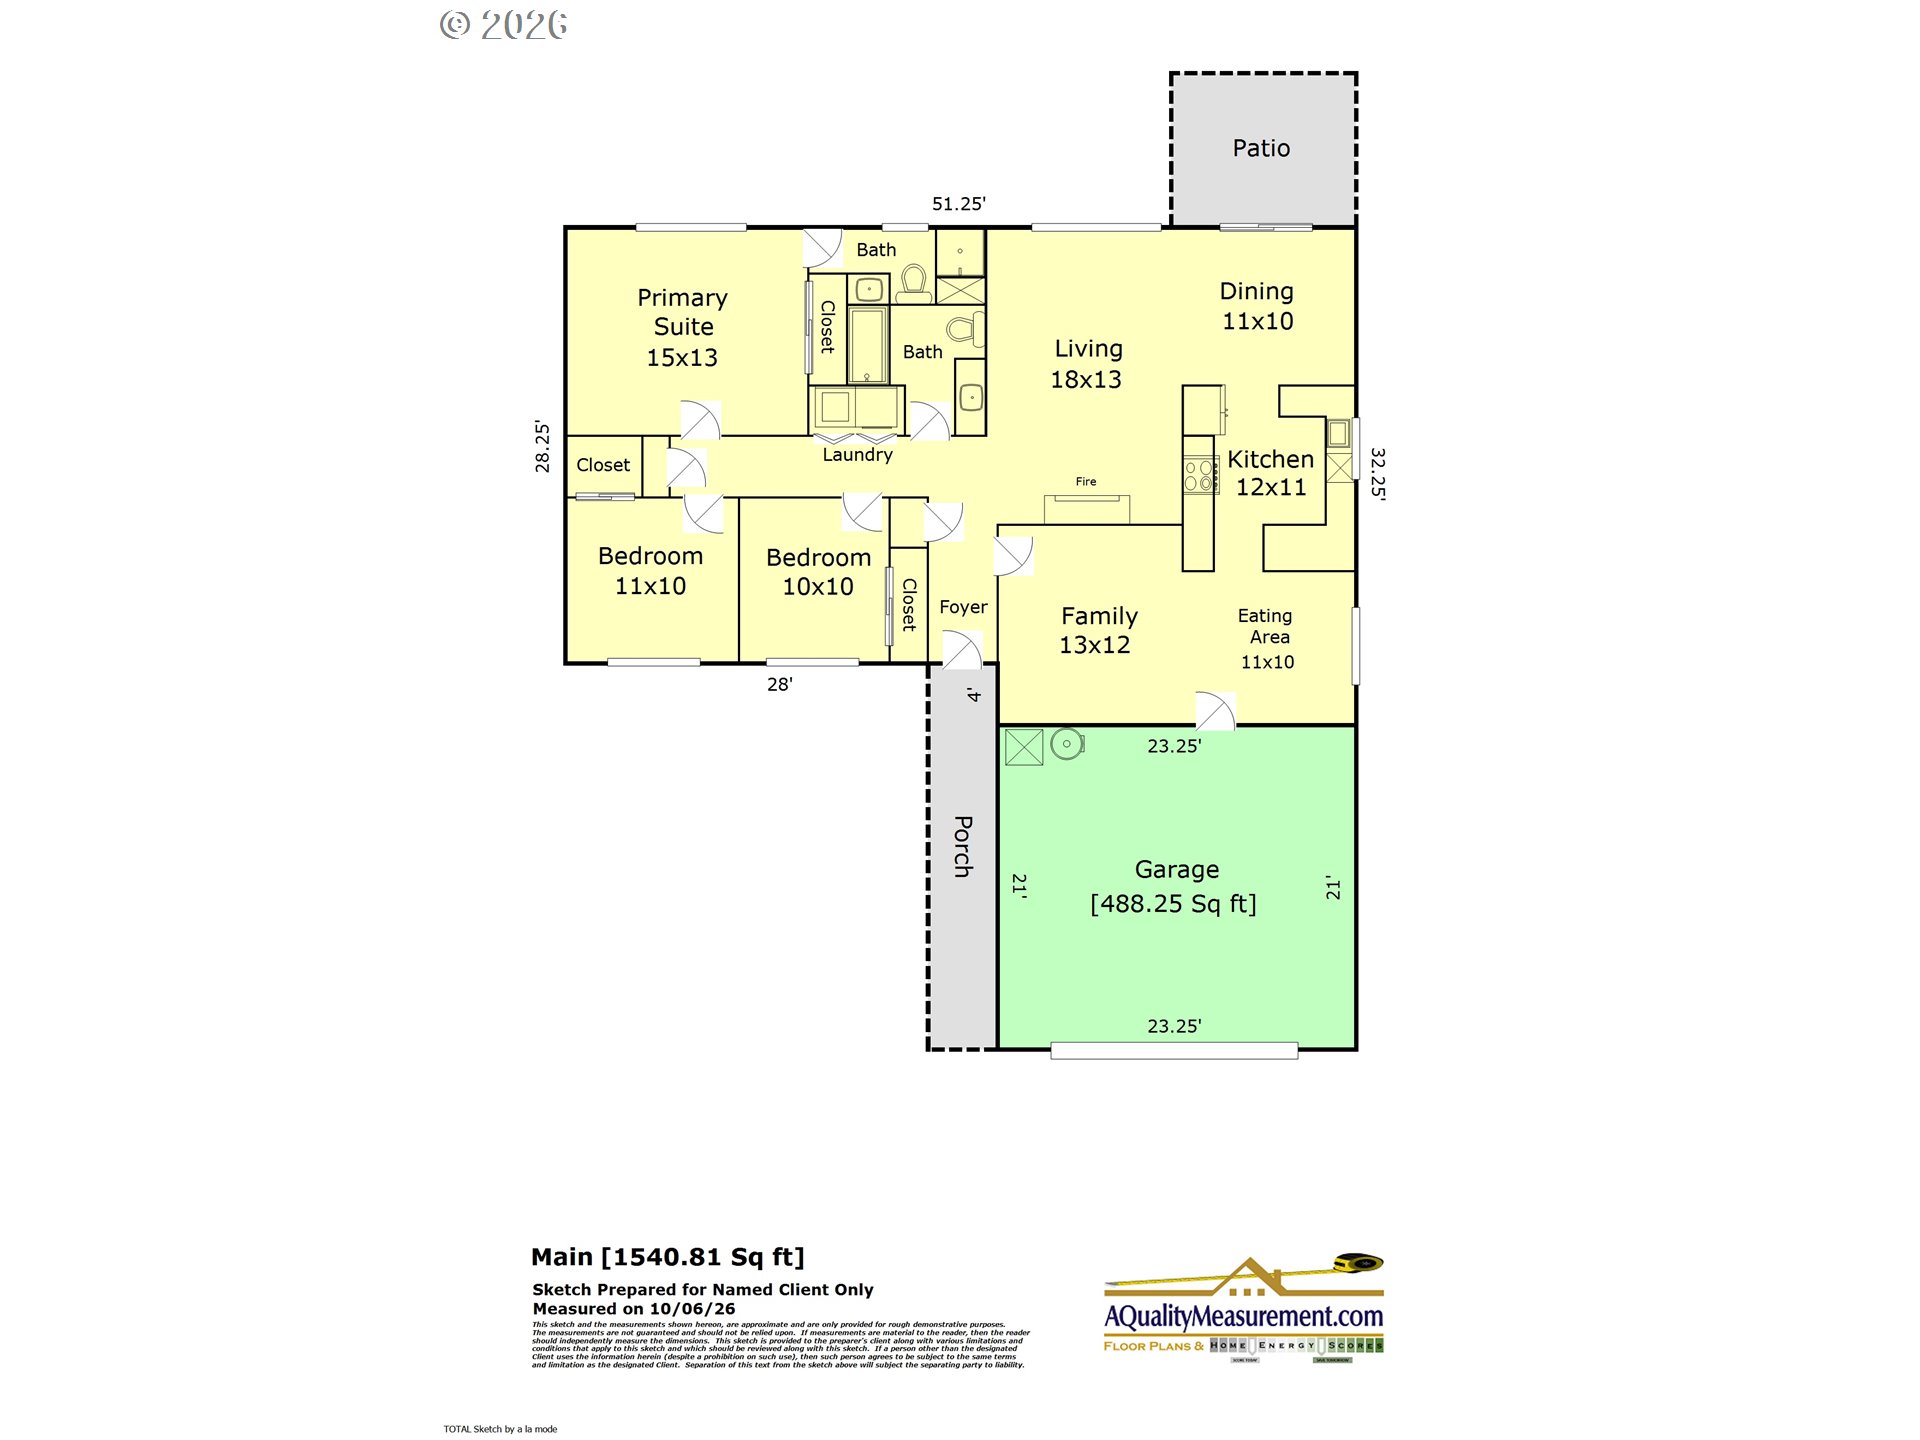
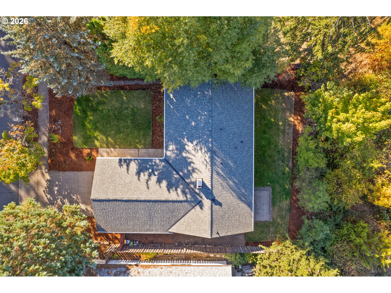
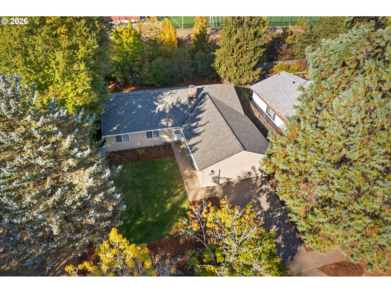
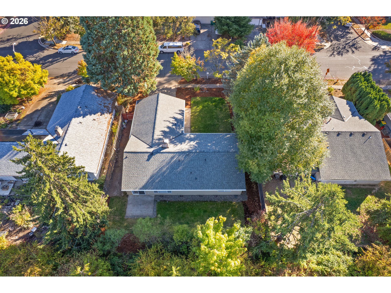
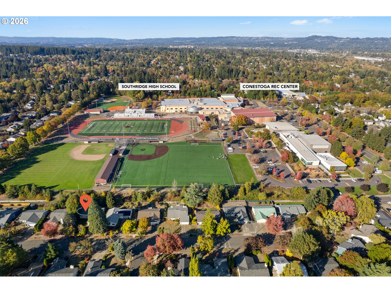
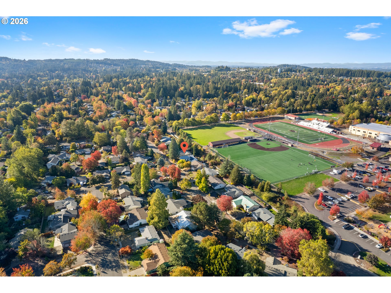
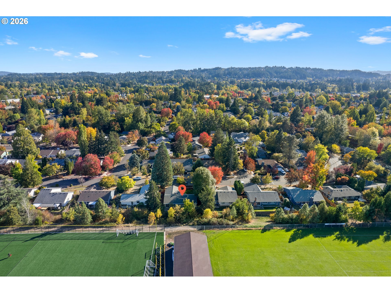
Enjoy easy, single-level living in this solid ranch-style home featuring generously sized living spaces and luxury vinyl plank flooring throughout. The kitchen, with a peninsula eating bar, opens to a casual dining area and spacious family room, while the formal dining room flows into the living room with a cedar accent wall and cozy wood-burning fireplace. The oversized primary bedroom features an attached bath with a tiled shower. The big-ticket updates are already done! Improvements include the furnace and A/C (2021), water heater (2023), in-ground sprinkler system (2023), PEX plumbing (2024), comp roof (2017), vinyl windows and fiber cement siding. Additional features include 2-inch blinds, an extra-wide two-car garage with insulated door and LiftMaster opener, and a fully fenced, private backyard on a .17-acre lot. Conveniently located within walking distance of Southridge High School, Conestoga Middle School, and Conestoga Rec. Center.

Overview

Open House
10/18/2026 1:00PM - 3:00PM PDT
Property Status
For Sale
Lot Size
7,405 Sq.Ft.
MLS ID
553146648
Property Type
Residential
Year Built
1979

Features & Amenities

Total Area
1,540 Sq.Ft.
Neighborhood
Beaverton
Architecture Styles
Stories 1, Ranch
Stories
1
Garage Spaces
2.0
Water Source
Public Water
Roof
Composition
Lot Features
Gentle Sloping
Heat Type
Forced Air
Air Conditioning
Central Air
Fireplace
Wood Burning
Appliances
Builtin Range, Dishwasher, Disposal, Free Standing Refrigerator, Plumbed For Ice Maker, Solid Surface Countertop
Other Interior Features
Garage Door Opener, Laundry, Luxury Vinyl Plank
Sewer
Public Sewer
Substructure
Concrete Perimeter
Disability Features
Accessible Entrance, Garageon Main, Ground Level, Main Floor Bedroom Bath, Minimal Steps, Natural Lighting, One Level, Parking, Utility Room On Main, Walkin Shower
Other Exterior Features
Fenced, Patio, Sprinkler, Yard
Elementary School
Greenway
Middle School
Conestoga
High School
Southridge
Sales Price
$549,900
Real Estate Tax
$5,778/yr

Downloads

12845 SW CONESTOGA DR

Schedule a Tour

We would love to help you see this beautiful home! As a full-service brokerage, we can help you tour. Please submit an offer, and answer questions about the buying process.

By providing your contact information to Eleete Real Estate, your personal information will be processed in accordance with Eleete Real Estate's Privacy Policy. By checking the box(es) below, you consent to receive communications regarding your real estate inquiries and related marketing and promotional updates in the manner selected by you. For SMS text messages, message frequency varies. Message and data rates may apply. You may opt out of receiving further communications from Eleete Real Estate at any time. To opt out of receiving SMS text messages, reply STOP to unsubscribe.

Thank you

for your interest in 12845 SW CONESTOGA DR, Beaverton, OR 97008

12845 SW CONESTOGA DR
Navigate
Aerial view of an outdoor market beside modern apartment buildings at dusk.

Explore Beaverton

Home to Nike international headquarters, a major employer of the region, Beavertonians are proud to be home to such a well-known brand.

read more
12845 SW CONESTOGA DR
explore in 3d

Mortgage Calculator

Estimate your monthly mortgage payment, including the principal and interest, property taxes, and HOA. Adjust the values to generate a more accurate rate.
$0,000 Your Payment 20 15 65
$0,000 Your Payment

I'm Interested In

12845 SW CONESTOGA DR

or
  • CallRenee Harper

    License #200202242

    (503) 314-7691
  • Properties

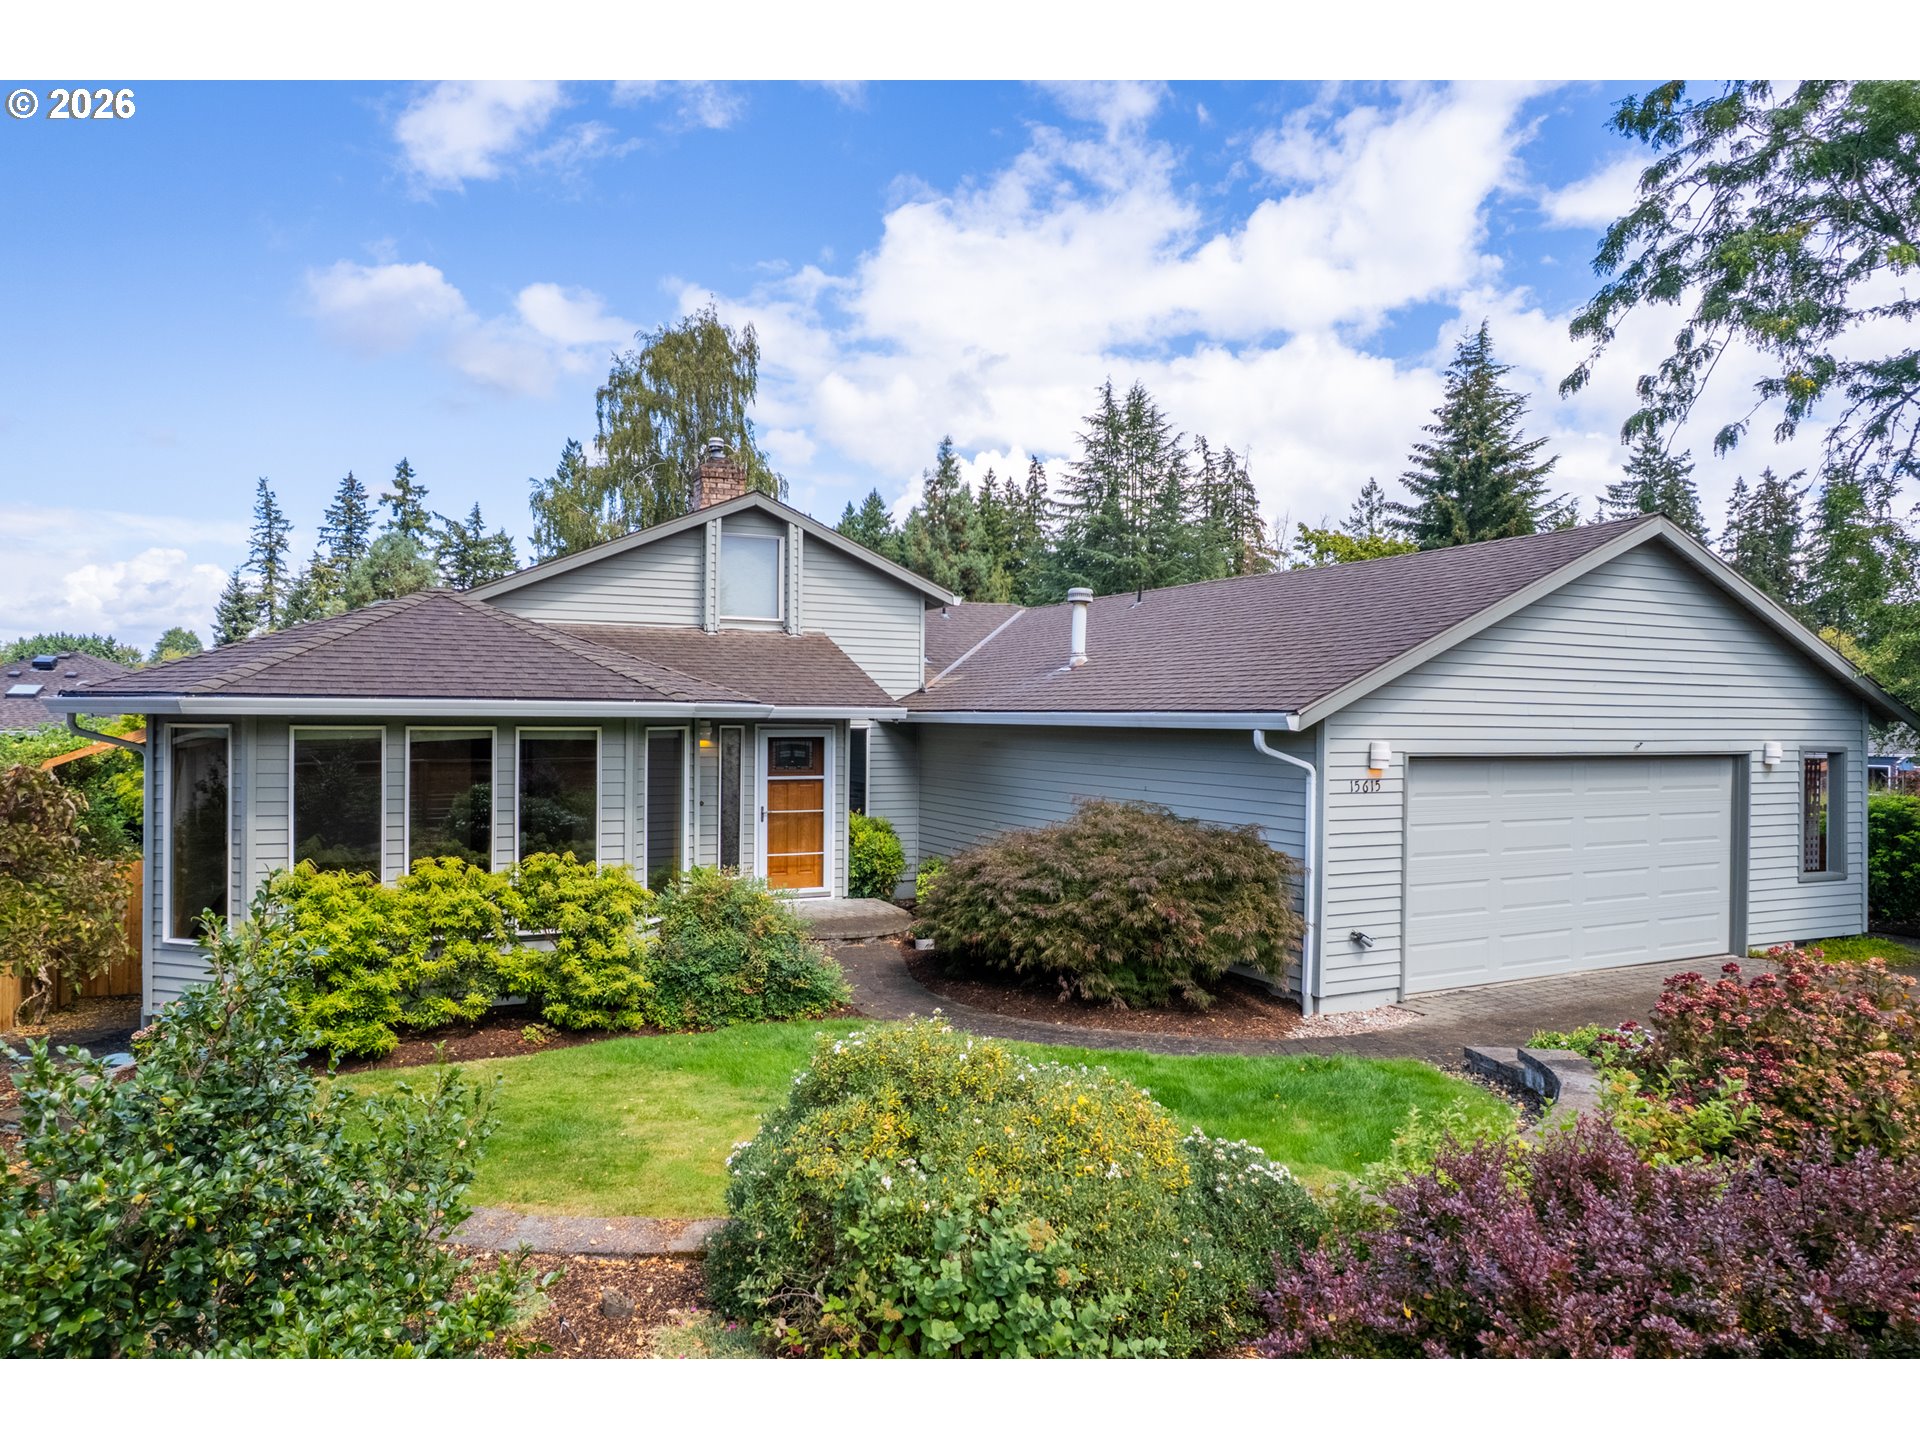
    • Gray-sided home with a large attached garage, wooden front door, and landscaped yard. For Sale

      $739,900

      15615 NW RIDGETOP LN, Beaverton, OR 97006

      • 3 Beds
      • 2 Baths
      • 1,998 Sq.Ft.
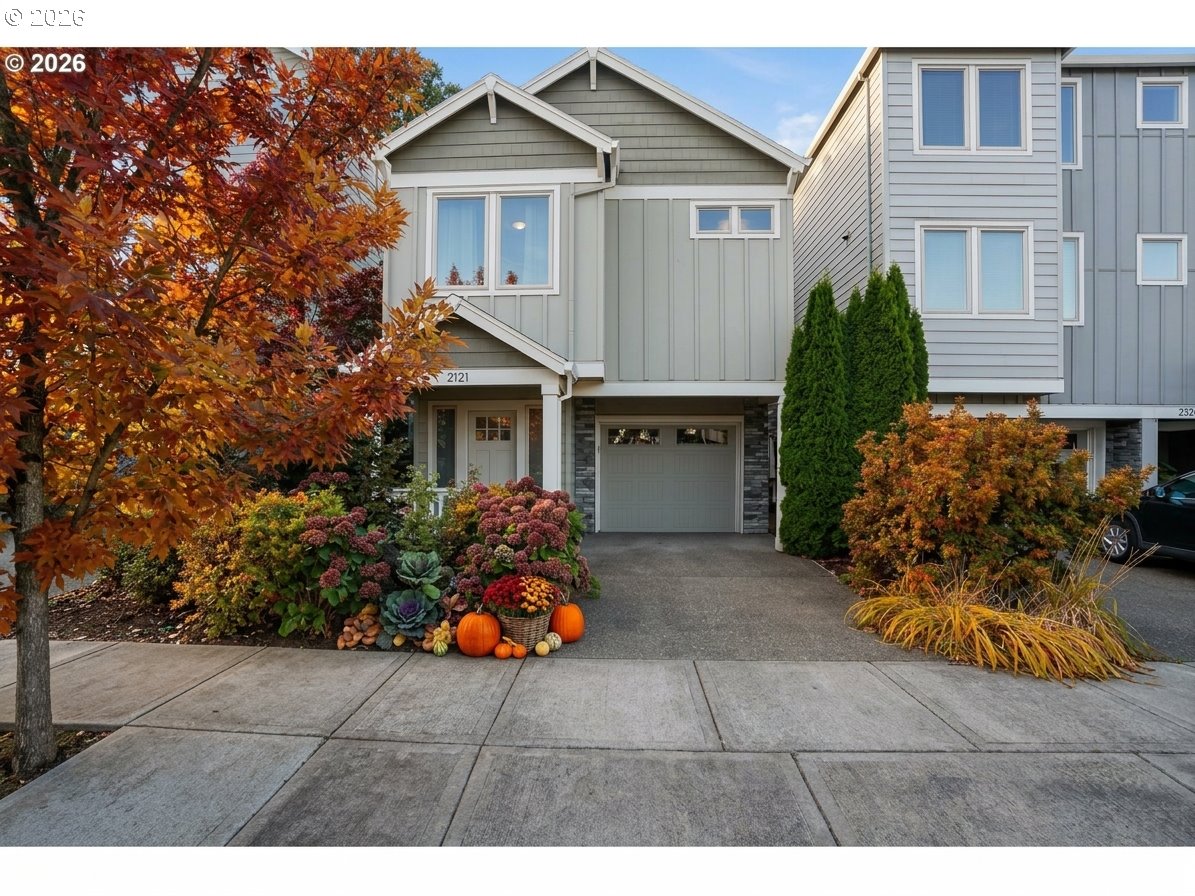
    • 2121 NW 163RD TER For Sale

      $575,000

      2121 NW 163RD TER, Beaverton, OR 97006

      • 3 Beds
      • 3 Baths
      • 2,389 Sq.Ft.
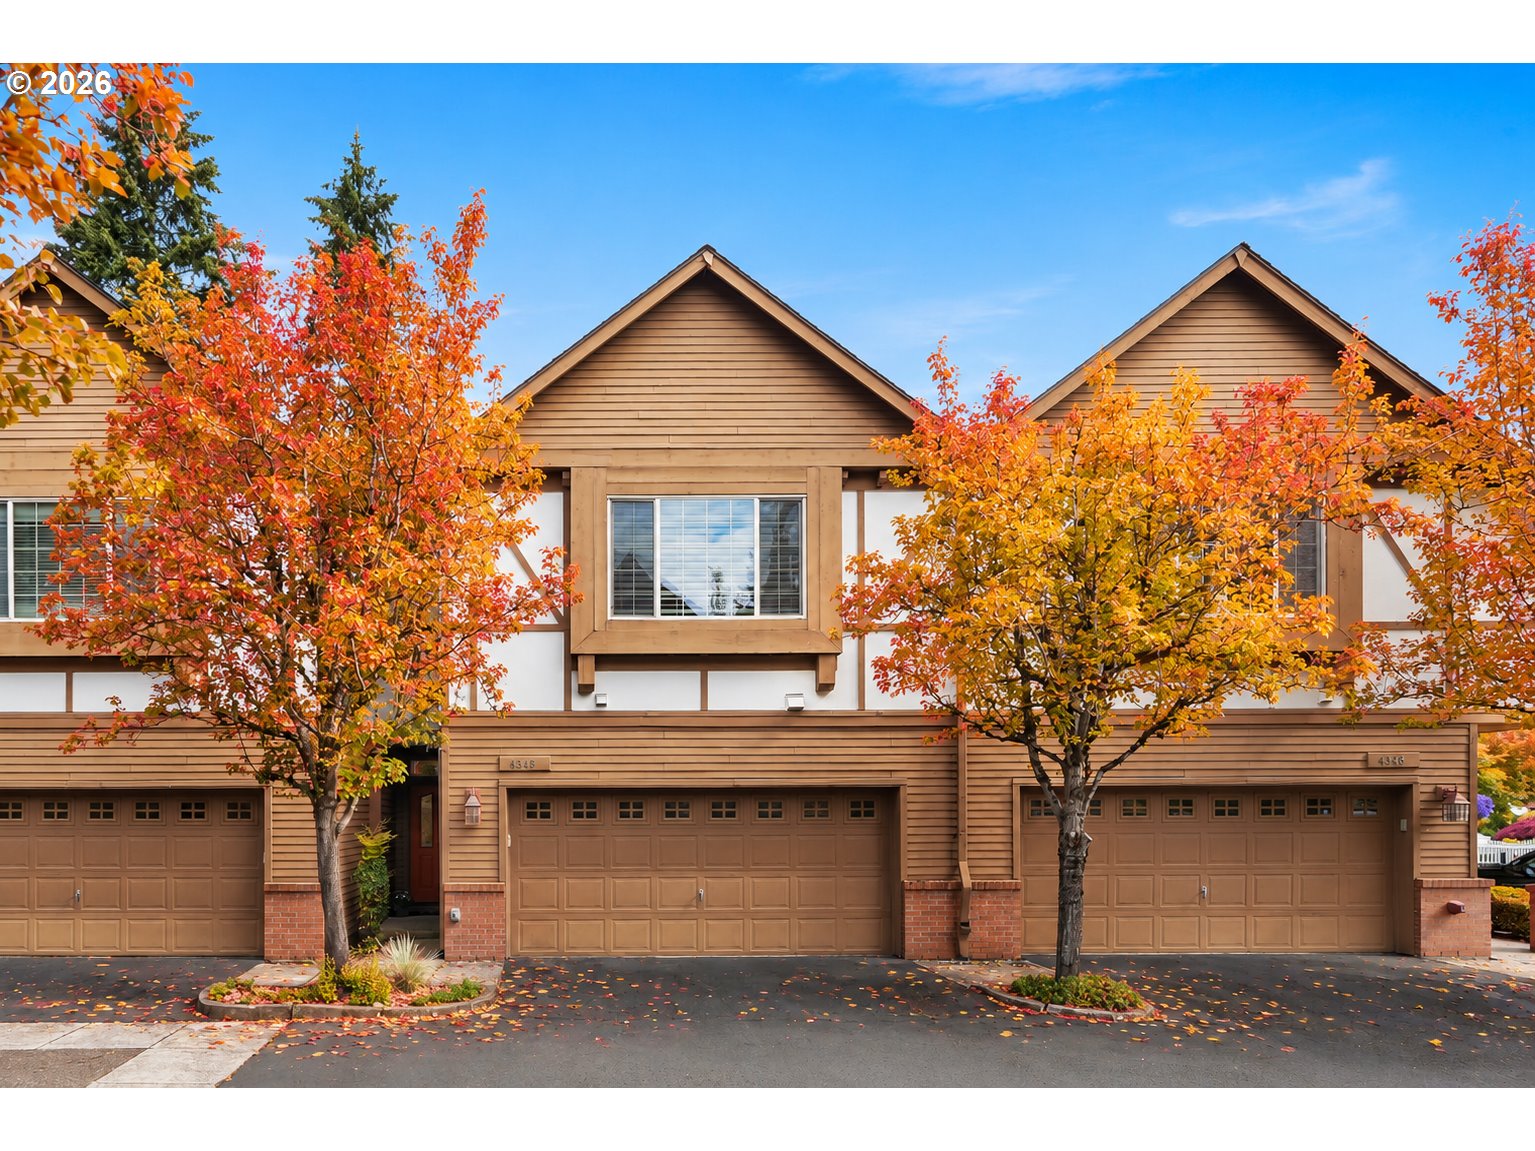
    • 4949 SW 141ST AVE For Sale

      $418,698

      4949 SW 141ST AVE, Beaverton, OR 97005

      • 3 Beds
      • 3 Baths
      • 1,848 Sq.Ft.
    View All Properties

    Follow Us On Instagram