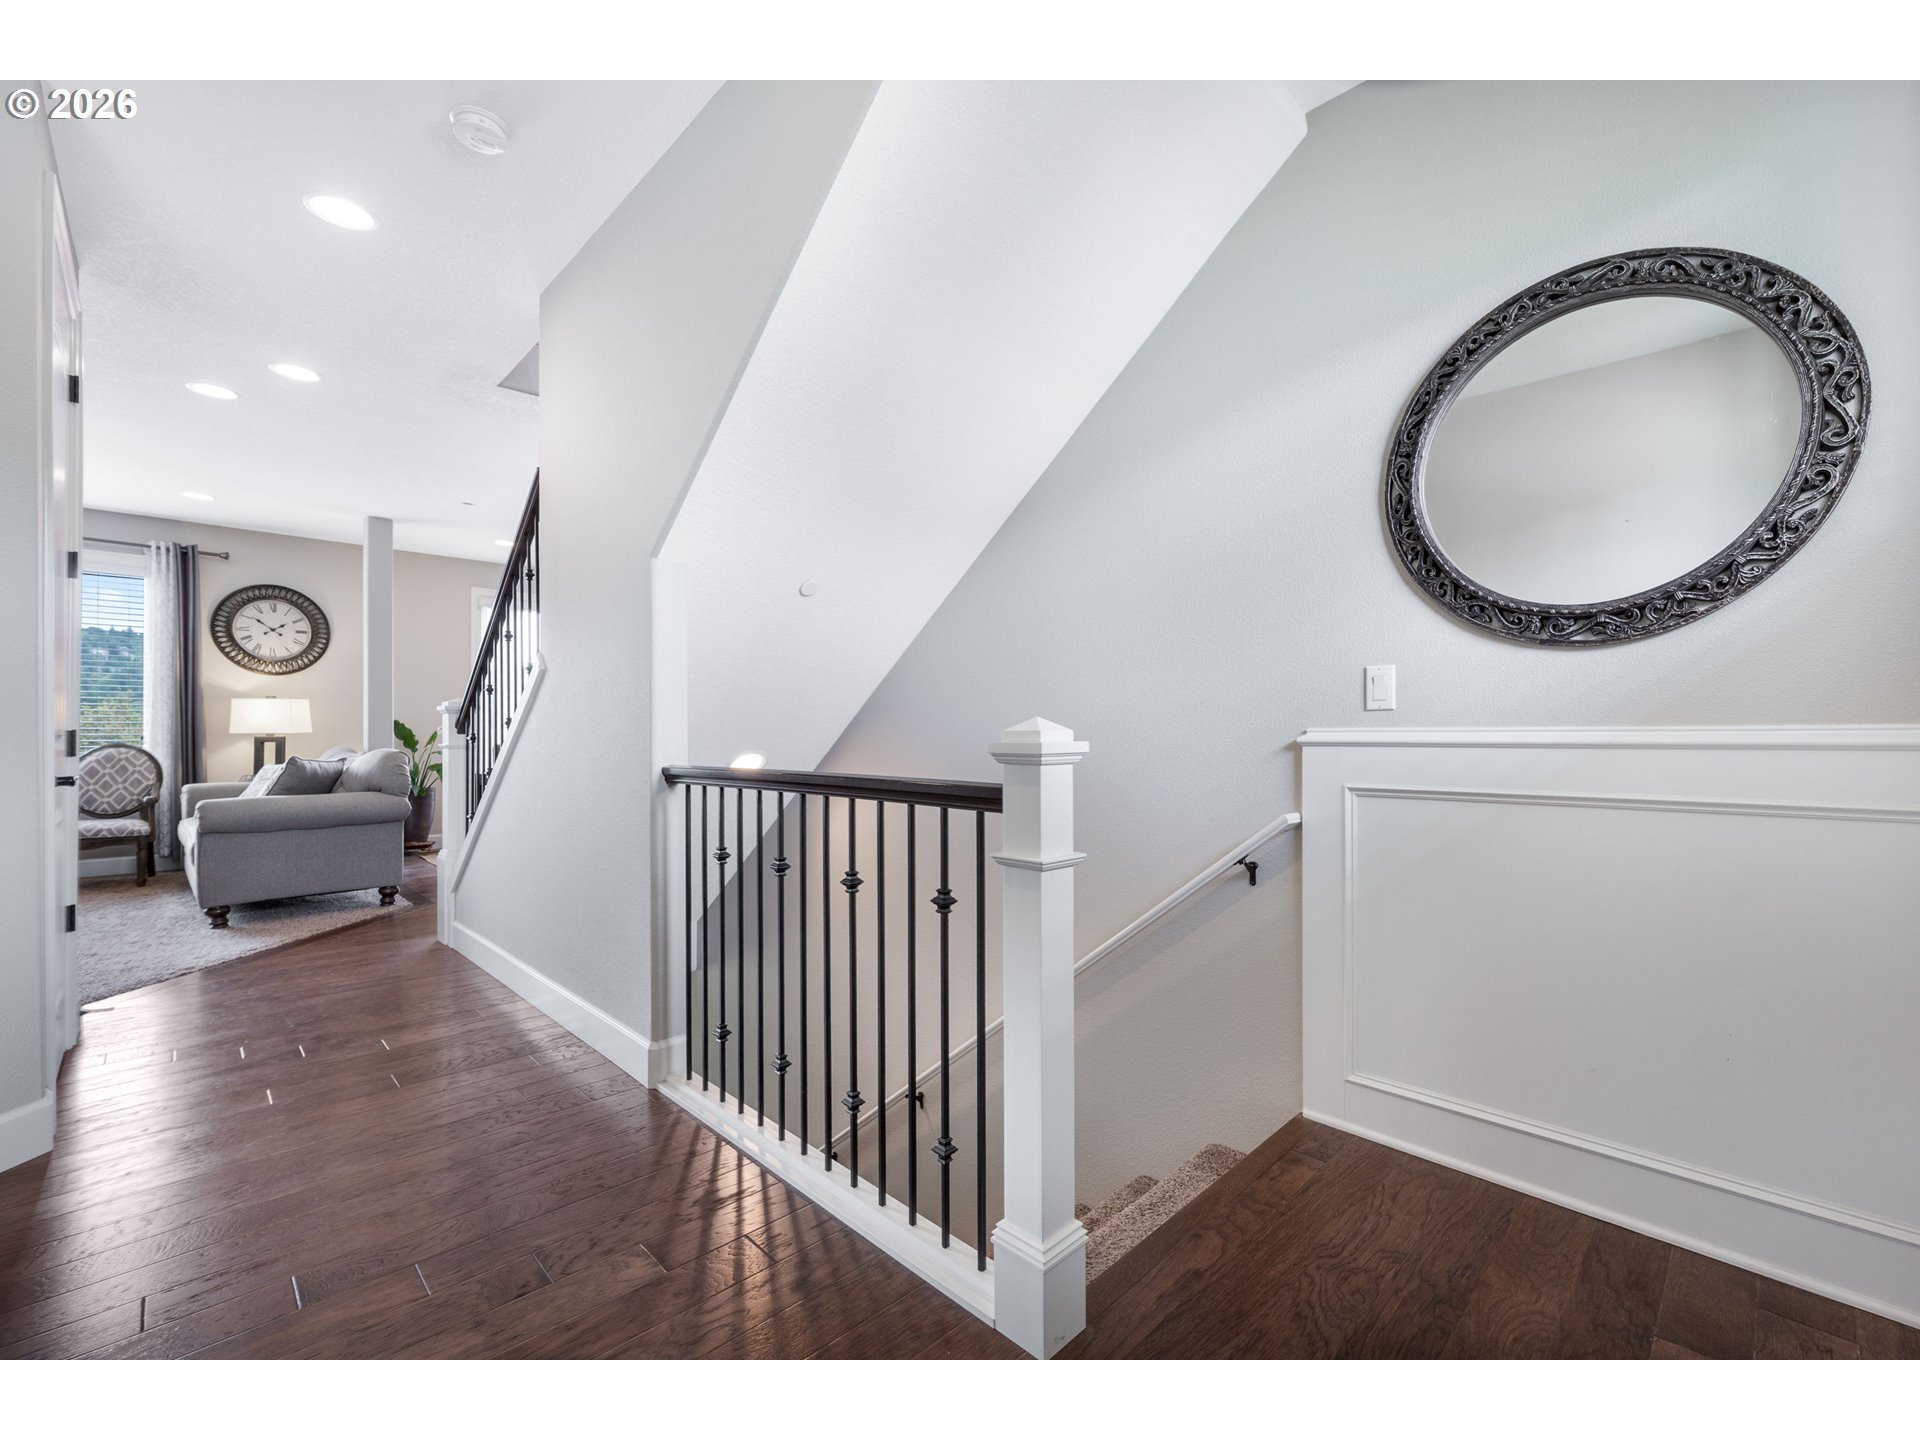
Property photo 1
Property photo 2
Property photo 3
Property photo 4
Property photo 5
5 Beds
4 Baths
2,979 sqft

$829,000

10729 NW GLENMORE WAY, Portland OR, 97229

Price per sqft$278.28
Built in2016
Property size2,979 sqft
Property typeResidential
Listing Courtesy of Coldwell Banker Bain, Shannon Janssen. 503-784-8097

Overview

Active

Listed Jun 25, 2026

Updated 6h ago

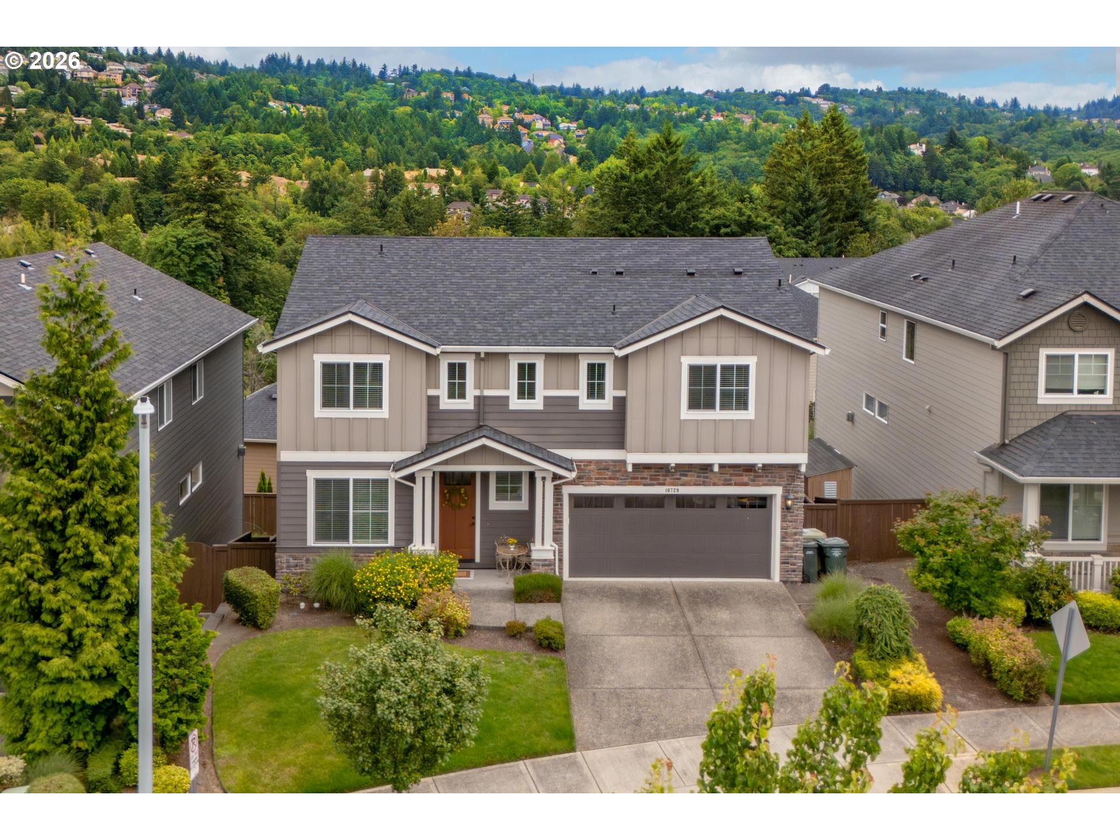
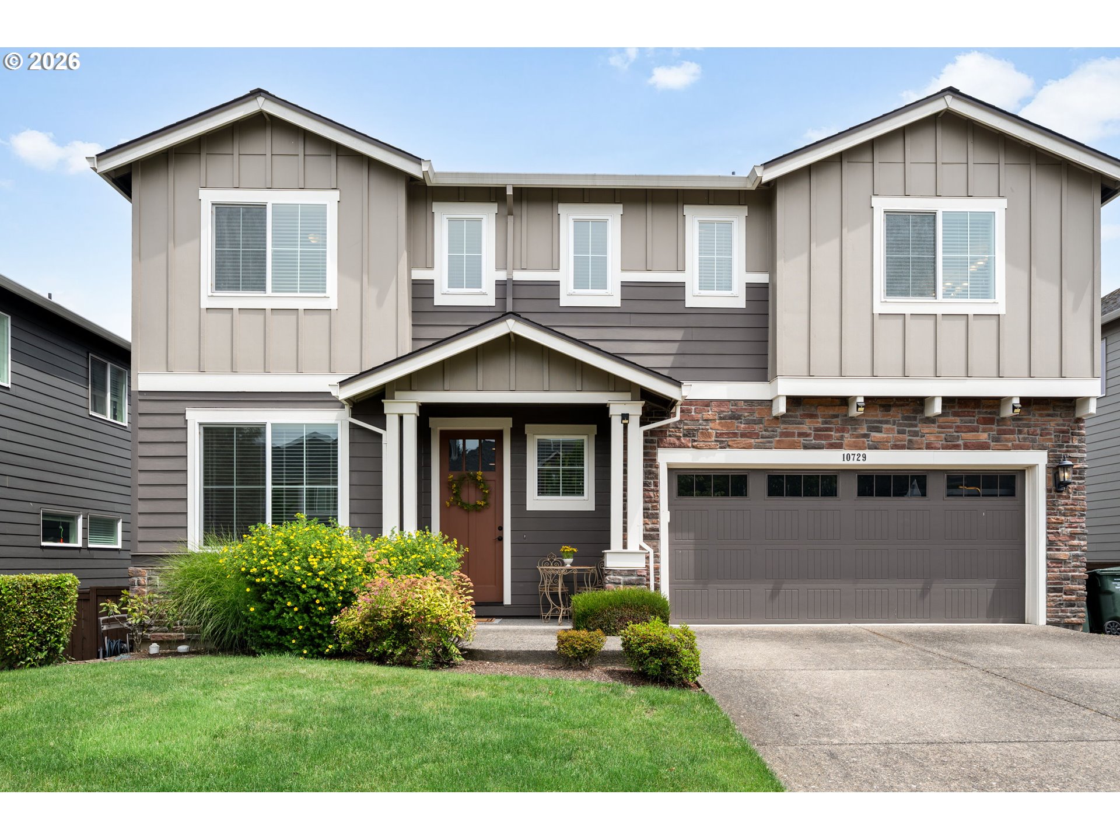
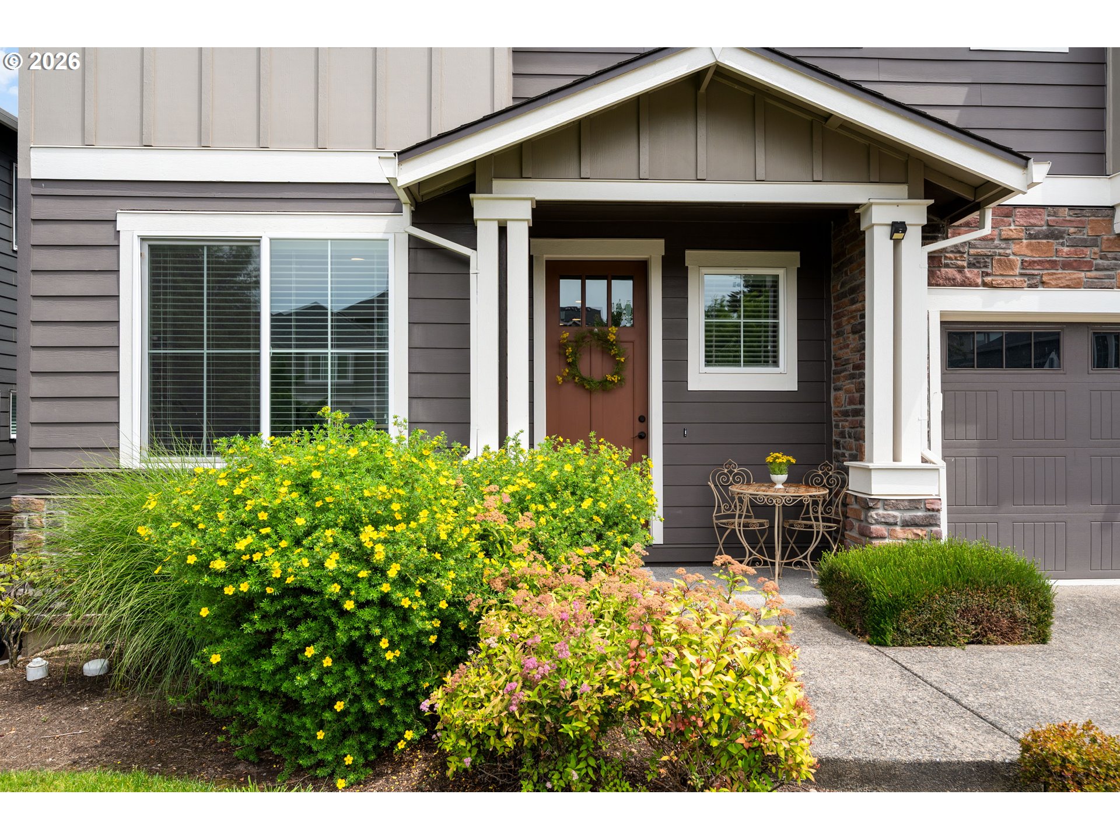
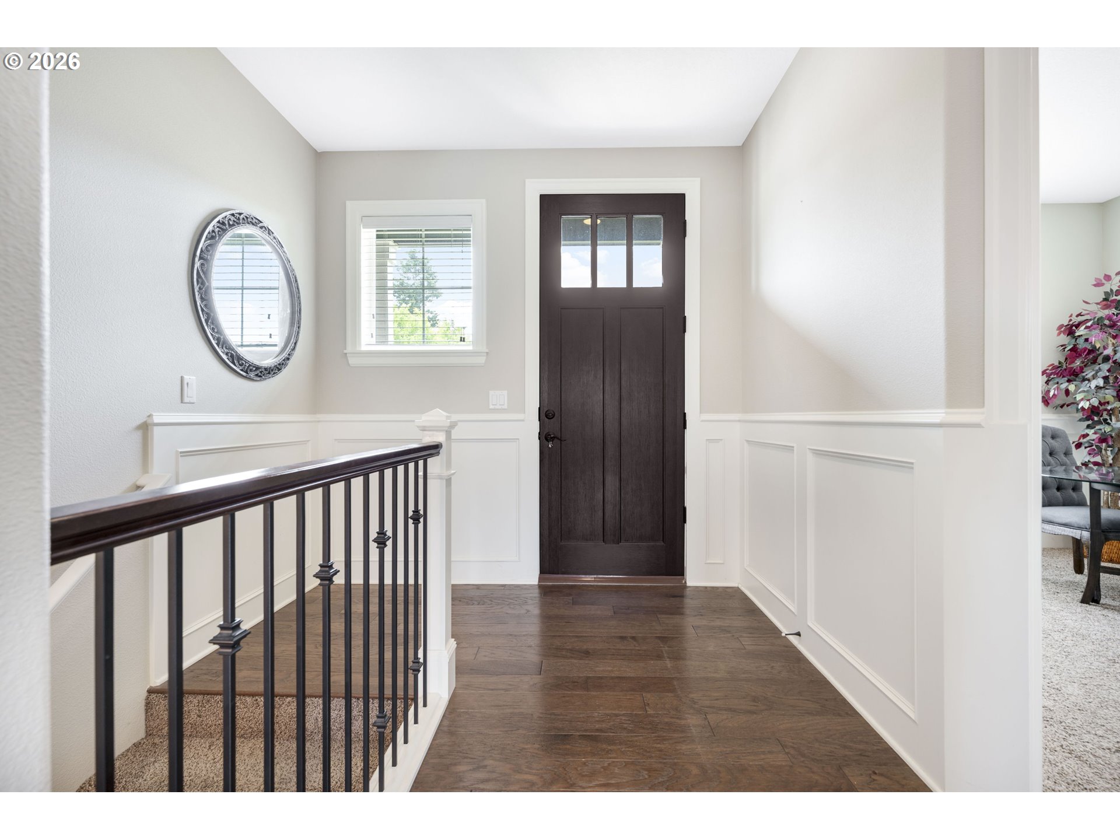
Beautifully maintained and lightly lived-in 2016-built home in Cedar Mill’s Bonny Slope Neighborhood, located in Washington County and within the Bonny Slope Elementary School boundary. Used as a part-time residence by the sellers, this home has been gently enjoyed and thoughtfully maintained since new. Set in a small, well-cared-for community of 49 homes with tree-lined streets, no pass-through traffic and HOA-maintained front yards, this three-level home offers 2,979 SF, 5 bedrooms, 4 full baths, a main-level office/den/6th bedroom and a 2-car garage. Engineered hardwoods extend throughout the main floor, where the open kitchen features an island, stainless steel appliances, 5-burner gas range with vent hood, pantry, soft-close cabinets and drawers, and seamless flow to the dining and living areas. The living room includes a gas fireplace, and a main-level office and full bath add even more flexibility. Enjoy excellent views toward Forest Heights and the West Hills from the expanded main-level deck, with golden-hour light that feels rare in newer construction. Upstairs are 4 bedrooms and 2 full bathrooms, including the primary suite with walk-in shower, walk-in closet and soaking tub. The lower level includes a large family room, bedroom and full bath—ideal for guests, hobbies, movie nights or multi-generational living. The fully fenced, flat backyard is accessed from the lower level and includes established oregano, thyme, basil and strawberries that return each year. Quiet neighborhood setting with short walks to Bonny Slope Park, Mill Pond Park and The Bluffs Park, convenient access to Nike and Intel, plus the advantage of Washington County taxes in a highly desirable Westside location. Buyer to verify schools, taxes and HOA details. Fridge/washer/dryer included.

$5,515/mo

Est. mortgage payment based on a $829,000 home price.

All estimates are provided by Luxury Presence for informational purposes only. Actual amounts may vary.

Additional information

MLS® ID
365380310

Interior Features

Bedrooms
5
Bathrooms
4
Fireplace
Yes
Cooling
Yes
Heating
Yes
Basement
Yes

Exterior Features

Lot Size
0.1 Acres

Other Property Details

Taxes
$9,634
Tax Frequency
Annually
Association Fee Frequency
Monthly
Garage
Yes
View
Yes
55+/Senior Community
No
MLS provider logo

Listing Courtesy of Coldwell Banker Bain, Shannon Janssen. 503-784-8097

The content relating to real estate for sale on this web site comes in part from the IDX program of the RMLS of Portland, Oregon. Real estate listings held by brokerage firms other than are marked with the RMLS logo, and detailed information about these properties includes the names of the listing brokers. Listing content is copyright © 2026 RMLS, Portland, Oregon. All information provided is deemed reliable but is not guaranteed and should be independently verified.

This content last updated on 9/19/2026, 7:19 AM UTC. Some properties which appear for sale on this web site may subsequently have sold or may no longer be available

Listing content is copyright © 2026 RMLS™, Portland, Oregon. All rights reserved.

 

Powered by Luxury Presence
